Welcome to this spectacular 3-bedroom, 2.5 bathroom gem in the highly sought after Bella Vista community. The bright, open floor plan is filled with natural light and showcases freshly painted interiors and brand-new carpet upstairs. A spacious kitchen island overlooks the living area perfect for entertaining. Upstairs, a versatile bonus room offers endless possibilities as a game room, secondary living space, or hobby retreat. Step outside to a backyard sanctuary featuring a well-maintained covered patio and mature fruit trees. Enjoy prime proximity to the community pool and playground, with Sea World, Alamo Ranch, Lackland AFB, H-E-B, Costco, and Walmart just minutes away.
Pending
$239,900
13726 TRAMONTO HL, San Antonio, TX 78253
3beds
1,790sqft
Single Family Residence
Built in 2006
5,401 Square Feet Lot
$238,000 Zestimate®
$134/sqft
$47/mo HOA
What's special
Bright open floor planBrand-new carpet upstairsWell-maintained covered patioBackyard sanctuaryFilled with natural lightMature fruit treesFreshly painted interiors
- 93 days |
- 18 |
- 1 |
Likely to sell faster than
Zillow last checked:
Listing updated:
Listed by:
Tamara Ordaz TREC #622417 (210) 325-9038,
Weichert, REALTORS - Select
Source: LERA MLS,MLS#: 1967605
Facts & features
Interior
Bedrooms & bathrooms
- Bedrooms: 3
- Bathrooms: 3
- Full bathrooms: 2
- 1/2 bathrooms: 1
Primary bedroom
- Level: Upper
- Area: 208
- Dimensions: 16 x 13
Bedroom 2
- Area: 81
- Dimensions: 9 x 9
Bedroom 3
- Area: 90
- Dimensions: 10 x 9
Primary bathroom
- Features: Tub/Shower Separate, Double Vanity
- Area: 81
- Dimensions: 9 x 9
Dining room
- Area: 99
- Dimensions: 11 x 9
Kitchen
- Area: 210
- Dimensions: 15 x 14
Living room
- Area: 320
- Dimensions: 16 x 20
Heating
- Central, Natural Gas
Cooling
- Central Air
Appliances
- Included: Washer, Dryer, Microwave, Range
- Laundry: Washer Hookup, Dryer Connection
Features
- One Living Area, Ceiling Fan(s), Chandelier, Central Vacuum
- Flooring: Carpet, Laminate
- Has basement: No
- Has fireplace: No
- Fireplace features: Not Applicable
Interior area
- Total interior livable area: 1,790 sqft
Property
Parking
- Total spaces: 2
- Parking features: Two Car Garage
- Garage spaces: 2
Features
- Levels: Two
- Stories: 2
- Pool features: None, Community
Lot
- Size: 5,401 Square Feet
Details
- Parcel number: 043495220130
Construction
Type & style
- Home type: SingleFamily
- Architectural style: Contemporary
- Property subtype: Single Family Residence
Materials
- Brick, 3 Sides Masonry
- Foundation: Slab
- Roof: Composition
Condition
- Pre-Owned
- New construction: No
- Year built: 2006
Details
- Builder name: Standard Pacific
Community & HOA
Community
- Features: Clubhouse, Jogging Trails
- Subdivision: Bella Vista
HOA
- Has HOA: Yes
- HOA fee: $140 quarterly
- HOA name: BELLA VISTA OWNERS ASSOCIATION
Location
- Region: San Antonio
Financial & listing details
- Price per square foot: $134/sqft
- Tax assessed value: $244,010
- Annual tax amount: $4,789
- Price range: $239.9K - $239.9K
- Date on market: 5/17/2026
- Cumulative days on market: 54 days
- Listing terms: Conventional,FHA,VA Loan,Cash
Estimated market value
$238,000
$226,000 - $250,000
$1,981/mo
Price history
| Date | Event | Price |
|---|---|---|
| 6/11/2026 | Pending sale | $239,900$134/sqft |
Source:  LERA MLS #1967605 Report a problem LERA MLS #1967605 Report a problem | ||
| 5/17/2026 | Listed for sale | $239,900-11.1%$134/sqft |
Source: LERA MLS #1967605 Report a problem | ||
| 4/20/2026 | Listing removed | $269,999$151/sqft |
Source: LERA MLS #1935119 Report a problem | ||
| 3/1/2026 | Price change | $269,999-1.8%$151/sqft |
Source: LERA MLS #1935119 Report a problem | ||
| 1/20/2026 | Listed for sale | $275,000+5.8%$154/sqft |
Source: LERA MLS #1935119 Report a problem | ||
| 9/30/2025 | Listing removed | $259,999$145/sqft |
Source: LERA MLS #1893385 Report a problem | ||
| 8/29/2025 | Price change | $259,999-1.9%$145/sqft |
Source: LERA MLS #1893385 Report a problem | ||
| 8/24/2025 | Price change | $264,900-1.5%$148/sqft |
Source: LERA MLS #1893385 Report a problem | ||
| 8/17/2025 | Listed for sale | $269,000$150/sqft |
Source: LERA MLS #1893385 Report a problem | ||
| 9/22/2023 | Sold | -- |
Source: LERA MLS #1703285 Report a problem | ||
| 9/14/2023 | Pending sale | $269,000$150/sqft |
Source: LERA MLS #1703285 Report a problem | ||
| 9/3/2023 | Contingent | $269,000$150/sqft |
Source: LERA MLS #1703285 Report a problem | ||
| 8/30/2023 | Price change | $269,000-2.1%$150/sqft |
Source: LERA MLS #1703285 Report a problem | ||
| 8/10/2023 | Price change | $274,900-0.5%$154/sqft |
Source: LERA MLS #1703285 Report a problem | ||
| 7/21/2023 | Price change | $276,400-2.6%$154/sqft |
Source: LERA MLS #1703285 Report a problem | ||
| 7/14/2023 | Listed for sale | $283,900+1.8%$159/sqft |
Source: LERA MLS #1703285 Report a problem | ||
| 7/9/2023 | Listing removed | -- |
Source: LERA MLS #1678739 Report a problem | ||
| 5/5/2023 | Price change | $279,000-2.1%$156/sqft |
Source: LERA MLS #1678739 Report a problem | ||
| 4/8/2023 | Listed for sale | $285,000+42.5%$159/sqft |
Source: LERA MLS #1678739 Report a problem | ||
| 3/19/2020 | Sold | -- |
Source: LERA MLS #1430474 Report a problem | ||
| 2/24/2020 | Pending sale | $199,990$112/sqft |
Source: RE/MAX Realty Advantage #1430474 Report a problem | ||
| 2/5/2020 | Price change | $199,990-2.4%$112/sqft |
Source: RE/MAX Realty Advantage #1430474 Report a problem | ||
| 12/28/2019 | Price change | $204,990-0.9%$115/sqft |
Source: RE/MAX Realty Advantage #1430474 Report a problem | ||
| 12/2/2019 | Price change | $206,900-1.2%$116/sqft |
Source: RE/MAX Realty Advantage #1430474 Report a problem | ||
| 11/11/2019 | Price change | $209,500+0%$117/sqft |
Source: RE/MAX Realty Advantage #1430474 Report a problem | ||
| 10/25/2019 | Listed for sale | $209,499$117/sqft |
Source: RE/MAX Realty Advantage #1430474 Report a problem | ||
| 5/31/2013 | Sold | -- |
Source: LERA MLS #44006_969071 Report a problem | ||
Public tax history
| Year | Property taxes | Tax assessment |
|---|---|---|
| 2025 | $4,494 -4.7% | $244,010 -4.8% |
| 2024 | $4,717 +66.5% | $256,370 +11% |
| 2023 | $2,833 -16.4% | $230,880 +10% |
| 2022 | $3,389 +163.3% | $209,891 +10% |
| 2021 | $1,287 | $190,810 +4.7% |
| 2020 | $1,287 +1.8% | $182,280 +3.4% |
| 2019 | $1,264 | $176,260 +0.3% |
| 2018 | $1,264 +3.7% | $175,800 +7.5% |
| 2017 | $1,219 +1.6% | $163,480 +3.7% |
| 2016 | $1,200 -5% | $157,690 +6.2% |
| 2015 | $1,263 | $148,500 +10% |
| 2014 | -- | $135,000 -3.4% |
| 2013 | -- | $139,720 +3.2% |
| 2012 | -- | $135,360 -10.9% |
| 2011 | -- | $151,920 +8% |
| 2010 | -- | $140,710 -0.8% |
| 2009 | -- | $141,840 -1.5% |
| 2008 | -- | $143,970 -12.3% |
| 2007 | -- | $164,070 |
Find assessor info on the county website
Monthly payment
Est. payment
Payment breakdown
Explore the cost of this home by adjusting the details. Changes won't be saved.Climate risks
Neighborhood: 78253
Nearby schools
GreatSchools rating
- 8/10Langley Elementary SchoolGrades: PK-5Distance: 0.5 mi
- 7/10Bernal MiddleGrades: 6-8Distance: 0.3 mi
- 6/10Brennan High SchoolGrades: 9-12Distance: 3.6 mi
Schools provided by the listing agent
- Elementary: Ralph Langley
- Middle: Bernal
- High: William Brennan
- District: Northside
Source: LERA MLS. This data may not be complete. We recommend contacting the local school district to confirm school assignments for this home.
- $242,4003 bd2 ba2.1k sqft13730 Tramonto Hl, San Antonio, TX 78253Off Market
- $--4 bd3 ba2.3k sqft13722 Tramonto Hl, San Antonio, TX 78253Sold

- $--3 bd3 ba2.1k sqft13718 Tramonto Hl, San Antonio, TX 78253Sold
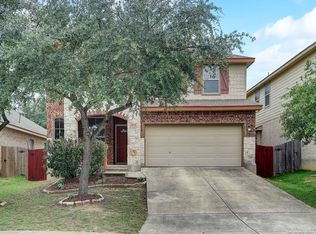
- $2,3003 bd3 ba1.7k sqft13734 Tramonto Hl, San Antonio, TX 78253For Rent

- $248,8003 bd3 ba2.1k sqft1014 Caprese Ln, San Antonio, TX 78253Off Market
- $287,9005 bd3 ba2.5k sqft1010 Caprese Ln, San Antonio, TX 78253Off Market
- $254,6004 bd2 ba1.8k sqft1018 Caprese Ln, San Antonio, TX 78253Off Market
- $233,6003 bd2 ba1.5k sqft13714 Tramonto Hl, San Antonio, TX 78253Off Market
A local agent can set up tours, give advice and negotiate with sellers.
Similar homes
- $260,0003 bd3 ba2k sqft918 Palladio Pl, San Antonio, TX 78253For Sale
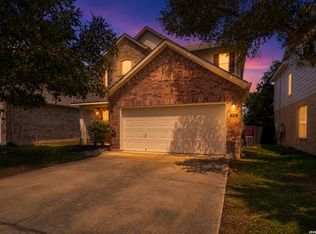
 MLS ID #2004941, Devin Resendez TREC #663042, Keller Williams Legacy. LERA MLS
 - $259,9004 bd3 ba2k sqft135 Prato Palma, San Antonio, TX 78253For Sale
 MLS ID #1997699, Bonnie Tijerina TREC #763359, AXIS Brokerage. LERA MLS
 - $250,0003 bd2 ba1.4k sqft12053 Pearl Jubilee, San Antonio, TX 78245For Sale
 MLS ID #2009627, Malik Harris TREC #748757, Real Broker, LLC. LERA MLS
 - $275,0003 bd2 ba1.7k sqft4739 Becker Vine, San Antonio, TX 78253For Sale
 MLS ID #1970741, Araceli Gonzalez TREC #710913, Orchard Brokerage. LERA MLS
 - $280,0003 bd2 ba1.8k sqft806 Point Valley, San Antonio, TX 78253For SaleMLS ID #1953606, Rhonda Howerton TREC #467846, Coldwell Banker D'Ann Harper, REALTOR. LERA MLS
- $254,5004 bd3 ba2.1k sqft11523 VERDE BND, San Antonio, TX 78245For SaleMLS ID #2002965, Jordan Saiz TREC #811266, 3D Realty & Property Management. LERA MLS
- $290,0003 bd3 ba2.1k sqft12602 Crockett Way, San Antonio, TX 78253For SaleMLS ID #1965344, Zachariah Castillo TREC #620516, Keller Williams City-View. LERA MLS
- $255,0005 bd3 ba2.1k sqft2814 High Castle, San Antonio, TX 78245For SaleMLS ID #4991655, Gloria Gutierrez, Vive Realty LLC. HAR
- $275,0004 bd3 ba1.8k sqft1107 Pacific Monarch, San Antonio, TX 78253For SaleMLS ID #1995837, Micah Steele TREC #846121, Steele Realty. LERA MLS
- $269,0003 bd3 ba2.1k sqft11226 Fort Smith, San Antonio, TX 78245For SaleMLS ID #2007040, Kellie Daniels TREC #505116, Coldwell Banker D'Ann Harper, REALTOR. LERA MLS
- $235,0003 bd2 ba1.7k sqft9715 Rising Sun, San Antonio, TX 78245For SaleMLS ID #2005485, Pedro Echeverria TREC #727014, LPT Realty, LLC. LERA MLS
- $232,5003 bd2 ba1.4k sqft9627 Summer Vail, San Antonio, TX 78251For SaleMLS ID #1966775, Joe Burrage TREC #533172, Keller Williams Heritage. LERA MLS
- $249,9003 bd2 ba1.5k sqft8715 Laguna Rio, San Antonio, TX 78251For SaleMLS ID #2008129, Viviana Plata TREC #699124, Premier Realty Group Platinum. LERA MLS
- $294,0003 bd3 ba2.1k sqft435 territory oak, San Antonio, TX 78253For SaleMLS ID #1919504, Alexandra Rodriguez TREC #635693, Piazza Realty Group, LLC. LERA MLS
- $240,0003 bd3 ba1.3k sqft4303 Griffin Park Dr, San Antonio, TX 78251For SaleMLS ID #1996928, Shawn Chervinskis TREC #637020, The Branch Real Estate. LERA MLS
- $275,0003 bd2 ba1.5k sqft15123 Pandion, San Antonio, TX 78245For SaleMLS ID #1996094, Griff Zolninger TREC #543100, LPT Realty, LLC. LERA MLS
- $264,9003 bd2 ba1.7k sqft1222 Cougar Country, San Antonio, TX 78251For SaleMLS ID #1998808, Cesar Amezcua TREC #580573, CA & Company, REALTORS. LERA MLS
- $229,9003 bd2 ba1.3k sqft4210 Buckhorn Byu, San Antonio, TX 78245For SaleMLS ID #2004285, Melissa Pollock TREC #719595, BHHS Don Johnson Realtors - SA. LERA MLS
- $225,0003 bd2 ba1.4k sqft3615 BISLEY PASS, San Antonio, TX 78245For SaleMLS ID #1958240, Lucio Vasquez TREC #647841, Keller Williams City-View. LERA MLS
- $269,5003 bd3 ba1.9k sqft10334 Abilene Stage, San Antonio, TX 78245For SaleMLS ID #1969555, Rolando San Miguel TREC #577856, Trinidad Realty Partners, Inc. LERA MLS
