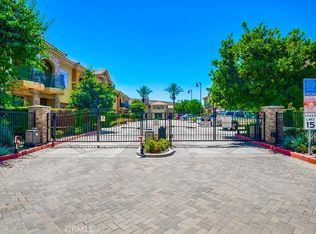
Looking for a quiet and convenient place to live out your golden years? Well, this single level condo in the 55+ community of Ivy Garden may be just for you. This fully furnished unit (everything in the unit is included!) has a modern open floor plan, main suite with walk-in closet, and a guest bedroom with a balcony. There is even a compact washer and dryer combo unit that can comfortably handle your weekly laundry loads. The bathrooms feature tile floor while everywhere else is covered with low maintenance laminate flooring. A single car garage protects your car and offers additional storage space. Within the gates of Ivy Garden are numerous amenities including an indoor lap pool; an activity room with gym equipment, ping-pong table, and pool table; a media room; a community laundry room to wash larger loads; a multi hole putting green, a courtyard with water features, a bbq area, and numerous common area lounges. Conveniently located near a Kaiser Permanente as well as a medical plaza featuring a TotalCare clinic as well as numerous specialization medical offices. Also nearby are shopping centers and grocery stores as well as the 71 freeway so you are never too far from what you need.
For sale
Listed by: eHomes • Daniel Wu • Contact: dw@danielwu.realtor
$520,000
13798 Roswell Ave Unit B227, Chino, CA 91710
2beds
941sqft
Condominium
Built in 2009
-- sqft lot
$516,900 Zestimate®
$553/sqft
$394/mo HOA
What's special
- 44 days |
- 596 |
- 6 |
Zillow last checked:
Listing updated:
Listed by:
Daniel Wu DRE #01981193 dw@danielwu.realtor,
eHomes
Source: CRMLS,MLS#: OC26146374 Originating MLS: California Regional MLS
Originating MLS: California Regional MLSFacts & features
Interior
Bedrooms & bathrooms
- Bedrooms: 2
- Bathrooms: 2
- Full bathrooms: 2
- Main level bathrooms: 2
- Main level bedrooms: 2
Rooms
- Room types: Bedroom, Family Room, Primary Bathroom, Primary Bedroom, Other, Dining Room
Primary bedroom
- Features: Main Level Primary
Primary bedroom
- Features: Primary Suite
Bedroom
- Features: Bedroom on Main Level
Bathroom
- Features: Bathtub, Solid Surface Counters, Tub Shower
Kitchen
- Features: Granite Counters, Utility Sink
Other
- Features: Walk-In Closet(s)
Heating
- Central
Cooling
- Central Air
Appliances
- Included: Dishwasher, Electric Oven, Electric Range, Electric Water Heater, Free-Standing Range, Microwave, Refrigerator, Water Heater, Dryer, Washer
- Laundry: Washer Hookup, Electric Dryer Hookup, Inside, In Kitchen
Features
- Built-in Features, Balcony, Separate/Formal Dining Room, Eat-in Kitchen, Furnished, Granite Counters, Open Floorplan, Bedroom on Main Level, Main Level Primary, Primary Suite, Walk-In Closet(s)
- Flooring: Laminate
- Windows: Double Pane Windows, Plantation Shutters
- Has fireplace: No
- Fireplace features: None
- Furnished: Yes
- Common walls with other units/homes: 1 Common Wall,No One Above
Interior area
- Total interior livable area: 941 sqft
Video & virtual tour
Property
Parking
- Total spaces: 1
- Parking features: Garage
- Garage spaces: 1
Accessibility
- Accessibility features: Grab Bars
Features
- Levels: One
- Stories: 1
- Entry location: Upstairs
- Pool features: Community, Indoor, In Ground, Lap, Association
- Has view: Yes
- View description: Courtyard
Lot
- Size: 941 Square Feet
Details
- Parcel number: 1022041680000
- Special conditions: Standard,Trust
Construction
Type & style
- Home type: Condo
- Property subtype: Condominium
- Attached to another structure: Yes
Materials
- Drywall
Condition
- Turnkey
- New construction: No
- Year built: 2009
Utilities & green energy
- Sewer: Public Sewer
- Water: Public
- Utilities for property: Electricity Available, Electricity Connected, Sewer Available, Sewer Connected, Water Available, Water Connected
Community & HOA
Community
- Features: Curbs, Street Lights, Sidewalks, Gated, Pool
- Security: Security Gate, Gated Community
- Senior community: Yes
HOA
- Has HOA: Yes
- Amenities included: Billiard Room, Clubhouse, Barbecue, Pool, Recreation Room, Spa/Hot Tub, Trash
- HOA fee: $394 monthly
- HOA name: Ivy Garden
- HOA phone: 909-581-6600
Location
- Region: Chino
Financial & listing details
- Price per square foot: $553/sqft
- Tax assessed value: $365,794
- Annual tax amount: $4,010
- Date on market: 7/6/2026
- Cumulative days on market: 45 days
- Listing terms: Cash,Cash to New Loan,Conventional
- Inclusions: fridge, washer/dryer unit, beds, couches, TV
- Road surface type: Alley Paved, Paved
Estimated market value
$516,900
$491,000 - $543,000
$2,523/mo
Price history
| Date | Event | Price |
|---|---|---|
| 7/6/2026 | Listed for sale | $520,000+68.3%$553/sqft |
Source:  CRMLS #OC26146374 Report a problem CRMLS #OC26146374 Report a problem | ||
| 4/13/2016 | Sold | $309,000$328/sqft |
Source: Public Record Report a problem | ||
Public tax history
| Year | Property taxes | Tax assessment |
|---|---|---|
| 2025 | $4,010 +2.8% | $365,794 +2% |
| 2024 | $3,902 +2.9% | $358,622 +2% |
| 2023 | $3,793 +0.6% | $351,591 +2% |
| 2022 | $3,769 +2% | $344,697 +2% |
| 2021 | $3,694 +1.3% | $337,938 +1% |
| 2020 | $3,645 +1.8% | $334,473 +2% |
| 2019 | $3,580 +2.3% | $327,914 +2% |
| 2018 | $3,500 +1.9% | $321,484 +2% |
| 2017 | $3,436 | $315,180 +53.3% |
| 2016 | $3,436 +56.6% | $205,588 +1.5% |
| 2015 | $2,194 +2% | $202,499 +2% |
| 2014 | $2,151 | $198,532 +0.5% |
| 2013 | -- | $197,635 +2% |
| 2012 | -- | $193,760 +2% |
| 2011 | -- | $189,961 +29.4% |
| 2010 | -- | $146,753 -0.2% |
| 2009 | -- | $147,102 |
Find assessor info on the county website
Monthly payment
Est. payment
Payment breakdown
Explore the cost of this home by adjusting the details. Changes won't be saved.Climate risks
Neighborhood: 91710
Nearby schools
GreatSchools rating
- 5/10Dickson Elementary SchoolGrades: K-6Distance: 0.9 mi
- 3/10Ramona Junior High SchoolGrades: 7-8Distance: 1.8 mi
- 5/10Don Antonio Lugo High SchoolGrades: 9-12Distance: 0.6 mi
- $526,0002 bd2 ba1k sqft13798 Roswell Ave UNIT B207, Chino, CA 91710Sold
- $431,8002 bd2 ba941 sqft13798 Roswell Ave UNIT B210, Chino, CA 91710Off Market

- $440,0002 bd2 ba897 sqft13798 Roswell Ave UNIT B110, Chino, CA 91710Off Market

- $383,4002 bd2 ba897 sqft13798 Roswell Ave UNIT B158, Chino, CA 91710Off Market
- $392,5002 bd2 ba897 sqft13798 Roswell Ave UNIT A296, Chino, CA 91710Off Market
- $469,2002 bd2 ba1k sqft13798 Roswell Ave UNIT B107, Chino, CA 91710Off Market
- $333,0001 bd1 ba648 sqft13798 Roswell Ave UNIT B238, Chino, CA 91710Off Market
- $380,8002 bd2 ba897 sqft13798 Roswell Ave UNIT B236, Chino, CA 91710Off Market
A local agent can set up tours, give advice and negotiate with sellers.
Similar homes
- $739,0003 bd3 ba1.1k sqft8125 E Santo Ct, Anaheim, CA 92808For Sale
 MLS ID #TR26170812, Ricky Lee, Ricky&Jessie Realty. CRMLS
 - $599,9002 bd2 ba1k sqft13420 La Jolla Cir Unit F, La Mirada, CA 90638For Sale
 MLS ID #PW26107570, Miran Chung, Uniti Realty. CRMLS
 - $739,9003 bd2 ba1.3k sqft3568 Birchleaf Dr, Corona, CA 92881For Sale
 MLS ID #CV26154455, Carlos Lupercio, REALTY ONE GROUP WEST. CRMLS
 - $690,0003 bd2 ba1k sqft6606 Bamboo Pl, Rancho Cucamonga, CA 91739For Sale
 BHHS broker feed
 - $559,8002 bd3 ba1.3k sqft3 Saddlewood Pl, Pomona, CA 91766For SaleMLS ID #CV26040800, Danielle Fontes, KALEO REAL ESTATE COMPANY. CRMLS
- $575,0002 bd2 ba1.2k sqft945 Glencliff St, La Habra, CA 90631For SaleMLS ID #PW26148914, Aaron Mills, Compass. CRMLS
- $669,9003 bd3 ba1.1k sqft207 N Coffman St, Anaheim, CA 92805For SaleMLS ID #IG26080763, Angela Xiao, Keller Williams Realty. CRMLS
- $435,000-- bd1 ba535 sqft1801 E Katella Ave APT 4036, Anaheim, CA 92805For SaleMLS ID #PW26125908, Arleen Martinez, Realty One Group West. CRMLS
- $415,0001 bd1 ba630 sqft4722 Lakeview Ave, Yorba Linda, CA 92886For SaleMLS ID #PW26168712, Carole Geronsin, BHHS CA Properties. CRMLS
- $299,0003 bd2 ba1.3k sqft5815 E La Palma Ave Space 319, Anaheim, CA 92807For SaleMLS ID #DW26100184, Angel Navar, Century 21 A Better Service. CRMLS
- $529,8882 bd2 ba1k sqft11450 Church St APT 70, Rancho Cucamonga, CA 91730For SaleMLS ID #CV26127762, Jorge Diaz, KELLER WILLIAMS PREMIER PROPER. CRMLS
- $380,0001 bd1 ba676 sqft3046 Associated Rd Unit 44, Fullerton, CA 92835For SaleMLS ID #PW26171512, James Bobbett, Circa Properties, Inc.. CRMLS
- $547,8002 bd3 ba1.1k sqft854 Endicott Dr, Claremont, CA 91711For SaleMLS ID #CV26167919, Yolanda Maldonado, KELLER WILLIAMS REALTY COLLEGE PARK. CRMLS
- $488,9002 bd2 ba1k sqft4900 N Grand Ave APT 306, Covina, CA 91724For SaleMLS ID #WS26119328, WENYUE WU, Sia Home, Inc.. CRMLS
- $625,0002 bd1 ba917 sqft6843 Cabrini Ct, Rancho Cucamonga, CA 91701For SaleMLS ID #CV26148356, Carolyne Beaulne Seguin, RE/MAX TIME REALTY. CRMLS
- $625,0003 bd3 ba1.2k sqft10418 Bogardus Ave Unit 4, Whittier, CA 90603For SaleMLS ID #PW26165647, Gil Rodriguez, Sharpstone Realty. CRMLS
- $549,8882 bd2 ba1.3k sqft11450 Church St APT 63, Rancho Cucamonga, CA 91730For SaleMLS ID #CV26065719, Jorge Diaz, KELLER WILLIAMS PREMIER PROPER. CRMLS
- $569,9993 bd3 ba1.4k sqft1804 W Glenoaks Ave, Anaheim, CA 92801For SaleMLS ID #DW26122232, Michael Sykes-Rubio, Rubio Real Estate. CRMLS
- $499,0002 bd2 ba1.3k sqft4900 N Grand Ave APT 130, Covina, CA 91724For SaleMLS ID #BB26074532, Naira Ambar, Ethos International Real Estate. CRMLS
- $389,0001 bd1 ba827 sqft356 S Prospectors Rd Unit 83, Diamond Bar, CA 91765For SaleMLS ID #PW26143826, My Anh Duong, Best Team Real Estate Group. CRMLS
- $549,9503 bd3 ba1k sqft409 W Mountain View Ave APT 3, La Habra, CA 90631For SaleMLS ID #DW26160207, Michael Berdelis, 24 Hour Real Estate. CRMLS
- $490,0002 bd2 ba923 sqft595 Orlando Ct, Upland, CA 91786For SaleMLS ID #IG26135555, Cesar Diaz, eXp Realty of Greater Los Angeles, Inc.. CRMLS
- $550,0002 bd3 ba1.3k sqft216 W Merlot Dr, Covina, CA 91723For SaleMLS ID #WS25093735, Alan Chang, Sunshine International Inv., Inc.. CRMLS
- $579,0002 bd2 ba1.2k sqft855 N Lemon St Unit 6, Orange, CA 92867For SaleMLS ID #OC26036314, Sue Rabin, Magellan Capital Group & Assoc.. CRMLS
- $749,0003 bd3 ba1.3k sqft1708 S Angel Ct, Anaheim, CA 92802For SaleMLS ID #OC26177926, Dan Tran, West Capital Real Estate. CRMLS
- $549,0002 bd2 ba1.3k sqft1182 Mountain Gate Rd, Upland, CA 91786For SaleMLS ID #CV26136393, Cheri Verlingo, BERKSHIRE HATH HM SVCS CA PROP. CRMLS
- $476,0002 bd3 ba1.2k sqft32 Brownfield Ln, Pomona, CA 91766For SaleMLS ID #AR26133102, Yuling Lee, Treelane Realty Group Inc.. CRMLS
- $600,0002 bd2 ba910 sqft1549 E Spruce St #A, Placentia, CA 92870For SaleMLS ID #PW26143736, Agnes De Torres, Ferragamo Real Estate. CRMLS
- $395,0001 bd1 ba655 sqft22812 Hilton Head Dr Unit 48, Diamond Bar, CA 91765For SaleMLS ID #PW26153484, Marisol Navar, Redfin Corporation. CRMLS
- $720,0002 bd3 ba1.3k sqft877 Orchid Way Unit C, Azusa, CA 91702For SaleMLS ID #WS26099894, Vivian Wang, RE/MAX 2000 REALTY. CRMLS
- $529,9952 bd2 ba1k sqft1030 Vista Del Cerro Dr, Corona, CA 92879For SaleMLS ID #IV26177133, JASON DIAZ, Fiv Realty Co. CRMLS
- $424,0002 bd2 ba1k sqft1980 Las Colinas Cir Unit 308, Corona, CA 92879For SaleMLS ID #CV26070312, Brenda Piceno, COLDWELL BANKER REALTY. CRMLS
- $545,0002 bd2 ba987 sqft343 W Central Ave APT J, Monrovia, CA 91016For SaleMLS ID #CV26118377, Anna Howie, HOMEQUEST REAL ESTATE. CRMLS
- $399,9501 bd2 ba990 sqft3210 E Yountville Dr Unit 14, Ontario, CA 91761For SaleMLS ID #CV26174503, Marty Rodriguez, CENTURY 21 MASTERS. CRMLS
- $549,0002 bd1 ba823 sqft660 S Glassell St APT 45, Orange, CA 92866For SaleMLS ID #PW26165925, Anamaria Reed, Coldwell Banker Realty. CRMLS
- $735,0003 bd2 ba1.1k sqft444 S Tustin St APT K3, Orange, CA 92866For SaleMLS ID #PW26141403, Daisy Aasland, AAsland Realty. CRMLS
- $399,9002 bd2 ba1k sqft735 Francesca Dr Unit 202, Walnut, CA 91789For SaleMLS ID #PW26148429, Sueng Jae Woo, Real Broker. CRMLS
- $500,0003 bd3 ba1.2k sqft4956 Willow Unit E, Montclair, CA 91763For SaleMLS ID #PW26127207, Jucevi Virtudes, LPT Realty, Inc. CRMLS
- $445,0002 bd2 ba1.1k sqft755 Francesca Dr Unit 201, Walnut, CA 91789For SaleMLS ID #RS25234411, Cecilia Lam, The Real Estate Group. CRMLS
- $419,9992 bd2 ba915 sqft2380 Del Mar Way Unit 305, Corona, CA 92882For SaleMLS ID #PW26166047, Reilly Beezer, First Team Real Estate. CRMLS
Local buyer's agents are ready to help
