Better than new and loaded with upgrades, this stunning 5-bed, 2.5-bath home, built in 2024, has a thoughtfully designed living space. From the moment you step inside, you'll appreciate the modern open-concept floor plan, neutral color palette, and quality finishes throughout. The spacious kitchen features granite countertops, stainless steel appliances, abundant cabinetry & a large island that flows seamlessly into the dining area and living room. Custom built-in bookshelves add character and functionality to the living space, while the remodeled pantry provides exceptional organization & storage. The spacious primary suite offers a relaxing retreat with a private en suite bath and generous walk-in closet. Step outside to enjoy the extended patio, complete with a pergola that conveys creating the perfect outdoor space. The garage floor has also been upgraded! With countless upgrades already completed, this move-in-ready home offers the benefits of new construction without the wait!
For sale
Price cut: $10K (7/23)
$385,900
138 Ethan Ct, Lynchburg, VA 24501
5beds
2,203sqft
:
Get pre-qualified$2,457/mo
Single Family Residence
Built in 2024
0.34 Acres Lot
$384,500 Zestimate®
$175/sqft
$40/mo HOA
What's special
- 32 days |
- 940 |
- 77 |
Likely to sell faster than
Zillow last checked:
Listing updated:
Listed by:
Jason Porter 434-258-8827 JasonPorterRealEstate@gmail.com,
eXp Realty LLC-Stafford 866-825-7169
Source: LMLS,MLS#: 367509 Originating MLS: Lynchburg Board of Realtors
Originating MLS: Lynchburg Board of RealtorsFacts & features
Interior
Bedrooms & bathrooms
- Bedrooms: 5
- Bathrooms: 3
- Full bathrooms: 2
- 1/2 bathrooms: 1
Primary bedroom
- Level: Second
- Area: 210
- Dimensions: 14 x 15
Bedroom
- Dimensions: 0 x 0
Bedroom 2
- Level: Second
- Area: 132
- Dimensions: 11 x 12
Bedroom 3
- Level: Second
- Area: 110
- Dimensions: 11 x 10
Bedroom 4
- Level: Second
- Area: 110
- Dimensions: 10 x 11
Bedroom 5
- Level: Second
- Area: 110
- Dimensions: 10 x 11
Dining room
- Area: 0
- Dimensions: 0 x 0
Family room
- Area: 0
- Dimensions: 0 x 0
Great room
- Level: First
- Area: 272
- Dimensions: 17 x 16
Kitchen
- Level: First
- Area: 165
- Dimensions: 15 x 11
Living room
- Area: 0
- Dimensions: 0 x 0
Office
- Area: 0
- Dimensions: 0 x 0
Heating
- Forced Warm Air-Elec
Cooling
- Central Air
Appliances
- Included: Dishwasher, Disposal, Dryer, Microwave, Electric Range, Refrigerator, Washer, Electric Water Heater
- Laundry: Dryer Hookup, Second Floor, Separate Laundry Rm., Washer Hookup
Features
- Drywall, Great Room, Primary Bed w/Bath, Pantry, Walk-In Closet(s)
- Flooring: Carpet, Vinyl
- Windows: Insulated Windows
- Basement: Slab
- Attic: None
Interior area
- Total structure area: 2,203
- Total interior livable area: 2,203 sqft
- Finished area above ground: 2,203
- Finished area below ground: 0
Property
Parking
- Parking features: Off Street, Concrete Drive
- Has uncovered spaces: Yes
Features
- Levels: Two
- Has view: Yes
- View description: Mountain(s)
Lot
- Size: 0.34 Acres
- Features: Landscaped, Undergrnd Utilities
Details
- Parcel number: 22909014
Construction
Type & style
- Home type: SingleFamily
- Property subtype: Single Family Residence
Materials
- Vinyl Siding
- Roof: Shingle
Condition
- Year built: 2024
Utilities & green energy
- Electric: AEP/Appalachian Powr
- Sewer: City
- Water: City
Community & HOA
Community
- Security: Smoke Detector(s)
HOA
- Has HOA: Yes
- Services included: Road Maintenance, Snow Removal, Trash
- HOA fee: $480 annually
Location
- Region: Lynchburg
Financial & listing details
- Price per square foot: $175/sqft
- Tax assessed value: $349,800
- Annual tax amount: $3,233
- Date on market: 7/9/2026
- Cumulative days on market: 33 days
Estimated market value
$384,500
$365,000 - $404,000
$2,625/mo
Price history
| Date | Event | Price |
|---|---|---|
| 7/23/2026 | Price change | $385,900-2.5%$175/sqft |
Source:  LMLS #367509 Report a problem LMLS #367509 Report a problem | ||
| 7/9/2026 | Listed for sale | $395,900+6.2%$180/sqft |
Source: LMLS #367509 Report a problem | ||
| 7/30/2024 | Sold | $372,805+138.8%$169/sqft |
Source: LMLS #351608 Report a problem | ||
| 5/6/2024 | Sold | $156,125-56%$71/sqft |
Source: Public Record Report a problem | ||
| 4/10/2024 | Pending sale | $354,990$161/sqft |
Source: LMLS #351608 Report a problem | ||
Public tax history
| Year | Property taxes | Tax assessment |
|---|---|---|
| 2025 | $2,938 -12.7% | $349,800 -7.5% |
| 2024 | $3,367 +3683% | $378,300 +3683% |
| 2023 | $89 -19.8% | $10,000 |
| 2022 | $111 | $10,000 |
Find assessor info on the county website
Monthly payment
Est. payment
Payment breakdown
Explore the cost of this home by adjusting the details. Changes won't be saved.Climate risks
Neighborhood: 24501
Nearby schools
GreatSchools rating
- 3/10Sheffield Elementary SchoolGrades: PK-5Distance: 1.8 mi
- 3/10Paul Laurence Dunbar Middle School for InnovationGrades: 6-8Distance: 3.3 mi
- 2/10Heritage High SchoolGrades: 9-12Distance: 2.1 mi
- $338,0004 bd3 ba1.7k sqft134 Ethan Ct, Lynchburg, VA 24501Sold
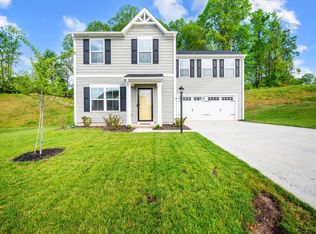
- $316,3254 bd3 ba1.6k sqft147 Ethan Ct, Lynchburg, VA 24501Sold

- $383,200-- bd1 ba1k sqft509 Fleetwood Dr, Lynchburg, VA 24501Off Market
- $350,6705 bd3 ba2.2k sqft130 Ethan Ct, Lynchburg, VA 24501Sold

- $320,9904 bd3 ba1.6k sqft143 Ethan Ct, Lynchburg, VA 24501Sold
- $320,3304 bd3 ba1.6k sqft155 Ethan Ct, Lynchburg, VA 24501Sold
- $193,600-- bd1 ba1.1k sqft507 Fleetwood Dr, Lynchburg, VA 24501Off Market
- $356,770-- bd-- ba1.9k sqft210 Jordan Dr, Lynchburg, VA 24501Sold
A local agent can set up tours, give advice and negotiate with sellers.
A local lender can help you make sure your offer is ready when you are.
Similar homes
- $352,0003 bd4 ba2.2k sqft133 Bennett Dr, Lynchburg, VA 24501For Sale
 MLS ID #368497, Gary McCullough, Lynchburg's Finest Team LLC. LMLS
 - $348,5004 bd3 ba1.6k sqft250 Jordan Ct, Lynchburg, VA 24501For Sale
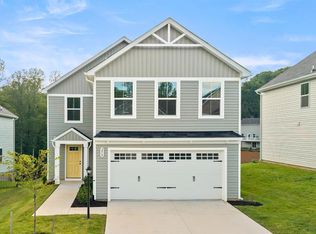 MLS ID #368501, Stephen Garrett Mock, John Stewart Walker, Inc. LMLS
 - $376,1534 bd4 ba2.4k sqft312 Wessex Rd, Lynchburg, VA 24501For Sale
 MLS ID #367740, Darius Mahdavi, Samson Properties. LMLS
 - $--3 bd1 ba1.1k sqft305 Woodway Dr, Lynchburg, VA 24501Auction
 Xome
Xome - $360,0004 bd3 ba2.1k sqft63 Viking Dr, Lynchburg, VA 24502For SaleMLS ID #368409, Ashley Nash, TMoore Real Estate Group LLC. LMLS
- $399,9005 bd3 ba3k sqft115 Stonehouse Dr, Lynchburg, VA 24502For SaleMLS ID #368508, Kari Lynn Carlile, NextHome TwoFourFive. LMLS
- $354,9753 bd3 ba1.5k sqft102 Ethan Ct, Lynchburg, VA 24501For SaleMLS ID #364898, Damon Gettier, Real Broker, LLC. LMLS
- $339,9004 bd3 ba1.6k sqft4656 Hartford St, Lynchburg, VA 24502For SaleMLS ID #368428, Stacy Powell, Keller Williams. LMLS
- $369,9004 bd2 ba2.4k sqft629 Sherman Dr, Lynchburg, VA 24502For SaleMLS ID #367487, Gary M. Foster, Gary Foster & Co. Realtors. LMLS
- $299,9004 bd4 ba2.1k sqft229 Towne Crier Rd, Lynchburg, VA 24502For SaleMLS ID #368504, Cody Smith, Keller Williams. LMLS
- $339,9003 bd3 ba2.1k sqft330 Smoketree Ln, Lynchburg, VA 24502For SaleMLS ID #368502, Kenny Gobble, RE/MAX Realty Connection. LMLS
- $339,9004 bd3 ba2.2k sqft634 Hayes Dr, Lynchburg, VA 24502For SaleMLS ID #367474, Teresa Grant, Keller Williams. LMLS
- $272,0005 bd2 ba2.4k sqft4544 Greenwood Dr, Lynchburg, VA 24502For SaleMLS ID #368534, Polly R. Wooldridge, NextHome TwoFourFive. LMLS
- $335,9004 bd3 ba2.2k sqft312 Yeardley Ave, Lynchburg, VA 24501For SaleMLS ID #367037, Kathy Bohlman-Ladd, Karl Miller Realty LLC. LMLS
- $297,9004 bd2 ba1.9k sqft1107 Ashley Dr, Lynchburg, VA 24501For SaleMLS ID #368334, Michael Lee, Keller Williams. LMLS
- $415,0003 bd3 ba2.2k sqft104 Connecticut Ave, Lynchburg, VA 24502For SaleMLS ID #368250, Preston Thomas Davidson, Mark A. Dalton & Co., Inc.. LMLS
- $364,9954 bd3 ba2.5k sqft205 Robin Dr, Lynchburg, VA 24502For SaleMLS ID #365678, Sarah Rauf, Stacey Angel Real Estate LLC. LMLS
- $339,0004 bd3 ba2.5k sqft3909 Handy St, Lynchburg, VA 24502For SaleMLS ID #367764, Preston Thomas Davidson, Mark A. Dalton & Co., Inc.. LMLS
- $399,9004 bd3 ba2.7k sqft3700 Otter Pl, Lynchburg, VA 24503For SaleMLS ID #366141, Hope Davis Metzger, Magnolia Mountain Realty. LMLS
- $259,9004 bd2 ba1.6k sqft204 Westover Blvd, Lynchburg, VA 24501For SaleMLS ID #368475, Tracy Ellett, Keller Williams. LMLS
