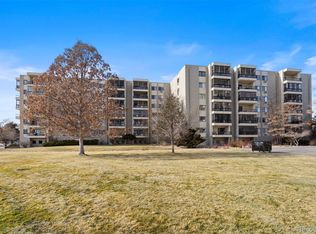
Total remodeled Heat Luxurious +55 Heather Gardens subdivision Living! 2 bed, 2 bath, 6 floor with open field view sunrise and sunset. condo Features include:
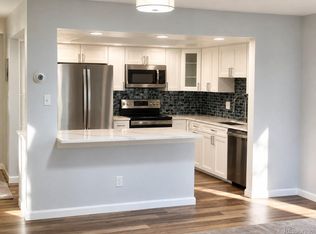
* Modern LVP flooring, model tiles walls in bathrooms, new soft-close cabinets with granite countertop in kitchen. all new appliances.
* Up grade plumber, electrical plug and switches and LED light fixtures through out whole unit.
*Popcorn ceiling had been taking out. Open concept in kitchen and living area with cabinets peninsula enough to seat 6 people.
* In-unit laundry room, elevator basement garage parking.
* Fully handicap accessible.
* Unparalleled amenities: Access to a 50,000 sq. ft., $10 million clubhouse with indoor and outdoor pools, sauna, and Jacuzzi, fitness center, tennis court and golf course, restaurant, and more.
* 24/7 security system & a non-smoking community.
Showings available by 24 hours notice appointment.
For sale
$325,000
13800 E Marina Drive, Aurora, CO 80014
2beds
1,092sqft
Condominium
Built in 1980
-- sqft lot
$320,400 Zestimate®
$298/sqft
$651/mo HOA
What's special
- 65 days |
- 56 |
- 3 |
Zillow last checked:
Listing updated:
Listed by:
Philip Wen 303-802-6089 philipwen99@gmail.com,
Forever Home Real Estate LLC
Source: REcolorado as distributed by MLS GRID,MLS#: 7743247
Facts & features
Interior
Bedrooms & bathrooms
- Bedrooms: 2
- Bathrooms: 2
- Full bathrooms: 1
- 3/4 bathrooms: 1
- Main level bathrooms: 2
- Main level bedrooms: 2
Bedroom
- Level: Main
- Area: 203 Square Feet
- Dimensions: 17.5 x 11.6
Bedroom
- Level: Main
- Area: 119.26 Square Feet
- Dimensions: 11.75 x 10.15
Bathroom
- Level: Main
- Area: 45.5 Square Feet
- Dimensions: 9.1 x 5
Bathroom
- Level: Main
- Area: 46.41 Square Feet
- Dimensions: 9.1 x 5.1
Kitchen
- Level: Main
- Area: 91 Square Feet
- Dimensions: 9.1 x 10
Living room
- Level: Main
- Area: 264.25 Square Feet
- Dimensions: 17.5 x 15.1
Utility room
- Level: Main
- Area: 33.66 Square Feet
- Dimensions: 6.6 x 5.1
Heating
- Hot Water
Cooling
- Air Conditioning-Room
Features
- Has basement: No
- Common walls with other units/homes: 2+ Common Walls
Interior area
- Total structure area: 1,092
- Total interior livable area: 1,092 sqft
- Finished area above ground: 1,092
Property
Parking
- Total spaces: 1
- Parking features: Garage - Attached
- Attached garage spaces: 1
Features
- Levels: One
- Stories: 1
Details
- Parcel number: 032412844
- Special conditions: Standard
Construction
Type & style
- Home type: Condo
- Property subtype: Condominium
- Attached to another structure: Yes
Materials
- Concrete
- Roof: Composition
Condition
- Year built: 1980
Utilities & green energy
- Sewer: Public Sewer
Community & HOA
Community
- Senior community: Yes
- Subdivision: Heather Gardens
HOA
- Has HOA: Yes
- HOA fee: $630 monthly
- HOA name: Heather Gardens
- HOA phone: 303-755-0652
- Second HOA fee: $250 annually
- Second HOA name: Heather Gardens
- Second HOA phone: 303-755-0652
Location
- Region: Aurora
Financial & listing details
- Price per square foot: $298/sqft
- Annual tax amount: $2,124
- Date on market: 6/19/2026
- Listing terms: Cash,Conventional,FHA,VA Loan
- Exclusions: Washer, Dryer
- Ownership: Individual
Estimated market value
$320,400
$304,000 - $336,000
$2,038/mo
Price history
| Date | Event | Price |
|---|---|---|
| 7/3/2026 | Listing removed | $1,950$2/sqft |
Source: Zillow Rentals Report a problem | ||
| 6/24/2026 | Listed for rent | $1,950-2.5%$2/sqft |
Source: Zillow Rentals Report a problem | ||
| 6/19/2026 | Listed for sale | $325,000+13.6%$298/sqft |
Source:  REcolorado as distributed by MLS GRID #7743247 Report a problem REcolorado as distributed by MLS GRID #7743247 Report a problem | ||
| 1/16/2026 | Listing removed | $2,000$2/sqft |
Source: Zillow Rentals Report a problem | ||
| 1/10/2026 | Price change | $2,000+6.7%$2/sqft |
Source: Zillow Rentals Report a problem | ||
| 12/27/2025 | Price change | $1,875-1.3%$2/sqft |
Source: Zillow Rentals Report a problem | ||
| 12/9/2025 | Price change | $1,900-3.8%$2/sqft |
Source: Zillow Rentals Report a problem | ||
| 9/26/2025 | Price change | $1,975-1.3%$2/sqft |
Source: Zillow Rentals Report a problem | ||
| 8/16/2025 | Price change | $2,000-11.1%$2/sqft |
Source: Zillow Rentals Report a problem | ||
| 6/24/2025 | Listed for rent | $2,250+45.2%$2/sqft |
Source: Zillow Rentals Report a problem | ||
| 3/24/2021 | Listing removed | -- |
Source: Owner Report a problem | ||
| 2/14/2020 | Sold | $286,000+129%$262/sqft |
Source: Agent Provided Report a problem | ||
| 5/13/2019 | Listing removed | $1,550$1/sqft |
Source: Owner Report a problem | ||
| 4/17/2019 | Price change | $1,550+3.3%$1/sqft |
Source: Owner Report a problem | ||
| 4/2/2019 | Price change | $1,500-6.3%$1/sqft |
Source: Owner Report a problem | ||
| 3/27/2019 | Listed for rent | $1,600$1/sqft |
Source: Owner Report a problem | ||
| 5/20/2014 | Listing removed | $124,900$114/sqft |
Source: RE/MAX OF BOULDER INC #8360105 Report a problem | ||
| 3/28/2014 | Listed for sale | $124,900$114/sqft |
Source: RE/MAX OF BOULDER INC #8360105 Report a problem | ||
Public tax history
Tax history is unavailable.
Monthly payment
Est. payment
Payment breakdown
Explore the cost of this home by adjusting the details. Changes won't be saved.Climate risks
Neighborhood: Heather Gardens
Nearby schools
GreatSchools rating
- 2/10Yale Elementary SchoolGrades: PK-5Distance: 1.4 mi
- 2/10Aurora Hills Middle SchoolGrades: 6-8Distance: 2.7 mi
- 2/10Gateway High SchoolGrades: 9-12Distance: 2.1 mi
Schools provided by the listing agent
- Elementary: Yale
- Middle: Aurora Hills
- High: Gateway
- District: Adams-Arapahoe 28J
Source: REcolorado as distributed by MLS GRID. This data may not be complete. We recommend contacting the local school district to confirm school assignments for this home.
- $295,0002 bd2 ba1k sqft13800 E Marina Dr APT 404, Aurora, CO 80014Sold
- $243,0002 bd2 ba1k sqft13800 E Marina Dr APT 103, Aurora, CO 80014Off Market
- $245,8002 bd2 ba1k sqft13800 E Marina Dr APT 105, Aurora, CO 80014Off Market
- $267,9002 bd2 ba1k sqft13800 E Marina Dr APT 106, Aurora, CO 80014Off Market

- $190,7002 bd1 ba952 sqft13800 E Marina Dr APT 107, Aurora, CO 80014Off Market
- $159,2001 bd1 ba784 sqft13800 E Marina Dr APT 108, Aurora, CO 80014Off Market
- $245,4002 bd2 ba1k sqft13800 E Marina Dr APT 109, Aurora, CO 80014Off Market
- $280,0002 bd2 ba1.2k sqft13800 E Marina Dr APT 110, Aurora, CO 80014Sold
A local agent can set up tours, give advice and negotiate with sellers.
Similar homes
- $329,9002 bd2 ba1.3k sqft13800 E Marina Drive #101, Aurora, CO 80014For Sale

 MLS ID #2901008, Bill Schwabe, Schwabe Real Estate Inc. REcolorado as distributed by MLS GRID
 - $319,0002 bd2 ba1.2k sqftSomerset, Aurora, CO 80014For Sale
 MLS ID #3692139, Djuana DuBois, Heather Gardens Brokers. REcolorado as distributed by MLS GRID
 - $330,0002 bd2 ba1.2k sqftSomerset A, Aurora, CO 80014For Sale
 MLS ID #4956759, Djuana DuBois, Heather Gardens Brokers. REcolorado as distributed by MLS GRID
 - $349,0002 bd2 ba1.2k sqftAtrium, Aurora, CO 80014For Sale
 MLS ID #7244450, Fred Smith, RE/MAX Professionals. REcolorado as distributed by MLS GRID
 - $289,9002 bd2 ba1.2k sqft219, Aurora, CO 80014For SaleMLS ID #1974099, Kathy Humphrey, RE/MAX of Boulder. REcolorado as distributed by MLS GRID
- $285,0002 bd2 ba1.3k sqft13800, Aurora, CO 80014For SaleMLS ID #4212723, Rod Laing, Primary Real Estate Brokerage. REcolorado as distributed by MLS GRID
- $364,9002 bd2 ba1.3k sqft224, Aurora, CO 80014For SaleMLS ID #2522606, Elizabeth Dadisman, LoKation Real Estate. REcolorado as distributed by MLS GRID
- $380,0002 bd2 ba1.1k sqftMarina Villas, Aurora, CO 80014For SaleMLS ID #7386175, Djuana DuBois, Heather Gardens Brokers. REcolorado as distributed by MLS GRID
- $220,0002 bd2 ba1.2k sqft13618 E Bethany Place Bldg 204 #203, Aurora, CO 80014For SaleMLS ID #6609406, Fred Smith, RE/MAX Professionals. REcolorado as distributed by MLS GRID
- $250,0002 bd2 ba1.2k sqft14091 E Marina Drive Bldg 223 #103, Aurora, CO 80014For SaleMLS ID #3024653, Fred Smith, RE/MAX Professionals. REcolorado as distributed by MLS GRID
- $375,0002 bd2 ba1.3k sqft14390 E Marina Drive #311, Aurora, CO 80014For SaleMLS ID #5626651, Colin Dart, Milehimodern. REcolorado as distributed by MLS GRID
- $260,0002 bd2 ba1.2k sqft14050 E Linvale Place Bldg 218 #209, Aurora, CO 80014For SaleMLS ID #8374059, Fred Smith, RE/MAX Professionals. REcolorado as distributed by MLS GRID
- $369,9992 bd3 ba1.3k sqft2836 S Vaughn Way, Aurora, CO 80014For SaleMLS ID #5606724, Candice LaFore, Hollermeier Realty. REcolorado as distributed by MLS GRID
- $325,0002 bd2 ba1.3k sqft3450 S Poplar S #403, Denver, CO 80224For SaleMLS ID #9330029, Tamara Whelpley, EXIT Realty DTC, Cherry Creek, Pikes Peak.. REcolorado as distributed by MLS GRID
- $274,0002 bd2 ba1.3k sqft11115 E Alameda Avenue #202, Aurora, CO 80012For SaleMLS ID #3801222, James Falko, Falko Realty. REcolorado as distributed by MLS GRID
- $235,0001 bd1 ba992 sqft13950 E Oxford Place #B204, Aurora, CO 80014For SaleMLS ID #2847972, Marjorie Engle, eXp Realty, LLC. REcolorado as distributed by MLS GRID
- $299,9002 bd2 ba1.2k sqftWindsor Gardens, Denver, CO 80247For SaleMLS ID #5602779, The Grossman Team, Madison & Company Properties. REcolorado as distributed by MLS GRID
- $299,5002 bd2 ba1k sqft2500 S York Street #302, Denver, CO 80210For SaleMLS ID #4476825, Sharrie Maple, Your Castle Realty LLC. REcolorado as distributed by MLS GRID
- $297,5002 bd2 ba1.2k sqftWindsor Gardens, Denver, CO 80247For SaleMLS ID #5624852, The Grossman Team, Madison & Company Properties. REcolorado as distributed by MLS GRID
- $223,0002 bd2 ba1k sqftBayberry Condos, Aurora, CO 80017For SaleMLS ID #1795203, Elsa Silva, Luxe Realty, Inc.. REcolorado as distributed by MLS GRID
