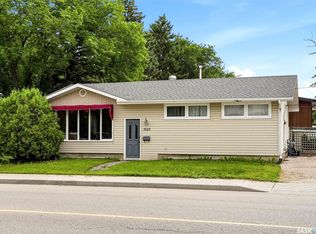
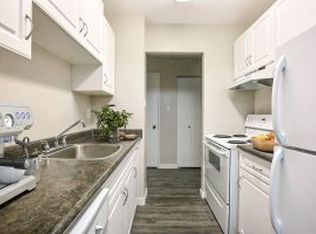
Welcome to this immaculate four-bedroom, two-bathroom bungalow with an oversized single garage, ideally located across from the South Zone Leisure Centre and the neighbourhood playground and spray park, in Albert Park. The updated functional kitchen features an integrated refrigerator, built-in dishwasher, stove, ample cabinetry, and a convenient hall pantry. Adjacent to the kitchen is a dedicated dining room that is perfect for family and friend gatherings, while the spacious living room is highlighted by a wood-burning fireplace feature wall. An updated four-piece bathroom includes a sun tunnel that fills the space with natural light. The main floor offers four well-proportioned bedrooms. The primary bedroom includes a two-piece ensuite and an exceptionally large closet converted from one of the 4 bedrooms; the space can easily be restored to its original use as a bedroom. Thoughtful upgrades throughout the main level include air conditioning, newer windows, hardwood flooring, fresh paint, a replaced sewer line, and beautifully maintained landscaping. The partially finished basement has all four walls framed, insulated, and vapour-barriered, with electrical wiring in place, providing an excellent opportunity to customize the layout and finishes. The fully finished laundry room offers a clean, practical workspace and additional storage. A cedar closet and rough-in plumbing for a future bathroom are also included. Outside, the meticulously maintained backyard features a garden area, mature perennials, an 8-by-12-foot screened gazebo, and a large patio for outdoor enjoyment. The garage provides ample room for a vehicle, workshop, or additional storage. This exceptional home is a must-see.
Active
C$409,900
139 Sunset Drive, Regina, SK S4S 2S1
4beds
2baths
1,472sqft
Single Family Residence
Built in 1966
6,939 Square Feet Lot
$-- Zestimate®
C$278/sqft
C$-- HOA
What's special
Immaculate four-bedroom two-bathroom bungalowOversized single garageUpdated functional kitchenIntegrated refrigeratorBuilt-in dishwasherAmple cabinetryConvenient hall pantry
- 1 day
- 79
- 9
Zillow last checked:
Listing updated:
Listed by:
Kim Kezama,
RE/MAX Crown Real Estate
Source: Saskatchewan REALTORS® Association,MLS®#: SK051502Originating MLS®#: Saskatchewan REALTORS Association
Facts & features
Interior
Bedrooms & bathrooms
- Bedrooms: 4
- Bathrooms: 2
Primary bedroom
- Description: Flooring: Carpet
- Level: Main
- Dimensions: 12.10 x 12.60
Bedroom
- Description: Flooring: Carpet
- Level: Main
- Dimensions: 9.10 x 10.30
Bedroom
- Description: Flooring: Carpet
- Level: Main
- Dimensions: 13.00 x 9.00
Bedroom
- Description: Flooring: Carpet
- Level: Main
- Dimensions: 8.70 x 12.50
Other
- Description: Flooring: Plank,Vinyl
- Features: Two Piece Bathroom
- Level: Main
Bathroom
- Description: Flooring: Linoleum
- Features: Four Piece Bathroom
- Level: Main
Dining room
- Description: Flooring: Hardwood
- Level: Main
- Dimensions: 9.00 x 12.10
Kitchen
- Description: Flooring: Hardwood
- Level: Main
- Dimensions: 13.70 x 12.60
Laundry
- Description: Flooring: Linoleum
- Level: Basement
Living room
- Description: Flooring: Carpet
- Level: Main
- Dimensions: 22.70 x 15.50
Storage room
- Description: Flooring: Concrete
- Level: Basement
Heating
- Forced Air, Natural Gas
Cooling
- Central Air
Appliances
- Included: Gas Water Heater, Water Softener Rented, Dryer, Dishwasher, Refrigerator, Stove, Washer
Features
- Central Vacuum, Kitchen Exhaust Fan, Window Treatments
- Windows: Window Treatments
- Basement: Full,Partially Finished,Sump Pump
- Number of fireplaces: 1
- Fireplace features: Wood Burning
Interior area
- Total interior livable area: 1,472 sqft
Property
Parking
- Total spaces: 4
- Parking features: Concrete, Driveway, Detached, One Car Garage
- Garage spaces: 1
- Has uncovered spaces: Yes
- Details: Concrete Drive, Single Drive, Garage Door Remote Num:2
Features
- Patio & porch: Other, Patio
- Exterior features: Irrigation Sprinklers
- Fencing: Partial
Lot
- Size: 6,939 Square Feet
- Features: Greenbelt, Near Park, Other, Rectangular, Rectangular Lot, Back Yard, Front Yard, Garden, Sprinklers In Ground, Trees
Construction
Type & style
- Home type: SingleFamily
- Architectural style: Bungalow
- Property subtype: Single Family Residence
Materials
- Brick, Cedar, Wood Frame
- Foundation: Concrete Perimeter
- Roof: Asphalt,Shingle
Condition
- Year built: 1966
Community & HOA
Community
- Security: Security System Leased
- Subdivision: Albert Park
Location
- Region: Regina
Financial & listing details
- Price per square foot: C$278/sqft
- Annual tax amount: C$4,254
- Date on market: 10/20/2026
- Ownership: Freehold
Price history
| Date | Event | Price |
|---|---|---|
| 10/20/2026 | Listed for sale | C$409,900C$278/sqft |
Source: Saskatchewan REALTORS® Association #SK051502 Report a problem | ||
Public tax history
Tax history is unavailable.
Climate risks
Neighborhood: Albert Park
Nearby schools
GreatSchools rating
No schools nearby
We couldn't find any schools near this home.

Similar homes
- C$414,9004 bd2 ba1.1k sqft69 Darke Crescent, Regina, SK S4S 3Y1For Sale
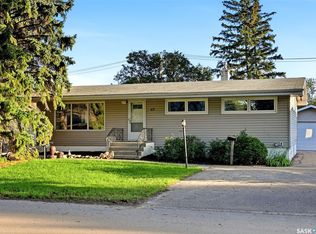 MLS ID #SK051308, Pat Sirois, RE/MAX Crown Real Estate. Saskatchewan REALTORS® Association
- C$399,9004 bd2 ba1.7k sqft145 Mayfair Crescent, Regina, SK S4S 4J1For Sale
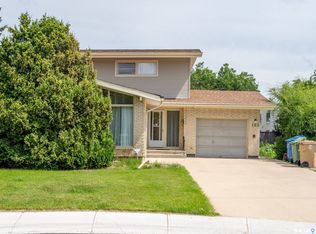 MLS ID #SK045224, Tim H Xie, Realty Hub Brokerage. Saskatchewan REALTORS® Association
- C$449,9004 bd2 ba1.5k sqft4059 Elphinstone Street, Regina, SK S4S 3L1For Sale
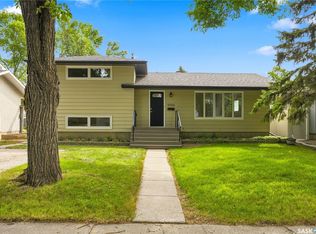 MLS ID #SK045506, Craig Adam, RE/MAX Crown Real Estate. Saskatchewan REALTORS® Association
- C$429,9003 bd3 ba1.5k sqft5 Wheaton Crescent, Regina, SK S4S 2Z3For Sale
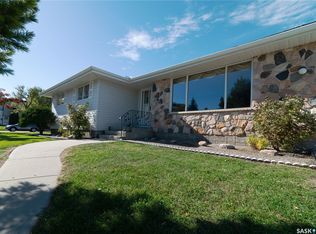 MLS ID #SK050671, Margarita Parisone, JC Realty Regina. Saskatchewan REALTORS® Association
