Beautifully updated, move-in ready, first-floor ranch, end-unit condo. Featuring a private entrance, attached garage, and an open layout. The spacious living room has abundant natural light, a cathedral ceiling, fireplace, and direct access to a covered double patio ideal for relaxing or entertaining. The updated kitchen features new stainless appliances (2020), new cabinet fronts, new countertops, new tile flooring, and an eat-in dining area with a bay window. The master suite includes an en-suite bath with double sinks, a soaking tub, separate shower, and walk in closet. The master also features a sliding door to a private patio. A second bedroom and a second full bath provide space for family, guests, or a home office. The convenient laundry room is equipped with a washer and dryer, utility sink, shelving, and new flooring. Additional features include wood laminate flooring throughout, updated lighting, and two private patios. Enjoy peace of mind with a new furnace and air conditioner added in 2025. Ideally located near schools, shopping, dining, parks, and everyday conveniences. The home offers low-maintenance living in a highly desirable location. Enjoy the ease of first-floor living with updates already completed!
Contingent
$320,000
1394 Spencer Ln #0, Batavia, IL 60510
2beds
1,398sqft
:
Get pre-qualified$2,575/mo
Condominium, Single Family Residence
Built in 1996
-- sqft lot
$-- Zestimate®
$229/sqft
$297/mo HOA
What's special
Second bedroomAbundant natural lightAttached garagePrivate entranceOpen layoutUpdated kitchenCathedral ceiling
- 31 days |
- 430 |
- 18 |
Likely to sell faster than
Zillow last checked:
Listing updated:
Listed by:
Carolyn Leard (630)232-0021,
Berkshire Hathaway HomeServices Starck Real Estate
Source: MRED as distributed by MLS GRID,MLS#: 12685019
Facts & features
Interior
Bedrooms & bathrooms
- Bedrooms: 2
- Bathrooms: 2
- Full bathrooms: 2
Rooms
- Room types: Eating Area
Primary bedroom
- Features: Flooring (Wood Laminate), Window Treatments (Curtains/Drapes), Bathroom (Full, Double Sink, Tub & Separate Shwr)
- Level: Main
- Area: 192 Square Feet
- Dimensions: 16X12
Bedroom 2
- Features: Flooring (Wood Laminate), Window Treatments (Blinds)
- Level: Main
- Area: 110 Square Feet
- Dimensions: 11X10
Dining room
- Features: Flooring (Wood Laminate), Window Treatments (Blinds)
- Level: Main
- Area: 110 Square Feet
- Dimensions: 11X10
Eating area
- Features: Flooring (Tile)
- Level: Main
- Area: 81 Square Feet
- Dimensions: 9X9
Kitchen
- Features: Kitchen (Eating Area-Table Space), Flooring (Tile), Window Treatments (Bay Window(s))
- Level: Main
- Area: 154 Square Feet
- Dimensions: 14X11
Laundry
- Features: Flooring (Wood Laminate)
- Level: Main
- Area: 114 Square Feet
- Dimensions: 19X6
Living room
- Features: Flooring (Wood Laminate), Window Treatments (Blinds)
- Level: Main
- Area: 204 Square Feet
- Dimensions: 17X12
Heating
- Natural Gas, Forced Air
Cooling
- Central Air
Appliances
- Included: Range, Dishwasher, Refrigerator, Washer, Dryer, Disposal, Water Softener Owned, Gas Water Heater
- Laundry: Main Level, Gas Dryer Hookup, In Unit, Sink
Features
- Cathedral Ceiling(s), 1st Floor Bedroom, 1st Floor Full Bath, Walk-In Closet(s)
- Flooring: Laminate
- Doors: Sliding Glass Door(s)
- Basement: None
- Number of fireplaces: 1
- Fireplace features: Attached Fireplace Doors/Screen, Living Room
- Common walls with other units/homes: End Unit
Interior area
- Total structure area: 1,398
- Total interior livable area: 1,398 sqft
Property
Parking
- Total spaces: 1
- Parking features: Asphalt, Garage Door Opener, Yes, Garage Owned, Attached, Garage
- Attached garage spaces: 1
- Has uncovered spaces: Yes
Accessibility
- Accessibility features: No Disability Access
Features
- Patio & porch: Patio
Details
- Parcel number: 1221204020
- Special conditions: None
- Other equipment: Water-Softener Owned, Ceiling Fan(s)
Construction
Type & style
- Home type: Condo
- Property subtype: Condominium, Single Family Residence
Materials
- Vinyl Siding, Brick
Condition
- New construction: No
- Year built: 1996
Details
- Builder model: BRIGHTON
Utilities & green energy
- Electric: Circuit Breakers
- Sewer: Public Sewer
- Water: Public
Community & HOA
Community
- Features: Sidewalks, Street Lights
- Security: Carbon Monoxide Detector(s)
- Subdivision: Georgetown
HOA
- Has HOA: Yes
- Services included: Insurance, Exterior Maintenance, Lawn Care, Snow Removal
- HOA fee: $297 monthly
Location
- Region: Batavia
Financial & listing details
- Price per square foot: $229/sqft
- Annual tax amount: $5,844
- Date on market: 6/24/2026
- Ownership: Condo
Estimated market value
Not available
Estimated sales range
Not available
Not available
Price history
| Date | Event | Price |
|---|---|---|
| 6/28/2026 | Contingent | $320,000$229/sqft |
Source:  MRED as distributed by MLS GRID #12685019 Report a problem MRED as distributed by MLS GRID #12685019 Report a problem | ||
| 6/24/2026 | Listed for sale | $320,000+56.1%$229/sqft |
Source: MRED as distributed by MLS GRID #12685019 Report a problem | ||
| 5/23/2020 | Listing removed | $205,000$147/sqft |
Source: REMAX Excels #10694443 Report a problem | ||
| 5/23/2020 | Listed for sale | $205,000+1.5%$147/sqft |
Source: REMAX Excels #10694443 Report a problem | ||
| 5/22/2020 | Sold | $202,000-1.5%$144/sqft |
Source: MRED as distributed by MLS GRID #10694443 Report a problem | ||
| 4/24/2020 | Pending sale | $205,000$147/sqft |
Source: REMAX Excels #10694443 Report a problem | ||
| 4/21/2020 | Listed for sale | $205,000$147/sqft |
Source: REMAX Excels #10694443 Report a problem | ||
Public tax history
Tax history is unavailable.
Monthly payment
Est. payment
Payment breakdown
Explore the cost of this home by adjusting the details. Changes won't be saved.Climate risks
Neighborhood: 60510
Nearby schools
GreatSchools rating
- 8/10H C Storm Elementary SchoolGrades: K-5Distance: 0.4 mi
- 7/10Sam Rotolo Middle SchoolGrades: 6-8Distance: 2.5 mi
- 8/10Batavia Sr High SchoolGrades: 9-12Distance: 0.3 mi
Schools provided by the listing agent
- High: Batavia Sr High School
- District: 101
Source: MRED as distributed by MLS GRID. This data may not be complete. We recommend contacting the local school district to confirm school assignments for this home.
- $320,4002 bd2 ba1.3k sqft1394 Spencer Ln, Batavia, IL 60510Off Market
- $378,2002 bd-- ba1.6k sqft1396 Spencer Ln, Batavia, IL 60510Off Market
- $309,9002 bd2 ba1.7k sqft1392 Spencer Ln, Batavia, IL 60510Sold

- $385,6002 bd-- ba1.7k sqft1390 Spencer Ln, Batavia, IL 60510Off Market
- $330,0002 bd2 ba1.7k sqft1388 Spencer Ln, Batavia, IL 60510Sold
- $382,5002 bd-- ba1.7k sqft1386 Spencer Ln, Batavia, IL 60510Off Market
- $348,9002 bd1 ba1.3k sqft1395 Spencer Ln, Batavia, IL 60510Off Market
- $375,8002 bd-- ba1.6k sqft1397 Spencer Ln, Batavia, IL 60510Off Market
A local agent can set up tours, give advice and negotiate with sellers.
Similar homes
- $305,0002 bd2 ba1.5k sqft63 Jericho Ln #63, Batavia, IL 60510Active
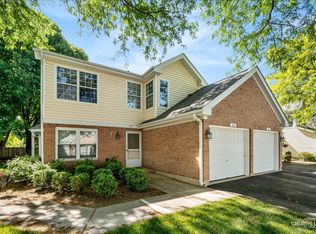 MLS ID #12662240, Brenda D'Amore, Keller Williams Inspire - Geneva. MRED as distributed by MLS GRID
 - $300,0002 bd2 ba1.1k sqft205 Millington Way #205, Saint Charles, IL 60174Active
 MLS ID #12661268, Mary Bruno, Keller Williams Inspire - Geneva. MRED as distributed by MLS GRID
 - $329,5003 bd2 ba1.4k sqft2160 W Illinois Ave, Aurora, IL 60506New
 MLS ID #12704232, Melissa Garcia, Legacy Properties, A Sarah Leonard Company, LLC. MRED as distributed by MLS GRID
 - $300,0003 bd2 ba1.4k sqft30W002 Willow Ct #0, Warrenville, IL 60555Active
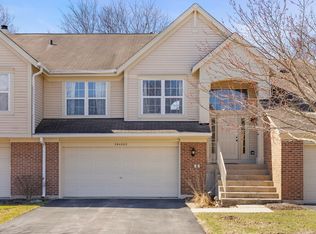 MLS ID #12600103, George Kolar, ABR,SRES, eXp Realty. MRED as distributed by MLS GRID
 - $449,9003 bd3 ba1.7k sqft828 S Jefferson St, Batavia, IL 60510Re-activatedMLS ID #12695877, Julie McElyea, RE/MAX Hometown Properties. MRED as distributed by MLS GRID
- $350,0002 bd3 ba1.8k sqft2316 Foxmoor Ln, Aurora, IL 60502NewMLS ID #12713018, Traci Kearns, CSC, eXp Realty. MRED as distributed by MLS GRID
- $319,9994 bd4 ba1.6k sqft2430 Courtyard Cir Unit 5, Aurora, IL 60506ActiveMLS ID #12709311, Stephen Zidek, Grandview Realty LLC. MRED as distributed by MLS GRID
- $299,9002 bd3 ba1.3k sqft3069 Autumn Lake Dr, Aurora, IL 60504NewMLS ID #12694064, Kim Moustis, CNC,GRI, Keller Williams Experience. MRED as distributed by MLS GRID
- $295,0002 bd2 ba1.3k sqft1695 Mansfield Ct APT 6, Roselle, IL 60172NewMLS ID #12711709, Vitalina Bench, Bench Realty Group. MRED as distributed by MLS GRID
- $360,0003 bd2 ba1.6k sqft1108 Edwards Ave, St Charles, IL 60174ActiveMLS ID #12687144, Lynn Martner-Hollingsworth, ABR,CSC, Keller Williams Innovate - Aurora. MRED as distributed by MLS GRID
- $319,9002 bd4 ba1.5k sqft111 Neutrenton Ave, Elgin, IL 60120NewMLS ID #12703856, Elizabeth Czech, CSC,SFR, RE/MAX Suburban. MRED as distributed by MLS GRID
- $335,0004 bd2 ba1.5k sqft427 Grand Ave, Aurora, IL 60506ActiveMLS ID #12709002, Kristen Padovich, ABR,E-PRO, Results Realty ERA Powered. MRED as distributed by MLS GRID
- $334,9003 bd3 ba1.7k sqft3386 Sanctuary Dr, Elgin, IL 60124NewMLS ID #12715225, Claudia A Goehner, Redfin Corporation. MRED as distributed by MLS GRID
- $350,0003 bd3 ba1.5k sqft30W375 Pinehurst Dr, Naperville, IL 60563NewMLS ID #12703558, Ruth Sheahan, SRS, eXp Realty. MRED as distributed by MLS GRID
- $316,5003 bd2 ba1.3k sqft1753 Plymouth Ct APT B, Wheaton, IL 60189ActiveMLS ID #12680679, Joe Cirafici, PSA,RENE, Cirafici Real Estate. MRED as distributed by MLS GRID
- $279,0002 bd1 ba1k sqft1623 Salisbury Ct APT C, Wheaton, IL 60189NewMLS ID #12700289, Adam Stary, eXp Realty. MRED as distributed by MLS GRID
- $335,0002 bd4 ba1.7k sqft1221 Oakleaf Ct, Aurora, IL 60506ActiveMLS ID #12655827, Linda Pilmer, ABR,ABRM,CRB,CRS,GRI,SFR, Pilmer Real Estate, Inc. MRED as distributed by MLS GRID
- $299,0003 bd2 ba1.2k sqft1639 Liberty St, Hanover Park, IL 60133NewMLS ID #12711736, Laura McGreal, AHWD, @properties Christies International Real Estate. MRED as distributed by MLS GRID
- $330,0002 bd2 ba1.3k sqft1994 Gary Ct Unit B, Schaumburg, IL 60193Price ChangeMLS ID #12690450, Gerard Scheffler, GRI,SFR, Home Gallery Realty Corp.. MRED as distributed by MLS GRID
- $319,0003 bd2 ba1.6k sqft3185 Anton Dr #3185, Aurora, IL 60504Price ChangeMLS ID #12687882, Ruby Park, Coldwell Banker Realty. MRED as distributed by MLS GRID
