An extraordinary opportunity to own 3.5 acres of prime ocean-view property in picturesque Chapel Cove. Just a short stroll to Chapel Cove Beach and only 35 minutes from St. John's, this exceptional property combines a beautifully maintained family home with additional land offering privacy, breathtaking scenery, and future subdivision potential (subject to approvals). Lovingly cared for and full of timeless character, the home features a bright kitchen, dining area, and spacious living room, all perfectly positioned to capture the stunning ocean views. Charming stained-glass accents add warmth and elegance throughout. Upstairs offers four generous bedrooms and two full bathrooms, while the fully developed basement includes a large recreation room, office, 3-piece bath, and convenient walkout access to the side yard. Thoughtfully updated over the years, major exterior improvements include the roof, windows, siding, and exterior door, with the paved driveway and front and rear decks completed just three years ago. Serviced by an artesian well and complemented by a 16x20 detached garage, this remarkable property offers the perfect balance of luxury, lifestyle, and opportunity. Whether you're seeking a private coastal retreat, a family estate, or an investment with future potential, properties of this calibre are rarely offered.
For sale
C$499,800
8-14 Hawco's Lane, Chapel's Cove, NL A0A1V0
4beds
2,597sqft
Single Family Residence
Built in 1988
3.5 Acres Lot
$-- Zestimate®
C$192/sqft
C$-- HOA
What's special
Beautifully maintained family homeBright kitchenDining areaCharming stained-glass accentsFour generous bedroomsFully developed basementLarge recreation room
- 28 days
- 148
- 6
Zillow last checked:
Listing updated:
Listed by:
Amber Borger,
Hanlon Realty
Source: Newfoundland and Labrador AR,MLS®#: 1301257
Facts & features
Interior
Bedrooms & bathrooms
- Bedrooms: 4
- Bathrooms: 4
- Full bathrooms: 3
- 1/2 bathrooms: 1
Bedroom
- Level: Second
- Area: 133.32 Square Feet
- Dimensions: 11.11 x 12
Bedroom
- Level: Second
- Area: 111.21 Square Feet
- Dimensions: 11.11 x 10.01
Bedroom
- Level: Second
- Area: 105.84 Square Feet
- Dimensions: 10.8 x 9.8
Other
- Level: Second
- Area: 210.63 Square Feet
- Dimensions: 17.7 x 11.9
Dining room
- Level: Main
- Area: 179.85 Square Feet
- Dimensions: 10.9 x 16.5
Family room
- Level: Main
- Area: 139.23 Square Feet
- Dimensions: 11.9 x 11.7
Kitchen
- Level: Main
- Area: 156.96 Square Feet
- Dimensions: 10.9 x 14.4
Living room
- Level: Main
- Area: 155.89 Square Feet
- Dimensions: 11.9 x 13.10
Office
- Level: Basement
- Area: 135.89 Square Feet
- Dimensions: 10.7 x 12.7
Recreation room
- Level: Basement
- Area: 562.65 Square Feet
- Dimensions: 15.5 x 36.3
Utility room
- Level: Basement
- Area: 109.25 Square Feet
- Dimensions: 11.5 x 9.5
Heating
- Baseboard, Electric, Forced Air, Oil
Cooling
- Electric
Features
- Flooring: See Remarks
Interior area
- Total structure area: 2,597
- Total interior livable area: 2,597 sqft
Video & virtual tour
Property
Parking
- Parking features: Detached
- Has garage: Yes
- Has uncovered spaces: Yes
Features
- On waterfront: Yes
Lot
- Size: 3.5 Acres
- Dimensions: 3.5 acre
- Features: See Remarks, 3.0 - 9.99 Acres
Details
- Zoning description: RES
Construction
Type & style
- Home type: SingleFamily
- Property subtype: Single Family Residence
Materials
- Vinyl Siding
- Foundation: Fully Developed
- Roof: Shingle - Asphalt
Condition
- Year built: 1988
Utilities & green energy
- Sewer: Septic Tank
- Water: Artesian, Well
Community & HOA
Location
- Region: Harbour Main Chapels Cove Lakeview
Financial & listing details
- Price per square foot: C$192/sqft
- Annual tax amount: C$1,604
- Date on market: 8/4/2026
- Inclusions: All Appliances. All furniture in the home can be negotiated.
Price history
Price history is unavailable.
Public tax history
Tax history is unavailable.
Climate risks
Neighborhood: A0A
Nearby schools
GreatSchools rating
No schools nearby
We couldn't find any schools near this home.
Schools provided by the listing agent
- District: Conception Bay Central
Source: Newfoundland and Labrador AR. This data may not be complete. We recommend contacting the local school district to confirm school assignments for this home.
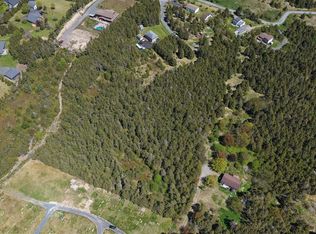
- C$399,9004 bd4 ba2.5k sqft12 Hawcos Cres #8, Harbour Main Chapel'S Cove Lakeview, NL A0A1V0For Sale

- C$99,9002.96 acres14 Hawcos Cres, Harbour Main Chapel'S Cove Lakeview, NL A0A1V0Lot/Land
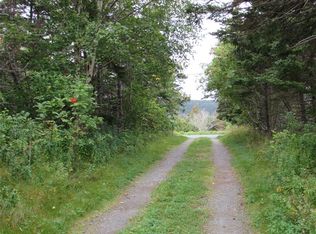
- C$49,9001.62 acres54 A Point Rd #C, Harbour Main Chapel'S Cove Lakeview, NL A0A1V0Pending
- C$385,0003 bd2 ba2k sqft87 Point Rd, Harbour Main Chapel'S Cove Lakeview, NL A0A1V0Pending

Similar homes
- C$399,9004 bd4 ba2.5k sqft8-12 Hawco's Lane, Chapel's Cove, NL A0A1V0For SaleMLS ID #1301258, Amber Borger, Hanlon Realty. Newfoundland and Labrador AR
- C$499,9004 bd2 ba3k sqft12-20 Meadow Lane, Clarkes Beach, NL A0A1W0For Sale
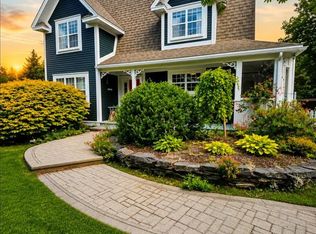 MLS ID #1302120, Amanda Hiscock, Century 21 Seller`s Choice Inc.. Newfoundland and Labrador AR
 - C$469,9003 bd2 ba3.4k sqft149 Conception Bay Highway, Holyrood, NL A0A2R0For Sale
 MLS ID #1301668, Cathy Austin, RE/MAX Infinity Realty Inc.. Newfoundland and Labrador AR
 - C$524,9004 bd1 ba1.6k sqft510 Salmonier Line, Salmonier Line, NL A0A2R0For Sale
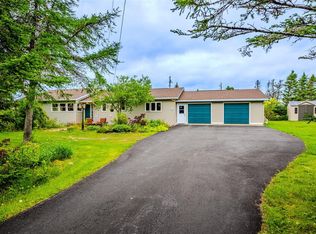 MLS ID #1301343, Christopher Samuelson, eXp Realty. Newfoundland and Labrador AR
