Welcome home to this well-loved 3-bedroom, 2-bath ranch nestled in a quiet neighborhood in Southeast Huntsville. This inviting home offers comfortable one-level living with thoughtful updates and finishes in the primary bathroom. Enjoy relaxing mornings or peaceful evenings on the screened-in porch, or entertain family and friends on the additional open patio. Only minutes away from local shopping in Jones Valley and a short drive to Redstone Arsenal and the Parkway. With its warm, welcoming feel, desirable location, and pride of ownership evident throughout, this home is ready for its next chapter. Don't miss the opportunity to make this charming Southeast Huntsville home your own!
Under contract
$290,000
14002 Siniard Cir SE, Huntsville, AL 35803
3beds
1,857sqft
:
Get pre-qualified$1,847/mo
Single Family Residence
Built in 1979
0.35 Acres Lot
$-- Zestimate®
$156/sqft
$-- HOA
What's special
Additional open patioComfortable one-level livingScreened-in porchWarm welcoming feel
- 12 days |
- 1,293 |
- 119 |
Likely to sell faster than
Zillow last checked:
Listing updated:
Listed by:
Nicholas Dawson 256-203-4015,
KW Huntsville
Source: ValleyMLS,MLS#: 21923670
Facts & features
Interior
Bedrooms & bathrooms
- Bedrooms: 3
- Bathrooms: 2
- Full bathrooms: 1
- 3/4 bathrooms: 1
Rooms
- Room types: Foyer, Master Bedroom, Living Room, Bedroom 2, Dining Room, Bedroom 3, Kitchen, Bonus Room
Primary bedroom
- Features: Carpet, Window Cov, Walk-In Closet(s)
- Level: First
- Area: 209
- Dimensions: 11 x 19
Bedroom 2
- Features: Carpet, Window Cov
- Level: First
- Area: 132
- Dimensions: 11 x 12
Bedroom 3
- Features: Carpet, Window Cov
- Level: First
- Area: 100
- Dimensions: 10 x 10
Dining room
- Features: Eat-in Kitchen, Window Cov, Wood Floor
- Level: First
- Area: 90
- Dimensions: 9 x 10
Kitchen
- Features: Eat-in Kitchen, Pantry, Window Cov, Wood Floor
- Level: First
- Area: 144
- Dimensions: 12 x 12
Living room
- Features: Carpet, Fireplace, Window Cov
- Level: First
- Area: 308
- Dimensions: 14 x 22
Bonus room
- Features: Recessed Lighting, Vaulted Ceiling(s), Window Cov, Wood Floor
- Level: First
- Area: 345
- Dimensions: 15 x 23
Heating
- Central 1
Cooling
- Central 1
Appliances
- Included: Range, Dishwasher, Electric Water Heater
Features
- Has basement: No
- Number of fireplaces: 1
- Fireplace features: Masonry, One
Interior area
- Total interior livable area: 1,857 sqft
Property
Parking
- Parking features: Garage-Two Car, Garage-Attached, Garage Faces Side
Features
- Levels: One
- Stories: 1
- Patio & porch: Covered Porch, Patio, Screened Porch
Lot
- Size: 0.35 Acres
- Dimensions: 159 x 95
Details
- Parcel number: 2302092003055.000
Construction
Type & style
- Home type: SingleFamily
- Architectural style: Ranch
- Property subtype: Single Family Residence
Materials
- Foundation: Slab
Condition
- New construction: No
- Year built: 1979
Utilities & green energy
- Sewer: Public Sewer
- Water: Public
Community & HOA
Community
- Subdivision: Fox Run
HOA
- Has HOA: No
Location
- Region: Huntsville
Financial & listing details
- Price per square foot: $156/sqft
- Tax assessed value: $227,600
- Annual tax amount: $1,150
- Date on market: 7/14/2026
Estimated market value
Not available
Estimated sales range
Not available
Not available
Price history
| Date | Event | Price |
|---|---|---|
| 7/17/2026 | Contingent | $290,000$156/sqft |
Source:  ValleyMLS #21923670 Report a problem ValleyMLS #21923670 Report a problem | ||
| 7/14/2026 | Listed for sale | $290,000$156/sqft |
Source: ValleyMLS #21923670 Report a problem | ||
Public tax history
| Year | Property taxes | Tax assessment |
|---|---|---|
| 2025 | $1,150 -7.1% | $22,760 +2.6% |
| 2024 | $1,238 | $22,180 |
| 2023 | $1,238 +23.6% | $22,180 +22.5% |
| 2022 | $1,002 +1.3% | $18,100 +1.2% |
| 2021 | $989 +7.4% | $17,880 +7.1% |
| 2020 | $921 +2.7% | $16,700 +2.6% |
| 2019 | $896 | $16,280 +0.2% |
| 2018 | $896 +5.3% | $16,240 +4.8% |
| 2017 | $851 | $15,500 |
| 2016 | $851 | $15,500 |
| 2015 | $851 +3.2% | $15,500 +3.1% |
| 2014 | $824 | $15,040 -2% |
| 2013 | -- | $15,340 |
| 2012 | -- | $15,340 -3.8% |
| 2011 | -- | $15,940 |
Find assessor info on the county website
Monthly payment
Est. payment
Payment breakdown
Explore the cost of this home by adjusting the details. Changes won't be saved.Climate risks
Neighborhood: Fox Run
Nearby schools
GreatSchools rating
- 4/10Challenger Elementary SchoolGrades: PK-5Distance: 0.8 mi
- 10/10Challenger Middle SchoolGrades: 6-9Distance: 0.8 mi
- 8/10Virgil Grissom High SchoolGrades: 9-12Distance: 2.8 mi
Schools provided by the listing agent
- Elementary: Challenger
- Middle: Challenger
- High: Grissom High School
Source: ValleyMLS. This data may not be complete. We recommend contacting the local school district to confirm school assignments for this home.
- $278,0002 bd4 ba1k sqft1200 Siniard Dr SE, Huntsville, AL 35803Off Market
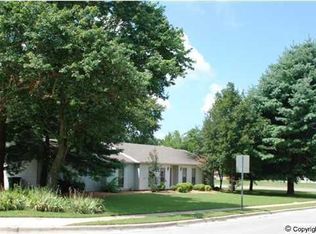
- $291,800-- bd-- ba-- sqftSiniard Dr SE, Huntsville, AL 35803Off Market
- $281,100-- bd0 ba2k sqft14004 Siniard Cir SE, Huntsville, AL 35803Off Market
- $280,700-- bd0 ba1.5k sqft14003 Siniard Cir SE, Huntsville, AL 35803Off Market
- $310,4003 bd2 ba1.6k sqft14006 Siniard Cir SE, Huntsville, AL 35803Off Market
- $273,7003 bd2 ba1.6k sqft14006 Siniard Cir, Huntsville, AL 35803Off Market
- $285,500-- bd0 ba1.7k sqft14001 Siniard Cir SE, Huntsville, AL 35803Off Market
- $264,400-- bd0 ba1.6k sqft14005 Siniard Cir SE, Huntsville, AL 35803Off Market
A local agent can set up tours, give advice and negotiate with sellers.
Similar homes
- $305,0003 bd2 ba1.6k sqft13014 Coys Dr SE, Huntsville, AL 35803For Sale
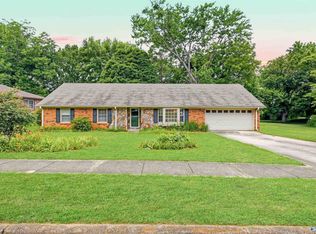 MLS ID #21922707, Jair Cabral-Akinshegun. ValleyMLS
 - $295,0003 bd2 ba1.6k sqft10309 Saint Alban Blvd SW, Huntsville, AL 35803For Sale
 MLS ID #21924621, Carey Rosenblum. ValleyMLS
 - $299,5003 bd2 ba1.7k sqft2510 Green Mountain Rd SE, Huntsville, AL 35803For Sale
 MLS ID #21922582, Carol Shutt. ValleyMLS
 - $240,0003 bd2 ba1.2k sqft707 Shirley Ct SE, Huntsville, AL 35803For Sale
 MLS ID #21924635, Ben Wales. ValleyMLS
 - $314,9003 bd2 ba1.6k sqft16016 Deaton Dr SE, Huntsville, AL 35803For SaleMLS ID #21922425, Alexis King. ValleyMLS
- $305,0003 bd3 ba1.9k sqft12214 Chicamauga Trl SE, Huntsville, AL 35803For SaleMLS ID #21922541, Vanessa Blackwell. ValleyMLS
- $290,0004 bd3 ba2.5k sqft1901 Waxleaf Grn SE, Huntsville, AL 35803For SaleMLS ID #21924542, Beau Miles. ValleyMLS
- $330,0003 bd2 ba1.5k sqft9624 Dortmund Dr SE, Huntsville, AL 35803For SaleMLS ID #21924024, Danielle Justice. ValleyMLS
- $302,5003 bd3 ba2k sqft11242 Hillwood Dr SE, Huntsville, AL 35803For SaleMLS ID #21922018, Charis Hicks. ValleyMLS
- $--4 bd2 ba1.9k sqft727 Versailles Dr SE, Huntsville, AL 35803AuctionServiceLink Auction
- $294,5004 bd2 ba1.7k sqft307 Meadowbrook Dr SE, Huntsville, AL 35803For SaleMLS ID #21922273, Kimberly Wilkinson. ValleyMLS
- $305,0003 bd2 ba1.4k sqft2000 Hackberry Grn SE, Huntsville, AL 35803For SaleMLS ID #21923786, Summer Shelkey. ValleyMLS
- $320,0003 bd3 ba1.8k sqft2108 Southpark Blvd SW, Huntsville, AL 35803For SaleMLS ID #21907248, Dianna Gnehm. ValleyMLS
- $320,0004 bd3 ba2.6k sqft1924 Wrenwood Dr SE, Huntsville, AL 35803For SaleMLS ID #21923395, Renea Horton. ValleyMLS
- $325,0003 bd2 ba2.1k sqft725 Mountain Gap Rd SE, Huntsville, AL 35803For SaleMLS ID #21918721, Rod Schumann. ValleyMLS
- $329,9004 bd3 ba2k sqft12115 Greenleaf Dr SE, Huntsville, AL 35803For SaleMLS ID #21923210, Paytee Beddingfield Pohl. ValleyMLS
- $265,9003 bd2 ba1.7k sqft13019 Branscomb Rd SE, Huntsville, AL 35803For SaleMLS ID #21916239, Charles Martin. ValleyMLS
- $251,5003 bd2 ba1.5k sqft1000 Heard Dr SE, Huntsville, AL 35803For SaleMLS ID #21915974, Kathy Passon. ValleyMLS
- $264,9004 bd2 ba1.6k sqft10022 Strong Dr SE, Huntsville, AL 35803For SaleMLS ID #21923031, Marshall Casselman. ValleyMLS
- $315,0003 bd2 ba1.5k sqft2117 Britain Ave SW, Huntsville, AL 35803For SaleMLS ID #21911759, Roxanne Cooke. ValleyMLS
