**HIGHEST & BEST DEADLINE, Monday, Oct. 5th at 10am. Location, lifestyle, and flexibility come together in sought-after Lakewood Acres! Nestled among mature trees on an oversized corner lot, this inviting 3-bedroom, 2-bath single-story home offers NO HOA, exceptional gated parking, and an outstanding Grapevine location close to the Lake. A standout feature is the TWO additional parking spaces behind the gated fence—including a covered carport for extra vehicles or guests, PLUS a second gated parking space ideal for Boat, RV or recreational toys. Inside, enjoy a spacious living area with gas fireplace and bay window, a private primary suite with a large walk-in shower, generous secondary bedrooms, Andersen windows, bathroom skylights, ceiling fans, and 2-inch wood blinds throughout. Notable improvements include a new HVAC, Roof and Gutters with a LeafGuard guttering system all in 2023. Outside, well-manicured landscaping, a sprinkler system, mature trees, a freshly painted fence, and a large, fenced backyard create an inviting setting for everyday enjoyment. Relax or entertain on the stone patio with covered awning, while a storage shed with electricity and an 8' x 4' garage workbench add functionality. The location is hard to beat—walk to Silver Lake Elementary and enjoy easy access to Grapevine Lake, miles of hiking and biking trails, Historic Downtown Grapevine, Cross Timbers Winery, TEXRail, shopping, dining, entertainment, major highways, and DFW International Airport. NO HOA, oversized corner lot, TWO additional gated parking spaces, boat, RV parking, outdoor living, and convenient access to Grapevine Lake, Historic Main Street, and DFW Airport—this home brings together some of Grapevine’s most sought-after features in one property.
Pending
$435,000
1401 Sandpiper Ct, Grapevine, TX 76051
3beds
1,563sqft
Single Family Residence
Built in 1984
9,801 Square Feet Lot
$-- Zestimate®
$278/sqft
$-- HOA
What's special
Ceiling fansAndersen windowsStorage shed with electricityOversized corner lotFreshly painted fenceLarge fenced backyardWell-manicured landscaping
- 13 days
- 758
- 57
Likely to sell faster than
Zillow last checked:
Listing updated:
Listed by:
Trish Knight 0649389 817-605-3355,
C21 Fine Homes Judge Fite 817-605-3355
Source: NTREIS,MLS#: 21392414
Facts & features
Interior
Bedrooms & bathrooms
- Bedrooms: 3
- Bathrooms: 2
- Full bathrooms: 2
Primary bedroom
- Features: En Suite Bathroom, Walk-In Closet(s)
- Level: First
- Dimensions: 14 x 13
Bedroom
- Level: First
- Dimensions: 12 x 10
Bedroom
- Level: First
- Dimensions: 11 x 10
Primary bathroom
- Features: En Suite Bathroom, Linen Closet
- Level: First
- Dimensions: 10 x 5
Dining room
- Level: First
- Dimensions: 11 x 7
Other
- Level: First
- Dimensions: 10 x 5
Kitchen
- Features: Eat-in Kitchen
- Level: First
- Dimensions: 14 x 12
Living room
- Level: First
- Dimensions: 22 x 16
Utility room
- Features: Built-in Features
- Level: First
- Dimensions: 8 x 4
Heating
- Central, Natural Gas
Cooling
- Central Air, Ceiling Fan(s), Electric, Roof Turbine(s)
Appliances
- Included: Dishwasher, Electric Range, Disposal, Microwave, Vented Exhaust Fan
- Laundry: Washer Hookup, Electric Dryer Hookup, In Kitchen
Features
- Eat-in Kitchen, High Speed Internet, Open Floorplan, Walk-In Closet(s)
- Flooring: Carpet, Ceramic Tile, Laminate
- Windows: Bay Window(s), Skylight(s), Window Coverings
- Has basement: No
- Number of fireplaces: 1
- Fireplace features: Gas Log, Gas Starter
Interior area
- Total interior livable area: 1,563 sqft
Video & virtual tour
Property
Parking
- Total spaces: 4
- Parking features: Additional Parking, Concrete, Carport, Detached Carport, Door-Single, Driveway, Garage, Garage Door Opener, Gated, Oversized, Paved, Garage Faces Side, Workshop in Garage, Boat, RV Access/Parking
- Attached garage spaces: 2
- Carport spaces: 1
- Covered spaces: 4
Features
- Levels: One
- Stories: 1
- Patio & porch: Awning(s), Front Porch, Patio, Covered
- Exterior features: Awning(s), Lighting, Other, Rain Gutters, Storage
- Pool features: None
- Fencing: Back Yard,Wood
Lot
- Size: 9,801 Square Feet
- Features: Corner Lot, Cul-De-Sac, Interior Lot, Landscaped, Subdivision, Sprinkler System, Few Trees
Details
- Parcel number: 01567845
Construction
Type & style
- Home type: SingleFamily
- Architectural style: Traditional,Detached
- Property subtype: Single Family Residence
Materials
- Brick
- Foundation: Slab
- Roof: Composition
Condition
- Resale
- Year built: 1984
Utilities & green energy
- Sewer: Public Sewer
- Water: Public
- Utilities for property: Natural Gas Available, Sewer Available, Separate Meters, Underground Utilities, Water Available
Community & HOA
Community
- Features: Curbs
- Security: Carbon Monoxide Detector(s), Smoke Detector(s)
- Subdivision: Lakewood Acres Add
HOA
- Has HOA: No
Location
- Region: Grapevine
Financial & listing details
- Price per square foot: $278/sqft
- Tax assessed value: $429,649
- Annual tax amount: $6,743
- Date on market: 10/2/2026
- Cumulative days on market: 11 days
- Listing terms: Cash,Conventional,FHA,VA Loan
- Exclusions: Ring doorbell.
- Road surface type: Asphalt
Estimated market value
Not available
Estimated sales range
Not available
Not available
Price history
| Date | Event | Price |
|---|---|---|
| 10/8/2026 | Pending sale | $435,000$278/sqft |
Source: NTREIS #21392414 Report a problem | ||
| 10/6/2026 | Contingent | $435,000$278/sqft |
Source: NTREIS #21392414 Report a problem | ||
| 10/2/2026 | Listed for sale | $435,000$278/sqft |
Source: NTREIS #21392414 Report a problem | ||
Public tax history
| Year | Property taxes | Tax assessment |
|---|---|---|
| 2025 | $900 +0.4% | $429,649 |
| 2024 | $896 -4.8% | $429,649 +15.8% |
| 2023 | $942 | $370,958 +11.3% |
| 2022 | -- | $333,344 +13.3% |
| 2021 | $964 +6.5% | $294,325 -0.7% |
| 2020 | $905 +6.4% | $296,376 +2.9% |
| 2019 | $851 +6.2% | $287,909 +29.9% |
| 2018 | $801 -43.4% | $221,612 -1.2% |
| 2017 | $1,416 +5.9% | $224,312 +2% |
| 2016 | $1,337 -6.1% | $219,868 +32.1% |
| 2015 | $1,424 | $166,500 |
| 2014 | $1,424 | $166,500 +8.5% |
| 2013 | -- | $153,500 |
| 2012 | -- | $153,500 |
| 2011 | -- | $153,500 |
| 2010 | -- | $153,500 |
| 2009 | -- | $153,500 -4.2% |
| 2008 | -- | $160,300 +4.6% |
| 2007 | -- | $153,200 +1.8% |
| 2006 | -- | $150,500 |
| 2005 | -- | $150,500 |
| 2004 | -- | $150,500 +5.5% |
| 2003 | -- | $142,600 +8% |
| 2002 | -- | $132,000 +5.3% |
| 2001 | -- | $125,400 +3.7% |
| 2000 | -- | $120,900 |
Find assessor info on the county website
Monthly payment
Est. payment
Payment breakdown
Explore the cost of this home by adjusting the details. Changes won't be saved.Climate risks
Neighborhood: Lakewood Acres
Nearby schools
Schools provided by the listing agent
- Elementary: Silver Lake
- Middle: Grapevine
- High: Colleyville Heritage
- District: Grapevine-Colleyville ISD
Source: NTREIS. This data may not be complete. We recommend contacting the local school district to confirm school assignments for this home.
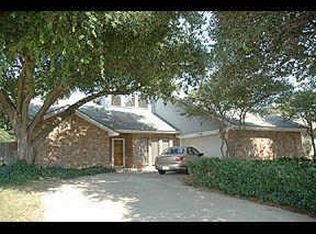

Similar homes
- $439,0003 bd2 ba1.5k sqft1476 Hampton Rd, Grapevine, TX 76051For Sale
 MLS ID #21401891, Denise LaManna. NTREIS
 - $439,9003 bd2 ba1.9k sqft909 N Dove Rd, Grapevine, TX 76051For Sale
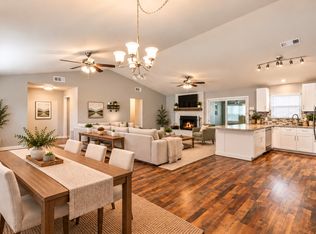 MLS ID #21392948, Felicia Johnson. NTREIS
 - $465,0003 bd3 ba1.5k sqft1502 Bennington Ct, Grapevine, TX 76051For Sale
 MLS ID #21400490, Jack Talley. NTREIS
 - $429,0003 bd2 ba1.7k sqft2935 Ridgewood Dr, Grapevine, TX 76051For Sale
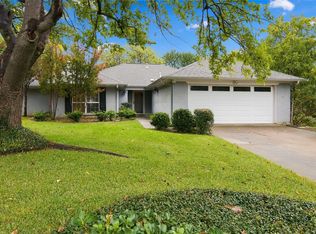 MLS ID #21404004, Susie Fitzgerald. NTREIS
