Beautifully remodeled and ideally located in Kirkland, this 5-bedroom, 2.5-bath home boasts over 2,100 sq ft of stylish comfort. The beautiful new kitchen shines with modern finishes and new stainless steel appliances & opens to the dining area w/ light and bright deck, while two newly remodeled baths add a fresh, contemporary feel. New acacia flooring and interior paint elevate the entire home, including a new roof in 2020 and new furnace in 2021, Enjoy an oversized backyard — perfect for entertaining, play, or quiet evenings. A rare opportunity in Kingsgate 3&4, you'll love access to local parks, trails, and private community POOL (only a 1/2 block away) and park w/ play structure & green space. Everyday shops and restaurants are just minutes away at Totem Lake Village, featuring favorites like Trader Joe's, Whole Foods Market, Lululemon and Nordstrom Rack. Close to EvergreenHealth and within the highly regarded Lake Washington School District. With easy access to major Eastside commutes & Woodinville wine district, this home blends comfort, convenience, and location seamlessly.
Pending
Listed by: The Cascade Team • Hailey Miller
Price cut: $29.1K (7/9)
$1,099,900
14014 118th Avenue NE, Kirkland, WA 98034
5beds
2,127sqft
Single Family Residence
Built in 1968
8,115 Square Feet Lot
$1,063,600 Zestimate®
$517/sqft
$84/mo HOA
What's special
Two newly remodeled bathsNew acacia flooring
- 130 days |
- 49 |
- 0 |
Zillow last checked:
Listing updated:
Listed by:
Hailey Miller,
The Cascade Team
Source: NWMLS as distributed by MLS GRID,MLS#: 2508894
Facts & features
Interior
Bedrooms & bathrooms
- Bedrooms: 5
- Bathrooms: 3
- Full bathrooms: 1
- 3/4 bathrooms: 2
Primary bedroom
- Level: Second
Bathroom full
- Level: Second
Entry hall
- Level: Split
Great room
- Level: Second
Kitchen with eating space
- Level: Second
Heating
- Fireplace, Forced Air, Natural Gas
Cooling
- None
Features
- Dining Room
- Windows: Dbl Pane/Storm Window
- Basement: Finished
- Number of fireplaces: 2
- Fireplace features: Wood Burning, Lower Level: 1, Main Level: 1, Fireplace
Interior area
- Total structure area: 2,127
- Total interior livable area: 2,127 sqft
Video & virtual tour
Property
Parking
- Total spaces: 2
- Parking features: Attached Garage
- Has attached garage: Yes
- Covered spaces: 2
Features
- Levels: Multi/Split
- Entry location: Split
- Patio & porch: Dbl Pane/Storm Window, Dining Room, Fireplace
- Has view: Yes
- View description: Territorial
Lot
- Size: 8,115 Square Feet
- Features: Paved, Sidewalk, Deck, Fenced-Fully, Gas Available, High Speed Internet, Patio
- Residential vegetation: Garden Space, Wooded
Details
- Parcel number: 3876201370
- Special conditions: Standard
Construction
Type & style
- Home type: SingleFamily
- Architectural style: Contemporary,Split Entry
- Property subtype: Single Family Residence
Materials
- Wood Siding
- Foundation: Poured Concrete
- Roof: See Remarks
Condition
- Very Good
- Year built: 1968
Utilities & green energy
- Electric: Company: PSE
- Sewer: Sewer Connected, Company: Northshore
- Water: Public, Company: Northshore
- Utilities for property: Xfinity, Xfinity
Community & HOA
Community
- Features: CCRs, Park
- Subdivision: Kingsgate
HOA
- Services included: Common Area Maintenance, See Remarks
- HOA fee: $84 monthly
- HOA phone: 206-515-9732
Location
- Region: Kirkland
Financial & listing details
- Price per square foot: $517/sqft
- Tax assessed value: $1,066,000
- Annual tax amount: $9,335
- Date on market: 4/24/2026
- Cumulative days on market: 123 days
- Listing terms: Conventional,FHA,VA Loan
Estimated market value
$1,063,600
$1.01M - $1.12M
$5,165/mo
Price history
| Date | Event | Price |
|---|---|---|
| 7/20/2026 | Pending sale | $1,099,900$517/sqft |
Source:  NWMLS as distributed by MLS GRID #2508894 Report a problem NWMLS as distributed by MLS GRID #2508894 Report a problem | ||
| 7/9/2026 | Price change | $1,099,900-2.6%$517/sqft |
Source: NWMLS as distributed by MLS GRID #2508894 Report a problem | ||
| 6/18/2026 | Price change | $1,129,000-5.8%$531/sqft |
Source: NWMLS as distributed by MLS GRID #2508894 Report a problem | ||
| 5/28/2026 | Price change | $1,199,000-4.1%$564/sqft |
Source: NWMLS as distributed by MLS GRID #2508894 Report a problem | ||
| 5/6/2026 | Price change | $1,249,995-3.8%$588/sqft |
Source: NWMLS as distributed by MLS GRID #2508894 Report a problem | ||
| 4/16/2026 | Listed for sale | $1,299,000$611/sqft |
Source: NWMLS as distributed by MLS GRID #2508894 Report a problem | ||
Public tax history
| Year | Property taxes | Tax assessment |
|---|---|---|
| 2025 | $9,335 +24.4% | $1,066,000 +17.5% |
| 2024 | $7,502 +13.1% | $907,000 +19.7% |
| 2023 | $6,634 -10.3% | $758,000 -21.3% |
| 2022 | $7,394 +16.1% | $963,000 +37.2% |
| 2021 | $6,367 +13.2% | $702,000 +24.5% |
| 2020 | $5,623 +1.3% | $564,000 -2.4% |
| 2019 | $5,553 +4.8% | $578,000 +1% |
| 2018 | $5,301 +10.2% | $572,000 +24.9% |
| 2017 | $4,810 +33.1% | $458,000 +10.6% |
| 2016 | $3,615 | $414,000 +6.4% |
| 2015 | $3,615 | $389,000 +15.4% |
| 2014 | $3,615 | $337,000 +13.1% |
| 2013 | $3,615 | $298,000 +13.7% |
| 2012 | -- | $262,000 -14.1% |
| 2011 | -- | $305,000 -5.9% |
| 2010 | -- | $324,000 |
| 2009 | -- | $324,000 +3.8% |
| 2007 | -- | $312,000 +8.7% |
| 2006 | -- | $287,000 +5.5% |
| 2005 | -- | $272,000 +28.3% |
| 2001 | $2,726 +0.4% | $212,000 +8.2% |
| 2000 | $2,715 | $196,000 |
Find assessor info on the county website
Monthly payment
Est. payment
Payment breakdown
Explore the cost of this home by adjusting the details. Changes won't be saved.Climate risks
Neighborhood: Kingsgate
Nearby schools
GreatSchools rating
- 7/10Robert Frost Elementary SchoolGrades: K-5Distance: 0.1 mi
- 7/10Kamiakin Middle SchoolGrades: 6-8Distance: 0.8 mi
- 10/10Juanita High SchoolGrades: 9-12Distance: 1.1 mi
Schools provided by the listing agent
- Elementary: Frost Elem
- Middle: Kamiakin Middle
- High: Juanita High
Source: NWMLS as distributed by MLS GRID. This data may not be complete. We recommend contacting the local school district to confirm school assignments for this home.
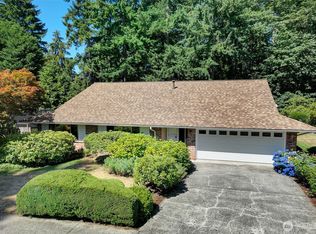
- $1,200,0005 bd3 ba2.9k sqft14033 118th Ave NE, Kirkland, WA 98034Sold
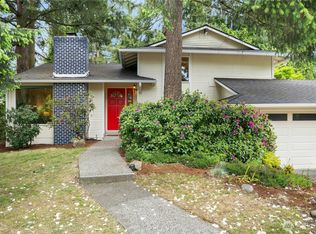
- $1,100,0003 bd3 ba1.6k sqft11754 NE 140th St, Kirkland, WA 98034Sold
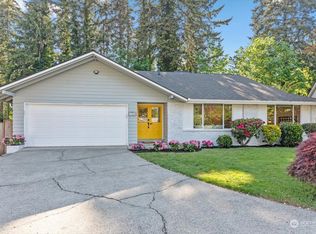
- $1,405,0004 bd3 ba2.7k sqft13845 119th Ave NE, Kirkland, WA 98034Sold
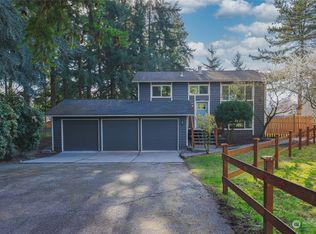
- $1,200,0003 bd2 ba1.4k sqft11633 NE 140th St, Kirkland, WA 98034Sold
- $1,025,0004 bd2 ba3.1k sqft11876 NE 142nd St, Kirkland, WA 98034Sold
- $1,200,0003 bd3 ba1.6k sqft14062 120th Ave NE, Kirkland, WA 98034Sold
- $1,258,0003 bd3 ba1.6k sqft14205 119th Ave NE, Kirkland, WA 98034Pending
- $1,175,0003 bd3 ba1.6k sqft13910 120th Ave NE, Kirkland, WA 98034Sold
A local agent can set up tours, give advice and negotiate with sellers.
Similar homes
- $1,137,5003 bd2 ba1.4k sqftKingsgate Highlands 03, Kirkland, WA 98034Active
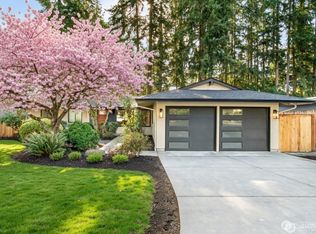 MLS ID #2562562, Sarah S. Gravelle. NWMLS as distributed by MLS GRID
 - $1,275,0004 bd3 ba1.8k sqft10702 NE 144th Court, Kirkland, WA 98034Active
 MLS ID #2560188, Brian Hopper. NWMLS as distributed by MLS GRID
 - $1,187,5004 bd3 ba2.2k sqft19832 156th Avenue NE, Woodinville, WA 98072Active
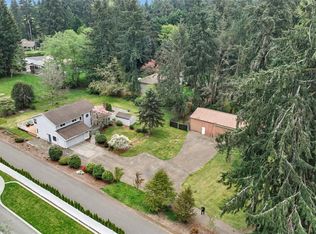 MLS ID #2572680, Steven P. Craig. NWMLS as distributed by MLS GRID
 - $1,185,0004 bd3 ba2.3k sqftInglewood Hills Div #2, Kenmore, WA 98028Active
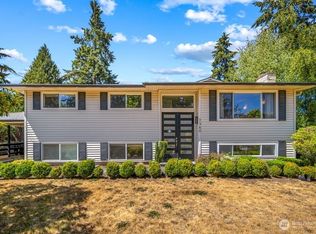 MLS ID #2572978, Justin Bobson. NWMLS as distributed by MLS GRID
 - $1,590,0004 bd3 ba3.1k sqftSp 579115, Kirkland, WA 98034ActiveMLS ID #2524127, Nicholas Badran. NWMLS as distributed by MLS GRID
- $1,375,0004 bd3 ba2.3k sqft10521 NE 120th Street, Kirkland, WA 98034ActiveMLS ID #2554651, Veronica Morss. NWMLS as distributed by MLS GRID
- $1,150,0004 bd3 ba2k sqft4720 224th Street SE, Bothell, WA 98021ActiveMLS ID #2546482, Brian Alfi. NWMLS as distributed by MLS GRID
- $997,0004 bd2 ba1.5k sqftKingswood, Woodinville, WA 98072ActiveMLS ID #2555209, Shane A Coulter. NWMLS as distributed by MLS GRID
- $1,099,0003 bd2 ba1.5k sqft18815 176th Avenue NE, Woodinville, WA 98072ActiveMLS ID #2557906, Joe Platz. NWMLS as distributed by MLS GRID
- $1,170,0003 bd2 ba1.8k sqftWoodland Manor Add, Bothell, WA 98011ActiveMLS ID #2536078, Sarah S. Gravelle. NWMLS as distributed by MLS GRID
- $949,9504 bd2 ba1.9k sqft1714 NE Brockman Place, Seattle, WA 98125ActiveMLS ID #2567267, Mark Petrak. NWMLS as distributed by MLS GRID
- $1,089,0003 bd3 ba2.3k sqft20911 30th Drive SE, Bothell, WA 98021ActiveMLS ID #2407847, Tamara Hatch. NWMLS as distributed by MLS GRID
- $1,140,0005 bd2 ba1.9k sqftLake Hills, Bellevue, WA 98008ActiveMLS ID #2568545, Ryan Gardner. NWMLS as distributed by MLS GRID
- $1,085,0003 bd4 ba2.4k sqft2119 242nd Street SW, Bothell, WA 98021ActiveMLS ID #2566380, Hao N. Dang. NWMLS as distributed by MLS GRID
- $949,9505 bd3 ba2k sqft6046 NE 204th Street, Kenmore, WA 98028ActiveMLS ID #2542811, Julie Lutovsky. NWMLS as distributed by MLS GRID
- $1,250,0003 bd3 ba2.5k sqftCottage Lake Heights, Woodinville, WA 98077ActiveMLS ID #2566546, Julie Lange. NWMLS as distributed by MLS GRID
- $1,150,0003 bd2 ba1.5k sqftRedmond Highland Add, Redmond, WA 98052ActiveMLS ID #2532971, Dafna Shalev. NWMLS as distributed by MLS GRID
- $1,099,0003 bd3 ba2.5k sqft3130 177th Street SE, Bothell, WA 98012ActiveMLS ID #2551326, Kurt E. Pepin. NWMLS as distributed by MLS GRID
- $1,299,0004 bd3 ba2.5k sqft18843 168th Avenue NE, Woodinville, WA 98072ActiveMLS ID #2485136, Ryan Gillis. NWMLS as distributed by MLS GRID
- $1,049,9503 bd3 ba2.2k sqft10322 Ashworth Avenue N, Seattle, WA 98133ActiveMLS ID #2565632, Michael Espada. NWMLS as distributed by MLS GRID
