Beautifully maintained and move-in ready, this charming Maywood home offers a spacious layout, thoughtful updates, and excellent outdoor space. Situated on an extra-wide lot, the property features a long private driveway with parking for up to three cars, along with a fenced backyard. Inside, the inviting first floor offers an open flow with beautiful flooring, a comfortable living room, formal dining room, and spacious kitchen. Just off the kitchen, a versatile additional room provides flexibility for a family room, home office, or fourth bedroom. A full bathroom completes the main level and features new water lines. Upstairs, you'll find three generously sized bedrooms and a second full bathroom. Additional features include a keyless front entry door, French rear doors, and an ADT security system. Conveniently located near I-290 and within walking distance of the train, this home combines comfortable living with easy access to transportation and surrounding amenities. Don't miss the opportunity to make this wonderful Maywood home your own!
Active
$289,900
1404 S 8th Ave, Maywood, IL 60153
3beds
--sqft
Single Family Residence
Built in 1904
3,789 Square Feet Lot
$-- Zestimate®
$--/sqft
$-- HOA
What's special
- 15 days
- 864
- 133
Zillow last checked:
Listing updated:
Listed by:
Daniel Csuk (312)836-4263,
Redfin Corporation
Source: MRED as distributed by MLS GRID,MLS#: 12767343
Facts & features
Interior
Bedrooms & bathrooms
- Bedrooms: 3
- Bathrooms: 2
- Full bathrooms: 2
Rooms
- Room types: No additional rooms
Primary bedroom
- Level: Second
- Area: 168 Square Feet
- Dimensions: 14X12
Bedroom 2
- Level: Second
- Area: 170 Square Feet
- Dimensions: 10X17
Bedroom 3
- Level: Second
- Area: 88 Square Feet
- Dimensions: 8X11
Dining room
- Level: Main
- Area: 169 Square Feet
- Dimensions: 13X13
Family room
- Level: Main
- Area: 143 Square Feet
- Dimensions: 11X13
Kitchen
- Features: Kitchen (Eating Area-Table Space)
- Level: Main
- Area: 154 Square Feet
- Dimensions: 14X11
Laundry
- Features: Flooring (Other)
- Level: Basement
- Area: 100 Square Feet
- Dimensions: 10X10
Living room
- Level: Main
- Area: 180 Square Feet
- Dimensions: 15X12
Heating
- Natural Gas, Forced Air
Cooling
- Window Unit(s)
Appliances
- Included: Range, Microwave, Refrigerator, Washer, Dryer
- Laundry: Gas Dryer Hookup, Electric Dryer Hookup, Common Area
Features
- 1st Floor Full Bath
- Flooring: Laminate
- Doors: ENERGY STAR Qualified Doors, French Doors, 36" Minimum Entry Door
- Windows: Blinds
- Basement: Unfinished,Full
- Attic: Unfinished
Interior area
- Total structure area: 0
Property
Parking
- Total spaces: 3
- Parking features: Driveway, Yes
- Has uncovered spaces: Yes
Accessibility
- Accessibility features: No Disability Access
Features
- Stories: 2
- Patio & porch: Patio, Porch
Lot
- Size: 3,789 Square Feet
- Dimensions: 27x145
Details
- Parcel number: 15141320120000
- Special conditions: None
Construction
Type & style
- Home type: SingleFamily
- Property subtype: Single Family Residence
Materials
- Vinyl Siding, Brick, Frame
Condition
- New construction: No
- Year built: 1904
Utilities & green energy
- Electric: Circuit Breakers
- Sewer: Public Sewer
- Water: Lake Michigan
Community & HOA
Community
- Features: Clubhouse, Park, Sidewalks, Street Lights, Street Paved
HOA
- Services included: None
Location
- Region: Maywood
Financial & listing details
- Tax assessed value: $170,000
- Annual tax amount: $8,185
- Date on market: 9/24/2026
- Ownership: Fee Simple
Estimated market value
Not available
Estimated sales range
Not available
Not available
Price history
| Date | Event | Price |
|---|---|---|
| 9/24/2026 | Listed for sale | $289,900+16% |
Source:  MRED as distributed by MLS GRID #12767343 Report a problem MRED as distributed by MLS GRID #12767343 Report a problem | ||
| 12/18/2024 | Sold | $250,000-1.2% |
Source: MRED as distributed by MLS GRID #12190419 Report a problem | ||
| 11/21/2024 | Contingent | $252,999 |
Source: MRED as distributed by MLS GRID #12190419 Report a problem | ||
| 10/26/2024 | Listed for sale | $252,999+53.3% |
Source: MRED as distributed by MLS GRID #12190419 Report a problem | ||
| 9/15/2022 | Sold | $165,000-2.9% |
Source: MRED as distributed by MLS GRID #11266775 Report a problem | ||
| 5/24/2022 | Pending sale | $169,900 |
Source:  RE/MAX International #11266775 Report a problem RE/MAX International #11266775 Report a problem | ||
| 4/4/2022 | Listed for sale | $169,900 |
Source: RE/MAX International #11266775 Report a problem | ||
| 3/26/2022 | Pending sale | $169,900 |
Source: RE/MAX International #11266775 Report a problem | ||
| 3/11/2022 | Price change | $169,900-5.1% |
Source: RE/MAX International #11266775 Report a problem | ||
| 11/9/2021 | Listed for sale | $179,000+152.1% |
Source: MRED as distributed by MLS GRID #11266775 Report a problem | ||
| 12/5/2018 | Sold | $71,000+1.4% |
Source: Agent Provided Report a problem | ||
| 10/24/2018 | Pending sale | $69,999 |
Source: RE/MAX Partners #10112187 Report a problem | ||
| 10/15/2018 | Listed for sale | $69,999+27.5% |
Source: RE/MAX Partners #10112187 Report a problem | ||
| 7/27/2018 | Listing removed | $54,900 |
Source: Su Familia Real Estate Inc #09922274 Report a problem | ||
| 6/13/2018 | Pending sale | $54,900 |
Source: Su Familia Real Estate Inc #09922274 Report a problem | ||
| 6/6/2018 | Price change | $54,900-15.4% |
Source: Su Familia Real Estate Inc #09922274 Report a problem | ||
| 4/19/2018 | Listed for sale | $64,900-49.9% |
Source: Su Familia Real Estate Inc #09922274 Report a problem | ||
| 6/9/2017 | Listing removed | $129,661 |
Source: Auction.com Report a problem | ||
| 3/16/2017 | Listed for sale | -- |
Source: Auction.com Report a problem | ||
Public tax history
| Year | Property taxes | Tax assessment |
|---|---|---|
| 2024 | -- | $17,000 +0% |
| 2023 | $4,048 -45% | $16,999 +30% |
| 2022 | $7,360 -0.4% | $13,072 |
| 2021 | $7,389 +2.6% | $13,072 |
| 2020 | $7,204 -11.2% | $13,072 +1.7% |
| 2019 | $8,118 +40.3% | $12,848 |
| 2018 | $5,786 +2.8% | $12,848 |
| 2017 | $5,627 +9.9% | $12,848 +19.6% |
| 2016 | $5,122 +20% | $10,745 |
| 2015 | $4,268 -14.5% | $10,745 -10.4% |
| 2014 | $4,991 +15% | $11,996 +3.4% |
| 2013 | $4,340 +3.2% | $11,603 |
| 2012 | $4,208 -2.8% | $11,603 |
| 2011 | $4,328 +6.7% | $11,603 -5.4% |
| 2010 | $4,056 +5.1% | $12,266 |
| 2009 | $3,861 +4.9% | $12,266 -5% |
| 2008 | $3,681 +0.7% | $12,912 +1.4% |
| 2007 | $3,655 +5.3% | $12,734 -12.3% |
| 2006 | $3,472 +9.2% | $14,514 |
| 2005 | $3,179 -2.8% | $14,514 +27.9% |
| 2004 | $3,270 +17.6% | $11,347 |
| 2003 | $2,780 -12.9% | $11,347 |
| 2002 | $3,193 +15.6% | $11,347 +32.9% |
| 2001 | $2,761 +35.4% | $8,541 |
| 2000 | $2,040 +14.3% | $8,541 |
| 1999 | $1,784 | $8,541 |
Find assessor info on the county website
Monthly payment
Est. payment
Payment breakdown
Explore the cost of this home by adjusting the details. Changes won't be saved.Climate risks
Neighborhood: 60153
Nearby schools
Schools provided by the listing agent
- Elementary: Garfield Elementary School
- Middle: Irving Elementary School
- High: Proviso East High School
- District: 89
Source: MRED as distributed by MLS GRID. This data may not be complete. We recommend contacting the local school district to confirm school assignments for this home.
Similar homes
- $289,9993 bd2 ba-- sqft1426 S 18th Ave, Maywood, IL 60153Active
 MLS ID #12769015, Luis Ortiz, RE/MAX Partners. MRED as distributed by MLS GRID
 - $385,0003 bd3 ba2k sqft606 S 2nd Ave, Maywood, IL 60153Active
 MLS ID #12774791, Greg Cirone, xr realty. MRED as distributed by MLS GRID
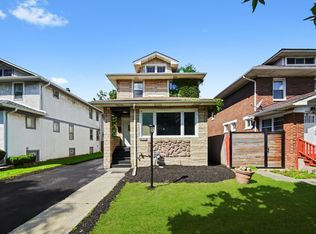
 - $379,9004 bd3 ba2k sqft1820 S 3rd Ave, Maywood, IL 60153Active
 MLS ID #12713920, Luis Lopez, Extreme Realty. MRED as distributed by MLS GRID
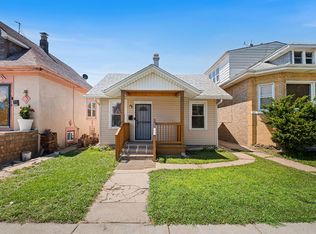
 - $299,9003 bd1 ba858 sqft2848 N Monitor Ave, Chicago, IL 60634New
 MLS ID #12779549, Jacqueline Alter, Redfin Corporation. MRED as distributed by MLS GRID
