Enjoy sweeping Columbia River views from this designer renovated residence. Ideally located off desirable historic Old Evergreen Highway, this home was professionally re-designed using the highest quality of finishes. The gourmet kitchen and welcoming living room open up to an 1100 sq ft covered outdoor patio perfect for entertaining and al fresco dining. Built with Insulated Concrete Forms (ICF), the home offers enhanced energy efficiency, sound dampening, and fire resistance, as well generous space for storage or additional build out. Beyond the property, Wintler Park and The Cove Restaurant and marina are a short distance away via the neighborhood route. Easy access to PDX airport and Downtown Vancouver. Furnishings are negotiable.
Pending
Listed by: RE/MAX Equity Group • Erica Stout • 360-600-6302
$2,195,000
1409 SE 75th Court, Vancouver, WA 98664
4beds
4,265sqft
Single Family Residence
Built in 2006
0.33 Acres Lot
$2,187,600 Zestimate®
$515/sqft
$-- HOA
What's special
- --
- on Zillow
- 159
- views
- 6
- saves
Likely to sell faster than
Zillow last checked:
Listing updated:
Listed by:
Erica Stout 360-600-6302 ericastout@remax.net,
RE/MAX Equity Group
Source: NWMLS as distributed by MLS GRID,MLS#: 2590099
Facts & features
Interior
Bedrooms & bathrooms
- Bedrooms: 4
- Bathrooms: 4
- Full bathrooms: 3
- 1/2 bathrooms: 1
- Main level bathrooms: 2
- Main level bedrooms: 2
Primary bedroom
- Level: Main
- Area: 266
- Dimensions: 19.00 x 14.00
Bedroom
- Description: Office or bedroom
- Level: Main
- Area: 280
- Dimensions: 20.00 x 14.00
Bedroom
- Level: Lower
- Area: 168
- Dimensions: 14.00 x 12.00
Bedroom
- Level: Lower
- Area: 252
- Dimensions: 18.00 x 14.00
Bathroom full
- Level: Main
- Area: 228
- Dimensions: 19.00 x 12.00
Bathroom full
- Level: Lower
- Area: 32
- Dimensions: 8.00 x 4.00
Bathroom full
- Level: Lower
- Area: 72
- Dimensions: 9.00 x 8.00
Other
- Level: Main
- Area: 30
- Dimensions: 6.00 x 5.00
Dining room
- Level: Main
- Area: 255
- Dimensions: 17.00 x 15.00
Entry hall
- Level: Main
- Area: 60
- Dimensions: 10.00 x 6.00
Family room
- Level: Lower
- Area: 528
- Dimensions: 24.00 x 22.00
Kitchen with eating space
- Level: Main
- Area: 252
- Dimensions: 18.00 x 14.00
Living room
- Level: Main
- Area: 500
- Dimensions: 25.00 x 20.00
Utility room
- Description: Laundry
- Level: Main
- Area: 132
- Dimensions: 12.00 x 11.00
Utility room
- Description: Mechanical and storage
- Level: Lower
- Area: 3154
- Dimensions: 83.00 x 38.00
Heating
- Fireplace, 90%+ High Efficiency, Forced Air, Electric, Natural Gas
Cooling
- Heat Pump
Appliances
- Included: Dishwasher, Disposal, Dryer, Microwave, Refrigerator, Stove(s)/Range(s), Washer, Dishwasher(s), Dryer(s), Garbage Disposal, Microwave(s), Refrigerator(s), Washer(s), Water Heater: Tankless, Water Heater Location: Lower level storage and utility room
Features
- Bath Off Primary, Central Vacuum, Ceiling Fan(s), Dining Room, Pantry
- Flooring: Ceramic Tile, Hardwood, Stone, Carpet
- Basement: Daylight
- Number of fireplaces: 1
- Fireplace features: Gas, Main Level: 1, Fireplace
Interior area
- Total structure area: 4,265
- Total interior livable area: 4,265 sqft
Property
Parking
- Total spaces: 2
- Parking features: Attached Garage
- Has attached garage: Yes
- Covered spaces: 2
Features
- Levels: One
- Stories: 1
- Entry location: Main
- Patio & porch: Bath Off Primary, Built-In Vacuum, Ceiling Fan(s), Dining Room, Fireplace, Pantry, Security System, Walk-In Closet(s), Water Heater, Wet Bar, Wine/Beverage Refrigerator
- Has view: Yes
- View description: River
- Has water view: Yes
- Water view: River
Lot
- Size: 0.33 Acres
- Features: Cul-De-Sac
Details
- Parcel number: 166810010
- Zoning: LSN
- Zoning description: Jurisdiction: City
- Special conditions: Standard
Construction
Type & style
- Home type: SingleFamily
- Architectural style: Traditional,1 Story w/Bsmnt.
- Property subtype: Single Family Residence
Materials
- Stucco, ICFs (Insulated Concrete Forms)
- Foundation: Poured Concrete, Slab
- Roof: Tile
Condition
- Year built: 2006
Utilities & green energy
- Electric: Company: Clark Public Utilities
- Sewer: Sewer Connected, Company: City of Vancouver
- Water: Public, Company: City of Vancouver
- Utilities for property: Xfinity, Xfinity
Community & HOA
Community
- Security: Security System
- Subdivision: Evergreen Highway
Location
- Region: Vancouver
Financial & listing details
- Price per square foot: $515/sqft
- Tax assessed value: $1,771,676
- Annual tax amount: $17,170
- Date on market: 10/4/2026
- Listing terms: Conventional,VA Loan
- Inclusions: Dishwasher(s), Dryer(s), Garbage Disposal, Microwave(s), Refrigerator(s), Stove(s)/Range(s), Washer(s)
Estimated market value
$2,187,600
$2.08M - $2.30M
$5,198/mo
Price history
| Date | Event | Price |
|---|---|---|
| 10/12/2026 | Pending sale | $2,195,000$515/sqft |
Source:  RMLS (OR) #622838809 Report a problem | ||
| 10/7/2026 | Listed for sale | $2,195,000+44.4%$515/sqft |
Source: RMLS (OR) #622838809 Report a problem | ||
| 3/20/2023 | Sold | $1,519,914-4.9%$356/sqft |
Source: RMLS (OR) #22212095 Report a problem | ||
| 3/1/2023 | Pending sale | $1,598,000$375/sqft |
Source: RMLS (OR) #22212095 Report a problem | ||
Public tax history
| Year | Property taxes | Tax assessment |
|---|---|---|
| 2025 | $17,171 +6.5% | $1,771,676 +7.2% |
| 2024 | $16,118 +13.6% | $1,652,563 +8.7% |
| 2023 | $14,191 +9.3% | $1,519,914 +0.7% |
| 2022 | $12,986 +2.7% | $1,509,498 +16.1% |
| 2021 | $12,638 +3.9% | $1,300,015 +9.1% |
| 2020 | $12,163 | $1,192,034 +0.3% |
| 2019 | $12,163 +16.3% | $1,188,545 +12.3% |
| 2018 | $10,456 -10.3% | $1,058,356 +8% |
| 2017 | $11,660 +6.8% | $979,850 +2.3% |
| 2016 | $10,920 +1.7% | $957,786 +6.4% |
| 2015 | $10,734 -0.4% | $899,845 +5.3% |
| 2014 | $10,782 | $854,539 +22.3% |
| 2013 | $10,782 +25.9% | $698,562 +6.1% |
| 2012 | $8,565 +3.4% | $658,616 +1.9% |
| 2011 | $8,283 +0.6% | $646,306 -0.7% |
| 2010 | $8,236 -4.1% | $650,845 -11.4% |
| 2009 | $8,590 | $734,378 -11% |
| 2008 | -- | $825,200 |
| 2007 | -- | $825,200 |
Find assessor info on the county website
Monthly payment
Est. payment
Payment breakdown
Explore the cost of this home by adjusting the details. Changes won't be saved.Climate risks
Neighborhood: Old Evergreen Highway
Nearby schools
Schools provided by the listing agent
- Middle: McLoughlin Middle
- High: Fort Vancouver High
Source: NWMLS as distributed by MLS GRID. This data may not be complete. We recommend contacting the local school district to confirm school assignments for this home.



Similar homes
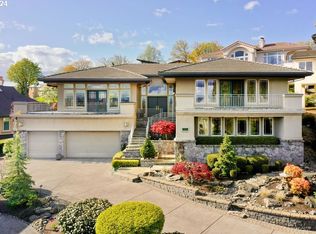
- $2,265,0003 bd3 ba3.1k sqft10000 SE Evergreen Highway, Vancouver, WA 98664Active
 MLS ID #2599398, Heather DeFord. NWMLS as distributed by MLS GRID
- $2,388,0005 bd4 ba5k sqftColumbia Homestead/Daphine Acres, Vancouver, WA 98664Active
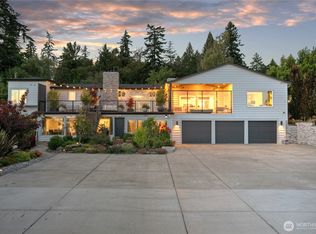 MLS ID #2548107, Gina Nehring. NWMLS as distributed by MLS GRID
- $1,450,0003 bd4 ba4.3k sqft1617 SE 79th Court, Vancouver, WA 98664Active
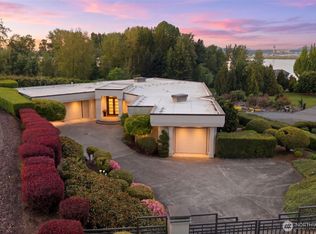 MLS ID #2515696, Donna M Roberts. NWMLS as distributed by MLS GRID
- $1,795,0004 bd5 ba4.4k sqft10205 NE 110th Cir, Vancouver, WA 98662Active

 MLS ID #758599978, Willow Hajicek, Berkshire Hathaway HomeServices NW Real Estate. RMLS (OR)
- $2,199,0004 bd6 ba3.6k sqft18005 NE 266th St, Battle Ground, WA 98604ActiveMLS ID #376938171, Debby Calhoun-Sammons, Safe Harbor Realty. RMLS (OR)
- $1,999,0005 bd4 ba4.2k sqft9410 NE 180th Way, Battle Ground, WA 98604ActiveMLS ID #149624535, Valerie Curalli, MORE Realty. RMLS (OR)
- $1,950,0004 bd5 ba5.1k sqft809 NE 224th Cir, Ridgefield, WA 98642ActiveMLS ID #795001748, Cheri Thomas, Realty ONE Group Pacifica. RMLS (OR)
- $2,199,9995 bd6 ba6k sqft3100 SW Fairmount Blvd, Portland, OR 97239ActiveMLS ID #418283823, Kevin Hall, Cascade Hasson Sotheby's International Realty. RMLS (OR)
- $2,175,0005 bd5 ba5.4k sqft5716 SW Hamilton St, Portland, OR 97221ActiveMLS ID #327006766, Beverly Moser, John L. Scott. RMLS (OR)
- $1,895,0004 bd5 ba3.8k sqft13258 Amber Pl, Lake Oswego, OR 97034ActiveMLS ID #302032605, Hayden Burgess, Real Broker. RMLS (OR)
- $1,600,0004 bd3 ba3.5k sqft6240 SW Old Scholls Ferry Rd, Portland, OR 97223ActiveMLS ID #688458051, Jules Fedota, Windermere Realty Trust. RMLS (OR)
- $1,725,0004 bd3 ba3.7k sqft4328 NW Paddock Ln, Camas, WA 98607ActiveMLS ID #744835446, Tari Burback, Windermere Northwest Living. RMLS (OR)
