Come see this comfortable and well-kept end-unit condo, offering extra privacy since only one side is connected to another home. It’s located in a nice, quiet, well maintained community with plenty of natural light throughout the unit. You’ll also enjoy a covered balcony and an attached garage for added convenience.
Inside, the home features brand-new luxury vinyl flooring and a spacious kitchen with lots of cabinets and a breakfast bar that opens to the living area. With its easy layout, fresh updates, and great end-unit location, this condo is a solid, move-in-ready option in a great neighborhood.
Accepting backups
Price cut: $15K (6/24)
$280,000
141 Granby Way #A, Aurora, CO 80011
2beds
1,001sqft
:
Get pre-qualified$2,111/mo
Condominium
Built in 2003
-- sqft lot
$279,500 Zestimate®
$280/sqft
$364/mo HOA
What's special
Covered balconyAttached garageLots of cabinetsSpacious kitchenEasy layoutFresh updatesBrand-new luxury vinyl flooring
- 237 days |
- 107 |
- 4 |
Zillow last checked:
Listing updated:
Listed by:
Erik Monrroy 720-207-7888 erik82mail@yahoo.com,
Open Real Estate Inc.,
Wendy Tear 336-695-7852,
Open Real Estate Inc.
Source: REcolorado as distributed by MLS GRID,MLS#: 5707416
Facts & features
Interior
Bedrooms & bathrooms
- Bedrooms: 2
- Bathrooms: 2
- Full bathrooms: 2
- Main level bathrooms: 2
- Main level bedrooms: 2
Bedroom
- Features: Primary Suite
- Level: Main
Bedroom
- Features: Primary Suite
- Level: Main
Bathroom
- Features: En Suite Bathroom, Primary Suite
- Level: Main
Bathroom
- Features: En Suite Bathroom, Primary Suite
- Level: Main
Kitchen
- Level: Main
Laundry
- Level: Main
Living room
- Level: Main
Heating
- Forced Air, Natural Gas
Cooling
- Central Air
Appliances
- Included: Dishwasher, Disposal, Dryer, Gas Water Heater, Microwave, Refrigerator, Washer
- Laundry: In Unit, Laundry Closet
Features
- Entrance Foyer, High Ceilings, Open Floorplan, Pantry, Primary Suite, Smoke Free, Tile Counters, Vaulted Ceiling(s)
- Flooring: Vinyl
- Windows: Double Pane Windows
- Has basement: No
- Number of fireplaces: 1
- Fireplace features: Gas
- Common walls with other units/homes: End Unit
Interior area
- Total structure area: 1,001
- Total interior livable area: 1,001 sqft
- Finished area above ground: 1,001
Property
Parking
- Total spaces: 1
- Parking features: Concrete, Dry Walled
- Attached garage spaces: 1
Features
- Levels: One
- Stories: 1
Lot
- Size: 435 Square Feet
Details
- Parcel number: 197507119001
- Special conditions: Standard
Construction
Type & style
- Home type: Condo
- Property subtype: Condominium
- Attached to another structure: Yes
Materials
- Concrete, Frame, Wood Siding
Condition
- Year built: 2003
Utilities & green energy
- Electric: 110V, 220 Volts
- Sewer: Public Sewer
- Utilities for property: Electricity Connected, Natural Gas Connected, Phone Connected
Community & HOA
Community
- Security: Carbon Monoxide Detector(s), Smoke Detector(s)
- Subdivision: Peninsula Condo Bldg 31
HOA
- Has HOA: Yes
- Services included: Maintenance Grounds, Sewer, Snow Removal, Trash, Water
- HOA fee: $364 monthly
- HOA name: Peninsula
- HOA phone: 720-974-4239
Location
- Region: Aurora
Financial & listing details
- Price per square foot: $280/sqft
- Tax assessed value: $327,800
- Annual tax amount: $1,841
- Date on market: 12/2/2025
- Listing terms: 1031 Exchange,Cash,Conventional,VA Loan
- Exclusions: Staging Items
- Ownership: Individual
- Electric utility on property: Yes
- Road surface type: Paved
Estimated market value
$279,500
$266,000 - $293,000
$1,781/mo
Price history
| Date | Event | Price |
|---|---|---|
| 7/8/2026 | Pending sale | $280,000$280/sqft |
Source:  REcolorado as distributed by MLS GRID #5707416 Report a problem REcolorado as distributed by MLS GRID #5707416 Report a problem | ||
| 6/24/2026 | Price change | $280,000-5.1%$280/sqft |
Source: REcolorado as distributed by MLS GRID #5707416 Report a problem | ||
| 6/2/2026 | Price change | $295,000-1.7%$295/sqft |
Source: REcolorado as distributed by MLS GRID #5707416 Report a problem | ||
| 5/10/2026 | Price change | $300,000-4.6%$300/sqft |
Source: REcolorado as distributed by MLS GRID #5707416 Report a problem | ||
| 4/17/2026 | Price change | $314,500-0.2%$314/sqft |
Source: REcolorado as distributed by MLS GRID #5707416 Report a problem | ||
| 3/11/2026 | Listed for sale | $315,000$315/sqft |
Source: REcolorado as distributed by MLS GRID #5707416 Report a problem | ||
| 3/4/2026 | Pending sale | $315,000$315/sqft |
Source: REcolorado as distributed by MLS GRID #5707416 Report a problem | ||
| 3/2/2026 | Listing removed | $315,000$315/sqft |
Source: REcolorado as distributed by MLS GRID #5707416 Report a problem | ||
| 2/18/2026 | Price change | $315,000-1.6%$315/sqft |
Source: REcolorado as distributed by MLS GRID #5707416 Report a problem | ||
| 1/30/2026 | Price change | $319,999-1.5%$320/sqft |
Source: REcolorado as distributed by MLS GRID #5707416 Report a problem | ||
| 12/5/2025 | Listed for sale | $325,000+118.9%$325/sqft |
Source: REcolorado as distributed by MLS GRID #5707416 Report a problem | ||
| 5/10/2025 | Listing removed | $1,785$2/sqft |
Source: Zillow Rentals Report a problem | ||
| 4/28/2025 | Listed for rent | $1,785+23.1%$2/sqft |
Source: Zillow Rentals Report a problem | ||
| 3/24/2021 | Listing removed | -- |
Source: Owner Report a problem | ||
| 2/21/2016 | Listing removed | $1,450$1/sqft |
Source: Owner Report a problem | ||
| 1/18/2016 | Listed for rent | $1,450$1/sqft |
Source: Owner Report a problem | ||
| 4/30/2013 | Sold | $148,500-2.9%$148/sqft |
Source: Public Record Report a problem | ||
| 2/25/2013 | Listed for sale | $153,000+2%$153/sqft |
Source: Keller Williams Realty DTC #1163096 Report a problem | ||
| 12/19/2012 | Listing removed | $150,000$150/sqft |
Source: Keller Williams Executives Realty, LLC #1148308 Report a problem | ||
| 12/12/2012 | Price change | $150,000+3.5%$150/sqft |
Source: Keller Williams Executives Realty, LLC #1148308 Report a problem | ||
| 6/26/2012 | Listed for sale | $144,900+2%$145/sqft |
Source: Unibell Realty Inc. #1105729 Report a problem | ||
| 11/30/2010 | Sold | $142,000-5.3%$142/sqft |
Source: Public Record Report a problem | ||
| 9/16/2010 | Listed for sale | $149,900-20.3%$150/sqft |
Source: Keller Williams Executives Realty, LLC #929009 Report a problem | ||
| 11/10/2005 | Sold | $188,000$188/sqft |
Source: Public Record Report a problem | ||
Public tax history
| Year | Property taxes | Tax assessment |
|---|---|---|
| 2025 | $1,766 +3.1% | $20,488 +11.2% |
| 2024 | $1,713 -7% | $18,425 -17.5% |
| 2023 | $1,841 -3.1% | $22,324 +21.8% |
| 2022 | $1,900 | $18,335 -2.8% |
| 2021 | -- | $18,862 +0.3% |
| 2020 | $1,959 +22.8% | $18,812 |
| 2019 | $1,595 | -- |
| 2018 | $1,595 +15% | $15,084 |
| 2017 | $1,387 | $15,084 +7.3% |
| 2016 | -- | $14,058 |
| 2015 | -- | $14,058 +29.3% |
| 2014 | $1,275 +24.5% | $10,874 +30.5% |
| 2013 | $1,024 | $8,330 |
| 2012 | -- | $8,330 |
| 2011 | $677 +1.1% | $8,330 -0.2% |
| 2010 | $670 -33.8% | $8,350 |
| 2009 | $1,012 | $8,350 -33.9% |
| 2008 | -- | $12,625 |
| 2007 | -- | $12,625 +0.3% |
| 2006 | -- | $12,593 |
| 2005 | -- | $12,593 |
Find assessor info on the county website
Monthly payment
Est. payment
Payment breakdown
Explore the cost of this home by adjusting the details. Changes won't be saved.Climate risks
Neighborhood: City Center North
Nearby schools
GreatSchools rating
- 4/10AXL AcademyGrades: PK-8Distance: 0.8 mi
- 2/10Hinkley High SchoolGrades: 9-12Distance: 1.1 mi
Schools provided by the listing agent
- Elementary: Sixth Avenue
- Middle: East
- High: Hinkley
- District: Adams-Arapahoe 28J
Source: REcolorado as distributed by MLS GRID. This data may not be complete. We recommend contacting the local school district to confirm school assignments for this home.
- $330,6002 bd3 ba1.4k sqft141 Granby Way UNIT B, Aurora, CO 80011Off Market
- $358,3002 bd3 ba1.6k sqft141 Granby Way UNIT C, Aurora, CO 80011Off Market
- $335,3002 bd2 ba1.5k sqft140 Granby Way UNIT B, Aurora, CO 80011Off Market
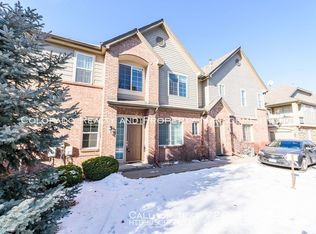
- $347,7003 bd3 ba1.5k sqft140 Granby Way UNIT C, Aurora, CO 80011Off Market
- $275,9002 bd2 ba951 sqft140 Granby Way UNIT A, Aurora, CO 80011Off Market
- $264,7002 bd2 ba951 sqft120 Granby Way UNIT A, Aurora, CO 80011Off Market
- $327,9002 bd3 ba1.5k sqft120 Granby Way UNIT B, Aurora, CO 80011Off Market
- $355,3003 bd3 ba1.5k sqft120 Granby Way UNIT C, Aurora, CO 80011Off Market
A local agent can set up tours, give advice and negotiate with sellers.
Similar homes
- $255,0002 bd2 ba1.1k sqft14261 E 1st Drive #108, Aurora, CO 80011For Sale

 MLS ID #8112852, Aster Waldu, Brokers Guild Homes. REcolorado as distributed by MLS GRID
 - $289,0002 bd1 ba1k sqftRock Ridge, Aurora, CO 80013For Sale
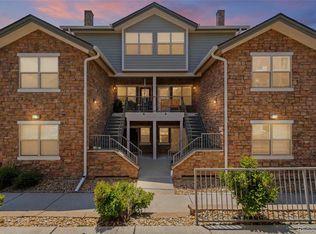 MLS ID #8314719, Perry Villanueba, ABACUS COMPANIES. REcolorado as distributed by MLS GRID
 - $250,0002 bd2 ba1.2k sqft18494 E Kepner Pl #204, Aurora, CO 80017For Sale

 MLS ID #1064077, Kenneth Sundlof, Symbio. IRES as distributed by MLS GRID
 - $--2 bd3 ba1.3k sqft14400 Albrook Dr Unit 43, Denver, CO 80239Auction
 Auction.com 2
 - $279,0002 bd2 ba1k sqftTowne Square Lofts, Denver, CO 80239For SaleMLS ID #1853584, Amanda Campbell, Focus Real Estate. REcolorado as distributed by MLS GRID
- $289,0002 bd2 ba1k sqft1110 S Waco Street #D, Aurora, CO 80017For SaleMLS ID #5831027, Alberto Salcedo, RE/MAX Leaders. REcolorado as distributed by MLS GRID
- $300,0002 bd2 ba1.2k sqft14296 E Whitaker Place #111, Aurora, CO 80015For SaleMLS ID #4740453, EmpowerHome Team Colorado, Keller Williams Realty Northern Colorado. REcolorado as distributed by MLS GRID
- $280,0002 bd2 ba1.1k sqft2618 S Xanadu Way #A, Aurora, CO 80014For SaleMLS ID #8273494, Nadia Hrovat, Keller Williams DTC. REcolorado as distributed by MLS GRID
- $254,9992 bd2 ba956 sqftIvy Hill Condos @ Sterling Commons II, Aurora, CO 80015For SaleMLS ID #8241928, Mor Zucker, LIV Sotheby's International Realty. REcolorado as distributed by MLS GRID
- $290,0002 bd2 ba1.1k sqft5735 N Genoa Way Bldg 5735 #306, Aurora, CO 80019For SaleMLS ID #9574258, Johnnie Mallott, Milehimodern. REcolorado as distributed by MLS GRID
- $279,9002 bd2 ba1k sqft5255 Memphis Street Bldg 12 #1222, Denver, CO 80239For SaleMLS ID #9840860, Donald Hanson, Sterling Real Estate Group Inc. REcolorado as distributed by MLS GRID
- $299,9002 bd1 ba1k sqftRock Ridge Condos, Aurora, CO 80013For SaleMLS ID #9371248, Maria Gallucci, Compass - Denver. REcolorado as distributed by MLS GRID
- $255,0002 bd1 ba831 sqftMeadow Hills, Aurora, CO 80014For SaleMLS ID #3422861, Ryan Devin, Keller Williams Advantage Realty LLC. REcolorado as distributed by MLS GRID
- $210,0002 bd1 ba936 sqft2211 Sable Boulevard #708, Aurora, CO 80011For SaleMLS ID #4265425, Patricia Castro, HomeSmart. REcolorado as distributed by MLS GRID
- $299,0002 bd2 ba1k sqftLegends at Lowry, Denver, CO 80230For SaleMLS ID #3684426, Amy Newman, Live.Laugh.Colorado. Real Estate Group. REcolorado as distributed by MLS GRID
- $279,9002 bd2 ba1.3k sqft4248 S Granby Court #C, Aurora, CO 80014For SaleMLS ID #5442416, Andrew Schmidt, Realty One Group Premier. REcolorado as distributed by MLS GRID
- $308,5002 bd2 ba1.1k sqft1257 S Dillon Way, Aurora, CO 80012For SaleMLS ID #3845285, Rachel Herring-Luna, Your Castle Real Estate Inc. REcolorado as distributed by MLS GRID
- $285,0002 bd2 ba1.2k sqft690 S Alton Way #10D, Denver, CO 80247For SaleMLS ID #8321285, Amy Rome, Rosenhagen Real Estate Professionals. REcolorado as distributed by MLS GRID
- $285,0002 bd2 ba1.2k sqftHunters Run, Denver, CO 80231For SaleMLS ID #9212044, Amy Cammack, Your Castle Real Estate Inc. REcolorado as distributed by MLS GRID
- $259,9002 bd2 ba1k sqft5255 Memphis St #921, Denver, CO 80239For SaleMLS ID #1059113, Jian Fang, Netue Properties. IRES as distributed by MLS GRID
