Motivated Seller, bring all offers!! Welcome to 1410 Daffodil Ln, where thoughtful upgrades, stylish finishes, and backyard entertaining come together beautifully. This move-in ready home has been extensively updated throughout and features a sparkling pool, brand new fence, and newly poured driveway that instantly elevate curb appeal and functionality.
Inside, you’ll find light-filled living spaces with vaulted ceilings, updated flooring, modern fixtures, and a fresh neutral palette designed to complement any style. The renovated kitchen features updated cabinetry, sleek marble countertops, stainless steel appliances, and direct access to the backyard oasis, making entertaining seamless indoors and out.
The spacious primary suite offers a relaxing retreat with updated finishes and ample natural light, while secondary bedrooms provide flexibility for guests, office space, or growing families.
Step outside and enjoy your private backyard escape featuring: Sparkling pool, fresh new fencing, sod, patio entertaining space, mature trees + beautifully maintained yard. Perfectly timed for Texas summer living, this home combines comfort, style, and convenience with easy access to shopping, dining, parks, and major commuter routes. Neighborhood park, community trails both .2 miles away. Buyer and Buyers agents to confirm all room measurements. Professional photos to follow.
Pending
Price cut: $10K (5/29)
$405,000
1410 Daffodil Ln, Lewisville, TX 75077
3beds
1,701sqft
:
Get pre-qualified$3,020/mo
Single Family Residence
Built in 1998
5,445 Square Feet Lot
$397,800 Zestimate®
$238/sqft
$-- HOA
What's special
Sparkling poolModern fixturesStylish finishesBeautifully maintained yardFresh new fencingPrivate backyard escapeUpdated flooring
- 81 days |
- 77 |
- 2 |
Zillow last checked:
Listing updated:
Listed by:
Jordan Fletcher 0715531 972-836-9295,
JPAR North Metro 972-836-9295
Source: NTREIS,MLS#: 21261286
Facts & features
Interior
Bedrooms & bathrooms
- Bedrooms: 3
- Bathrooms: 2
- Full bathrooms: 2
Primary bedroom
- Features: Ceiling Fan(s), Dual Sinks, En Suite Bathroom, Garden Tub/Roman Tub, Walk-In Closet(s)
- Level: First
- Dimensions: 15 x 11
Bedroom
- Features: Ceiling Fan(s)
- Level: First
- Dimensions: 11 x 12
Bedroom
- Features: Ceiling Fan(s)
- Level: First
- Dimensions: 11 x 11
Living room
- Features: Fireplace
- Level: First
- Dimensions: 15 x 18
Heating
- Central
Cooling
- Electric
Appliances
- Included: Dryer, Dishwasher, Electric Oven, Electric Range, Microwave, Refrigerator, Washer
- Laundry: Washer Hookup, Dryer Hookup, Laundry in Utility Room, Stacked
Features
- Decorative/Designer Lighting Fixtures, Double Vanity, Open Floorplan, Pantry, Vaulted Ceiling(s), Walk-In Closet(s)
- Flooring: Laminate, Luxury Vinyl Plank
- Windows: Window Coverings
- Has basement: No
- Number of fireplaces: 1
- Fireplace features: Decorative, Gas Log
Interior area
- Total interior livable area: 1,701 sqft
Video & virtual tour
Property
Parking
- Total spaces: 2
- Parking features: Driveway, Garage, Garage Door Opener
- Attached garage spaces: 2
Features
- Levels: One
- Stories: 1
- Patio & porch: Rear Porch, Patio
- Pool features: Pool
Lot
- Size: 5,445 Square Feet
Details
- Parcel number: R166259
Construction
Type & style
- Home type: SingleFamily
- Architectural style: Detached
- Property subtype: Single Family Residence
- Attached to another structure: Yes
Materials
- Brick
Condition
- Year built: 1998
Utilities & green energy
- Sewer: Public Sewer
- Water: Public
- Utilities for property: Cable Available, Electricity Available, Electricity Connected, Sewer Available, Water Available
Community & HOA
Community
- Features: Park, Trails/Paths
- Subdivision: Garden Ridge Add Ph Ii
HOA
- Has HOA: No
Location
- Region: Lewisville
Financial & listing details
- Price per square foot: $238/sqft
- Tax assessed value: $377,164
- Annual tax amount: $6,498
- Date on market: 5/18/2026
- Cumulative days on market: 68 days
- Listing terms: Cash,Conventional,FHA,VA Loan
- Exclusions: Some outdoor furniture, fridge, washer/dryer negotiable to convey with property with acceptable offer. Furniture is also negotiable.
Estimated market value
$397,800
$378,000 - $418,000
$2,803/mo
Price history
| Date | Event | Price |
|---|---|---|
| 6/23/2026 | Pending sale | $405,000$238/sqft |
Source: NTREIS #21261286 Report a problem | ||
| 6/10/2026 | Contingent | $405,000$238/sqft |
Source: NTREIS #21261286 Report a problem | ||
| 6/6/2026 | Listed for sale | $405,000$238/sqft |
Source: NTREIS #21261286 Report a problem | ||
| 6/1/2026 | Contingent | $405,000$238/sqft |
Source: NTREIS #21261286 Report a problem | ||
| 5/29/2026 | Price change | $405,000-2.4%$238/sqft |
Source: NTREIS #21261286 Report a problem | ||
| 5/18/2026 | Listed for sale | $414,999+18.6%$244/sqft |
Source: NTREIS #21261286 Report a problem | ||
| 3/14/2022 | Sold | -- |
Source: NTREIS #14764806 Report a problem | ||
| 3/4/2022 | Pending sale | $350,000$206/sqft |
Source: NTREIS #14764806 Report a problem | ||
| 3/1/2022 | Contingent | $350,000$206/sqft |
Source: NTREIS #14764806 Report a problem | ||
| 2/25/2022 | Listed for sale | $350,000+46.4%$206/sqft |
Source: NTREIS #14764806 Report a problem | ||
| 7/10/2017 | Sold | -- |
Source: Agent Provided Report a problem | ||
| 5/23/2017 | Pending sale | $239,000+4.4%$141/sqft |
Source: ERA Cornerstone Realty #13602716 Report a problem | ||
| 5/18/2017 | Listed for sale | $229,000$135/sqft |
Source: ERA Cornerstone Realty #13602716 Report a problem | ||
| 3/27/2017 | Sold | -- |
Source: Agent Provided Report a problem | ||
| 1/12/1998 | Sold | -- |
Source: Public Record Report a problem | ||
Public tax history
| Year | Property taxes | Tax assessment |
|---|---|---|
| 2025 | $4,923 -9.4% | $377,164 -0.7% |
| 2024 | $5,434 +2.6% | $379,697 +2.6% |
| 2023 | $5,297 -11.7% | $370,220 +10% |
| 2022 | $5,998 +3.8% | $336,564 +15.6% |
| 2021 | $5,777 +10.2% | $291,021 +11.9% |
| 2020 | $5,244 +2.3% | $260,174 +1.8% |
| 2019 | $5,126 +3.9% | $255,537 +7.1% |
| 2018 | $4,935 +33.3% | $238,523 +64.5% |
| 2017 | $3,701 | $145,000 -24.8% |
| 2016 | $3,701 +11% | $192,729 +10% |
| 2015 | $3,336 | $175,208 +7.6% |
| 2014 | $3,336 | $162,780 +9.2% |
| 2013 | $3,336 | $149,000 |
| 2012 | -- | $149,000 -5.9% |
| 2011 | -- | $158,391 +1.4% |
| 2010 | -- | $156,196 +3.4% |
| 2009 | -- | $151,106 -0.9% |
| 2007 | $3,306 -4.8% | $152,519 +0.9% |
| 2006 | $3,473 +4% | $151,142 +3.8% |
| 2005 | $3,338 | $145,572 -1.2% |
| 2004 | -- | $147,350 +1.6% |
| 2002 | -- | $145,074 +12.5% |
| 2001 | -- | $128,900 |
Find assessor info on the county website
Monthly payment
Est. payment
Payment breakdown
Explore the cost of this home by adjusting the details. Changes won't be saved.Climate risks
Neighborhood: Garden Ridge
Nearby schools
GreatSchools rating
- 7/10Valley Ridge Elementary SchoolGrades: PK-5Distance: 0.2 mi
- 2/10Huffines Middle SchoolGrades: 6-8Distance: 0.9 mi
- 3/10Lewisville High SchoolGrades: 9-12Distance: 2.2 mi
Schools provided by the listing agent
- Elementary: Valley Ridge
- Middle: Huffines
- High: Lewisville
- District: Lewisville ISD
Source: NTREIS. This data may not be complete. We recommend contacting the local school district to confirm school assignments for this home.
- $402,1003 bd2 ba3k sqft1408 Daffodil Ln, Lewisville, TX 75077Off Market
- $405,3003 bd2 ba2k sqft1414 Daffodil Ln, Lewisville, TX 75077Off Market
- $366,5003 bd3 ba1.7k sqft1406 Daffodil Ln, Lewisville, TX 75077Off Market
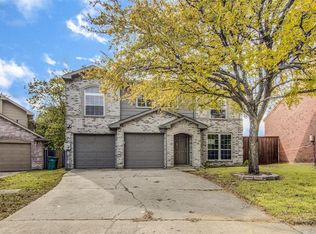
- $365,4003 bd2 ba1.6k sqft1409 Daffodil Ln, Lewisville, TX 75077Off Market

- $--3 bd2 ba1.4k sqft1411 Daffodil Ln, Lewisville, TX 75077Sold
- $364,5003 bd2 ba2k sqft1407 Daffodil Ln, Lewisville, TX 75077Off Market
- $350,1004 bd2 ba2k sqft1416 Daffodil Ln, Lewisville, TX 75077Off Market
- $2,4003 bd2 ba1.5k sqft1404 Daffodil Ln, Lewisville, TX 75077For Rent
A local agent can set up tours, give advice and negotiate with sellers.
A local lender can help you make sure your offer is ready when you are.
Similar homes
- $459,9003 bd3 ba2.4k sqft804 Summit Pointe, Lewisville, TX 75077For Sale
 MLS ID #21348615, Angela Masera. NTREIS
 - $395,0003 bd2 ba1.4k sqft1428 Bregenz Ln, Lewisville, TX 75067For Sale
 MLS ID #21288279, Melody Brown. NTREIS
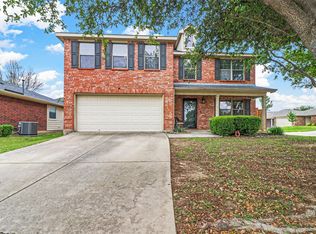
 - $385,0003 bd3 ba2.2k sqft1516 Sequoia Grove Ln, Lewisville, TX 75067For Sale
 MLS ID #21258243, Chase Kirby. NTREIS
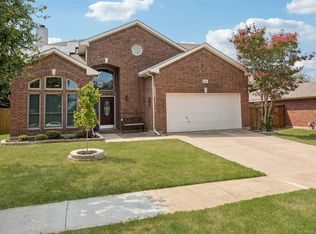
 - $415,0004 bd3 ba2.3k sqft3110 Alcove Ln, Corinth, TX 76210For Sale
 MLS ID #21335179, Julieanne Jones. NTREIS
 - $399,9003 bd2 ba2k sqft507 Mattie Ln, Lake Dallas, TX 75065For SaleMLS ID #21318719, Brenda Townsley. NTREIS
- $370,0003 bd3 ba1.9k sqft2011 Woven Trl, Lewisville, TX 75067For SaleMLS ID #21233484, Megan Oh. NTREIS
- $365,0004 bd3 ba2.4k sqft747 Cedar Leaf Cir, Lake Dallas, TX 75065For SaleMLS ID #21350351, Brownie Stonecipher. NTREIS
- $465,0003 bd2 ba2.1k sqft5204 Valleydale Dr, Flower Mound, TX 75028For SaleMLS ID #21345012, Bill Oglesby. NTREIS
- $368,9003 bd2 ba1.5k sqft228 Wildfire Dr, Lewisville, TX 75067For SaleMLS ID #21176894, Liz Snowden. NTREIS
- $525,0004 bd3 ba2.3k sqft490 Spruce Dr, Highland Village, TX 75077For SaleMLS ID #21295303, Donna Robichaux. NTREIS
- $400,0003 bd2 ba1.4k sqft4100 Creekhollow Dr, Carrollton, TX 75010For SaleMLS ID #21339087, Shawn Ryken. NTREIS
- $525,0004 bd2 ba2.3k sqft2313 Whitman Ln, Flower Mound, TX 75028For SaleMLS ID #21351019, Joanna Bedi Rodriguez. NTREIS
- $460,0003 bd2 ba1.8k sqft805 Kathryn Dr, Lewisville, TX 75067For SaleMLS ID #21325118, Harry Sanche Sanchez. NTREIS
- $375,0004 bd3 ba2.1k sqft676 S Charles St, Lewisville, TX 75057For SaleMLS ID #21332111, Billy Vaselo Happy. NTREIS
- $425,0003 bd2 ba1.6k sqft5433 Mohawk Ct, The Colony, TX 75056For SaleMLS ID #21315395, Lindsey Knight. NTREIS
- $429,9994 bd3 ba2.1k sqft4216 Mulberry Dr, Carrollton, TX 75010For SaleMLS ID #21333886, Boo Reitz. NTREIS
- $324,9003 bd2 ba1.6k sqft2103 Meadowview Dr, Corinth, TX 76210For SaleMLS ID #21330447, Vicki Smith. NTREIS
- $379,5004 bd3 ba2.2k sqft1321 Raleigh Path Rd, Denton, TX 76208For SaleMLS ID #21350852, Valarie Shells. NTREIS
- $415,0003 bd3 ba2.2k sqft1218 Sycamore Dr, Carrollton, TX 75007For SaleMLS ID #21291219, Bridgette Cross. NTREIS
- $460,0004 bd2 ba2k sqft3704 Cottonwood Springs Dr, The Colony, TX 75056For SaleMLS ID #21339134, David Nealy. NTREIS
