USDA eligible for 0% down, but only until Jan 15, 2014 when the maps change. Be under contract & submit your loan application by then to qualify for 0% down. Spacious home w/ island kitchen w/ breakfast bar & oak cabinets. Family room w/ corner fireplace is open to kitchen. Hardwood floor in kitchen & breakfast area. 1st floor office. Master suite w/ 2 sinks, garden tub, separate shower, & walk-in closet. Upstairs game room. Lots of crown molding. Recent fence & paint. Nice sized yard & trees behind home.
Foreclosed
Est. $467,228
1411 Encino Dr, Leander, TX 78641
4beds
2baths
2,900sqft
SingleFamily
Built in 2003
7,143 Square Feet Lot
$-- Zestimate®
$161/sqft
$31/mo HOA
Overview
- 221 days |
- 29 |
- 0 |
Facts & features
Interior
Bedrooms & bathrooms
- Bedrooms: 4
- Bathrooms: 2.5
Heating
- Other, Gas
Cooling
- Central
Appliances
- Included: Dishwasher, Garbage disposal
Features
- Flooring: Tile, Carpet, Hardwood
- Has fireplace: Yes
Interior area
- Total interior livable area: 2,900 sqft
Property
Parking
- Total spaces: 2
- Parking features: Garage - Attached
Features
- Exterior features: Brick
Lot
- Size: 7,143 Square Feet
Details
- Parcel number: R17W350110C00060004
Construction
Type & style
- Home type: SingleFamily
Materials
- Foundation: Slab
- Roof: Other
Condition
- Year built: 2003
Community & HOA
HOA
- Has HOA: Yes
- HOA fee: $31 monthly
Location
- Region: Leander
Financial & listing details
- Price per square foot: $161/sqft
- Tax assessed value: $467,228
- Annual tax amount: $7,888
Visit our professional directory to find a foreclosure specialist in your area that can help with your home search.
Find a foreclosure agentForeclosure details
Estimated market value
Not available
Estimated sales range
Not available
$2,421/mo
Price history
| Date | Event | Price |
|---|---|---|
| 12/15/2025 | Sold | -- |
Source: Public Record Report a problem | ||
| 8/29/2025 | Price change | $360,000-8.9%$124/sqft |
Source:  Unlock MLS #4405229 Report a problem Unlock MLS #4405229 Report a problem | ||
| 8/14/2025 | Listed for sale | $395,000+79.5%$136/sqft |
Source: Unlock MLS #4405229 Report a problem | ||
| 2/17/2014 | Sold | -- |
Source: Agent Provided Report a problem | ||
| 1/11/2014 | Pending sale | $220,000$76/sqft |
Source: RE/MAX Capital City #8074740 Report a problem | ||
| 12/7/2013 | Listed for sale | $220,000+12.9%$76/sqft |
Source: RE/MAX Capital City II #8074740 Report a problem | ||
| 1/19/2010 | Sold | -- |
Source: Agent Provided Report a problem | ||
| 11/26/2009 | Price change | $194,900-2.1%$67/sqft |
Source: RE/MAX Capital City II #9390716 Report a problem | ||
| 10/25/2009 | Price change | $199,000-4.7%$69/sqft |
Source: RE/MAX Capital City II #9390716 Report a problem | ||
| 8/12/2009 | Listed for sale | $208,900$72/sqft |
Source: RE/MAX Capital City II #9390716 Report a problem | ||
Public tax history
| Year | Property taxes | Tax assessment |
|---|---|---|
| 2025 | $7,888 +0.7% | $467,228 +4.6% |
| 2024 | $7,836 +4.4% | $446,520 +3.4% |
| 2023 | $7,509 -6.4% | $431,791 +10% |
| 2022 | $8,026 -5.5% | $392,537 +10% |
| 2021 | $8,493 +11.1% | $356,852 +18.5% |
| 2020 | $7,646 -1.2% | $301,042 -0.3% |
| 2019 | $7,738 -0.5% | $301,912 -0.9% |
| 2018 | $7,775 | $304,521 +4.8% |
| 2017 | $7,775 +6.7% | $290,447 +7.9% |
| 2016 | $7,290 +20.8% | $269,093 +4.3% |
| 2015 | $6,035 | $258,025 +13.9% |
| 2014 | $6,035 | $226,629 +10% |
| 2013 | -- | $206,026 +2.4% |
| 2012 | -- | $201,288 +0.3% |
| 2011 | -- | $200,663 +8.1% |
| 2010 | -- | $185,625 -13.2% |
| 2009 | -- | $213,741 +1.7% |
| 2007 | -- | $210,269 +9.9% |
| 2006 | -- | $191,342 +13% |
| 2005 | -- | $169,272 +4.1% |
| 2004 | -- | $162,680 +623% |
| 2003 | -- | $22,500 |
Find assessor info on the county website
Monthly payment
Climate risks
Neighborhood: 78641
Nearby schools
GreatSchools rating
- 4/10Christine Camacho Elementary SchoolGrades: PK-5Distance: 0.9 mi
- 8/10Leander Middle SchoolGrades: 6-8Distance: 1.2 mi
- 6/10Leander High SchoolGrades: 9-12Distance: 2.5 mi
Schools provided by the listing agent
- Middle: Leander Middle
- High: Rouse
- District: Leander ISD
Source: The MLS. This data may not be complete. We recommend contacting the local school district to confirm school assignments for this home.
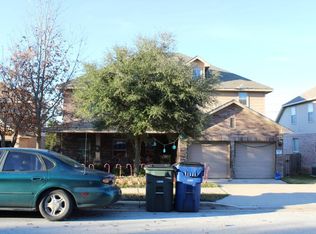
- $430,1006 bd4 ba3.2k sqft1413 Encino Dr, Leander, TX 78641Off Market
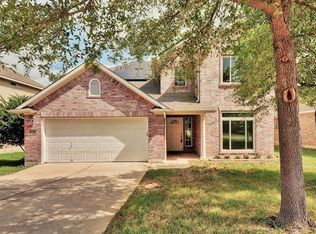
- $440,7004 bd3 ba3.4k sqft1409 Encino Dr, Leander, TX 78641Off Market
- $356,000-- bd2 ba2k sqft1407 Encino Dr, Leander, TX 78641Off Market
- $406,9004 bd4 ba2.8k sqft1415 Encino Dr, Leander, TX 78641Off Market
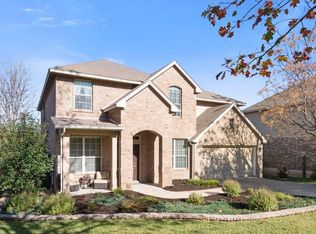
- $615,4004 bd3 ba3k sqft1408 Amarone Dr, Leander, TX 78641Off Market
- $410,1005 bd3 ba2.5k sqft1410 Encino Dr, Leander, TX 78641Off Market
- $410,9004 bd3 ba2.9k sqft1412 Encino Dr, Leander, TX 78641Off Market
- $410,9004 bd3 ba2.8k sqft1405 Encino Dr, Leander, TX 78641Off Market
Similar homes
- $485,0005 bd4 ba2.8k sqft504 Chaparral Dr, Leander, TX 78641Active
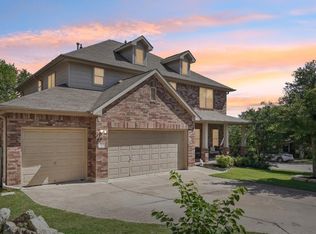
 MLS ID #6698915, Michelle McGuire, Spyglass Realty. Unlock MLS
 - $429,9904 bd3 ba2.3k sqft508 Peregrine Way, Leander, TX 78641Active
 MLS ID #1405297, Ruoyu Sun, Choo Properties LLC. Unlock MLS
 - $455,0004 bd3 ba2.9k sqft1720 Bovina Dr, Leander, TX 78641Active
 MLS ID #6429629, Suzanne Rain, MGR Realty LLC. Unlock MLS
 - $439,0004 bd3 ba2.5k sqft505 Buttermilk Ln, Leander, TX 78641Active
 MLS ID #9290150, jenn Bomann, HIRP Enterprises LLC. Unlock MLS
 - $375,0004 bd3 ba2.3k sqft717 Kaluga Trl, Leander, TX 78641ActiveMLS ID #9875014, Roslyn Jones Lopez, eXp Realty, LLC. Unlock MLS
- $395,0004 bd3 ba2.7k sqft408 Glen Valley Ln, Leander, TX 78641ActiveMLS ID #8486494, Alice Jurado, Open House Austin Group LLC. Unlock MLS
- $375,5003 bd3 ba2.3k sqft111 Dove Song Dr, Leander, TX 78641ActiveMLS ID #5870211, Donna Reid, ERA Brokers Consolidated. Unlock MLS
- $359,9004 bd3 ba1.8k sqft913 Whitley Dr, Leander, TX 78641ActiveMLS ID #9186677, Julio Olvera, Olvera Bolton Properties. Unlock MLS
- $449,0003 bd3 ba2.5k sqft2309 Zoa Dr, Cedar Park, TX 78613ActiveMLS ID #4324182, Vanessa Simon, JBGoodwin REALTORS NW. Unlock MLS
- $370,0003 bd2 ba1.7k sqft1504 William Bee Dr, Leander, TX 78641ActiveMLS ID #9331737, Robert Madeja, WSI Realty. Unlock MLS
- $500,0003 bd3 ba2.2k sqft13202 Fawn Valley Dr, Cedar Park, TX 78613ActiveMLS ID #9687525, Joshua Swan, Compass RE Texas, LLC. Unlock MLS
- $367,5003 bd2 ba1.7k sqft1302 Redbud Ln, Leander, TX 78641ActiveMLS ID #6443202, Nancy Taute, Compass RE Texas, LLC. Unlock MLS
- $349,9003 bd3 ba1.9k sqft1104 Henderson Dr, Leander, TX 78641ActiveMLS ID #6933403, Heather Ballesteros, Sarah Smith, Broker. Unlock MLS
- $474,9003 bd2 ba2.3k sqft311 Rio Grande Loop, Georgetown, TX 78633ActiveMLS ID #9788600, Judy Reasoner, The Stacy Group, LLC. Unlock MLS
- $325,0003 bd2 ba1.5k sqft612 Heinatz Flat Ln, Leander, TX 78641ActiveMLS ID #5879543, Stephanie Reinke, White Label Realty. Unlock MLS
- $499,9944 bd3 ba2.7k sqft216 Arrezo Ln, Georgetown, TX 78628ActiveMLS ID #1057992, Tanya Kerr, KWLS - T. Kerr Property Group. Unlock MLS
- $499,9004 bd4 ba2.7k sqft205 Cortona Ln, Georgetown, TX 78628ActiveMLS ID #3125149, Jaymes Willoughby, Keller Williams Realty. Unlock MLS
- $419,0004 bd3 ba2.8k sqft2405 Rachel Ct, Round Rock, TX 78664ActiveMLS ID #2234003, Dillar Schwartz, eXp Realty, LLC. Unlock MLS
- $495,0004 bd3 ba2.5k sqft2402 Sparrow Dr, Round Rock, TX 78681ActiveMLS ID #9056281, Scarlett Hao, Keller Williams Realty. Unlock MLS
- $485,0003 bd3 ba2k sqft1602 Iris Ln, Cedar Park, TX 78613ActiveMLS ID #1103936, Charles Lee, eXp Realty, LLC. Unlock MLS
