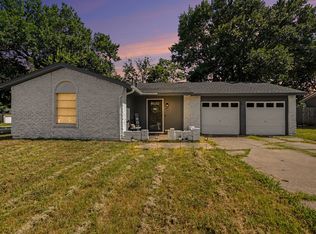
Gorgeous 3 Bed, 2 Bath Home with 2 Living Areas, Covered Porch, and Workshop! This fully renovated home offers everything you’re looking for! Featuring two spacious living areas, a charming breakfast nook, and a beautifully updated kitchen complete with granite countertops, built-in microwave, and gas oven. New flooring throughout, updated light fixtures, and brand-new windows flood the home with natural light. Step outside to enjoy the massive covered porch, two open patios, and a detached workshop — ideal for hobbies, storage, or extra workspace. Perfectly designed for both everyday living and entertaining, this move-in-ready home is a rare find you don’t want to miss!
Pending
$300,000
1411 Harvest Hill Ln, Arlington, TX 76014
3beds
1,668sqft
Single Family Residence
Built in 1968
8,450 Square Feet Lot
$292,800 Zestimate®
$180/sqft
$-- HOA
What's special
Gas ovenUpdated light fixturesNew flooring throughoutBuilt-in microwaveCharming breakfast nookTwo open patiosGranite countertops
- 208 days |
- 194 |
- 7 |
Zillow last checked:
Listing updated:
Listed by:
Cameron Butler 0572740 888-519-7431,
Realty Of America, LLC 512-788-9495
Source: NTREIS,MLS#: 20918995
Facts & features
Interior
Bedrooms & bathrooms
- Bedrooms: 3
- Bathrooms: 2
- Full bathrooms: 2
Primary bedroom
- Level: First
- Dimensions: 10 x 14
Bedroom
- Level: First
- Dimensions: 10 x 9
Bedroom
- Level: First
- Dimensions: 11 x 11
Breakfast room nook
- Level: First
- Dimensions: 8 x 11
Kitchen
- Level: First
- Dimensions: 8 x 20
Living room
- Level: First
- Dimensions: 17 x 12
Living room
- Level: First
- Dimensions: 21 x 26
Utility room
- Level: First
- Dimensions: 8 x 9
Heating
- Central, Natural Gas
Cooling
- Central Air, Electric
Appliances
- Included: Dishwasher, Disposal, Gas Oven, Microwave
Features
- High Speed Internet, Cable TV
- Flooring: Carpet, Ceramic Tile, Vinyl
- Has basement: No
- Has fireplace: No
Interior area
- Total interior livable area: 1,668 sqft
Video & virtual tour
Property
Parking
- Total spaces: 2
- Parking features: Garage Faces Front, Garage, Garage Door Opener
- Attached garage spaces: 2
Features
- Levels: One
- Stories: 1
- Patio & porch: Covered
- Exterior features: Rain Gutters
- Pool features: None
- Fencing: Wood
Lot
- Size: 8,450 Square Feet
- Features: Interior Lot, Many Trees, Subdivision
Details
- Additional structures: Workshop
- Parcel number: 00055549
Construction
Type & style
- Home type: SingleFamily
- Architectural style: Detached
- Property subtype: Single Family Residence
Materials
- Brick
- Foundation: Slab
- Roof: Composition
Condition
- Year built: 1968
Utilities & green energy
- Sewer: Public Sewer
- Water: Public
- Utilities for property: Sewer Available, Water Available, Cable Available
Community & HOA
Community
- Security: Smoke Detector(s)
- Subdivision: Arkansas Heights Add
HOA
- Has HOA: No
Location
- Region: Arlington
Financial & listing details
- Price per square foot: $180/sqft
- Tax assessed value: $181,672
- Annual tax amount: $3,279
- Date on market: 1/20/2026
- Cumulative days on market: 294 days
- Listing terms: Cash,Conventional,FHA,VA Loan
Estimated market value
$292,800
$278,000 - $307,000
$2,118/mo
Price history
| Date | Event | Price |
|---|---|---|
| 8/5/2026 | Pending sale | $300,000$180/sqft |
Source: NTREIS #20918995 Report a problem | ||
| 8/5/2026 | Listed for sale | $300,000$180/sqft |
Source: NTREIS #20918995 Report a problem | ||
| 7/21/2026 | Pending sale | $300,000$180/sqft |
Source: NTREIS #20918995 Report a problem | ||
| 7/14/2026 | Contingent | $300,000$180/sqft |
Source: NTREIS #20918995 Report a problem | ||
| 5/11/2026 | Listed for sale | $300,000$180/sqft |
Source: NTREIS #20918995 Report a problem | ||
| 5/4/2026 | Contingent | $300,000$180/sqft |
Source: NTREIS #20918995 Report a problem | ||
| 4/1/2026 | Price change | $300,000-4.8%$180/sqft |
Source: NTREIS #20918995 Report a problem | ||
| 3/18/2026 | Price change | $315,000-3.1%$189/sqft |
Source: NTREIS #20918995 Report a problem | ||
| 1/20/2026 | Listed for sale | $325,000-7.1%$195/sqft |
Source: NTREIS #20918995 Report a problem | ||
| 10/31/2025 | Listing removed | $350,000$210/sqft |
Source: NTREIS #20918995 Report a problem | ||
| 10/9/2025 | Listed for sale | $350,000+7.7%$210/sqft |
Source: NTREIS #20918995 Report a problem | ||
| 7/23/2025 | Listing removed | $325,000$195/sqft |
Source: NTREIS #20918995 Report a problem | ||
| 7/1/2025 | Price change | $325,000-7.1%$195/sqft |
Source: NTREIS #20918995 Report a problem | ||
| 6/3/2025 | Price change | $350,000-6.7%$210/sqft |
Source: NTREIS #20918995 Report a problem | ||
| 5/16/2025 | Price change | $375,000-1.3%$225/sqft |
Source: NTREIS #20918995 Report a problem | ||
| 5/13/2025 | Price change | $380,000-5%$228/sqft |
Source: NTREIS #20918995 Report a problem | ||
| 4/29/2025 | Listed for sale | $400,000+128.6%$240/sqft |
Source: NTREIS #20918995 Report a problem | ||
| 3/22/2023 | Sold | -- |
Source: NTREIS #20279658 Report a problem | ||
| 3/14/2023 | Pending sale | $175,000-5.4%$105/sqft |
Source: NTREIS #20279658 Report a problem | ||
| 3/14/2023 | Listing removed | $185,000$111/sqft |
Source: NTREIS #20265300 Report a problem | ||
| 2/24/2023 | Listed for sale | $185,000$111/sqft |
Source: NTREIS #20265300 Report a problem | ||
Public tax history
| Year | Property taxes | Tax assessment |
|---|---|---|
| 2025 | $3,972 +0% | $181,672 |
| 2024 | $3,971 +320.6% | $181,672 +20.4% |
| 2023 | $944 -42% | $150,890 +14.5% |
| 2022 | $1,628 -38% | $131,821 +7% |
| 2021 | $2,625 +10% | $123,155 -8.7% |
| 2020 | $2,386 +15.2% | $134,929 -2.8% |
| 2019 | $2,072 +8.3% | $138,818 +52% |
| 2018 | $1,914 +11% | $91,307 -15.3% |
| 2017 | $1,724 +10.3% | $107,816 +21.1% |
| 2016 | $1,564 +3% | $89,042 +29.8% |
| 2015 | $1,518 | $68,600 |
| 2014 | $1,518 | $68,600 +7.2% |
| 2013 | -- | $64,000 +0.2% |
| 2012 | -- | $63,900 |
| 2011 | -- | $63,900 -0.5% |
| 2010 | -- | $64,200 -16.9% |
| 2009 | -- | $77,300 -5% |
| 2008 | -- | $81,400 |
| 2007 | -- | $81,400 |
| 2006 | -- | $81,400 |
| 2005 | -- | $81,400 +1.1% |
| 2004 | -- | $80,500 +1.9% |
| 2003 | -- | $79,000 +6.8% |
| 2002 | -- | $74,000 +11.8% |
| 2001 | -- | $66,200 +16.5% |
| 2000 | -- | $56,800 |
Find assessor info on the county website
Monthly payment
Est. payment
Payment breakdown
Explore the cost of this home by adjusting the details. Changes won't be saved.Climate risks
Neighborhood: East
Nearby schools
GreatSchools rating
- 6/10Amos Elementary SchoolGrades: PK-6Distance: 0.4 mi
- 3/10Workman Junior High SchoolGrades: 7-8Distance: 1.3 mi
- 2/10Sam Houston High SchoolGrades: 9-12Distance: 0.8 mi
Schools provided by the listing agent
- Elementary: Amos
- Middle: Workman
- High: Sam Houston
- District: Arlington ISD
Source: NTREIS. This data may not be complete. We recommend contacting the local school district to confirm school assignments for this home.
- $248,8003 bd2 ba1.1k sqft1409 Harvest Hill Ln, Arlington, TX 76014Off Market
- $279,8004 bd2 ba1.3k sqft1413 Harvest Hill Ln, Arlington, TX 76014Off Market

- $185,3003 bd1 ba1.1k sqft1410 E Timberview Ln, Arlington, TX 76014Off Market
- $240,3003 bd2 ba1.1k sqft1415 Harvest Hill Ln, Arlington, TX 76014Off Market
- $233,7003 bd2 ba1.1k sqft1407 Harvest Hill Ln, Arlington, TX 76014Off Market
- $218,7003 bd2 ba1.1k sqft1412 E Timberview Ln, Arlington, TX 76014Off Market
- $231,8003 bd2 ba1.1k sqft1408 E Timberview Ln, Arlington, TX 76014Off Market
- $241,6003 bd2 ba1.2k sqft1410 Harvest Hill Ln, Arlington, TX 76014Off Market
A local agent can set up tours, give advice and negotiate with sellers.
Similar homes
- $265,0003 bd2 ba1.3k sqft1608 Natches Dr, Arlington, TX 76014For Sale
 MLS ID #21301834, Ted Bevill. NTREIS
 - $279,0003 bd2 ba1.1k sqft434 Stonehenge Dr, Arlington, TX 76014For Sale
 MLS ID #21293007, Brandon Yates. NTREIS
 - $305,0003 bd2 ba1.6k sqft809 Levelland Dr, Arlington, TX 76017For Sale
 MLS ID #21257319, Jennifer Holmes. NTREIS
 - $285,0003 bd2 ba1.5k sqft2804 Mintwood Pl, Arlington, TX 76016For Sale
 MLS ID #21283312, Nav Singh. NTREIS
 - $328,0003 bd2 ba1.9k sqft1603 Miller Ct, Pantego, TX 76013For SaleMLS ID #21148112, Tobias Tavera. NTREIS
- $250,0003 bd2 ba1.2k sqft2611 Hardy Pl, Arlington, TX 76010For SaleMLS ID #21344556, Lilibeth Olvera. NTREIS
- $269,0003 bd2 ba1.3k sqft5616 Atlantis Ter, Arlington, TX 76016For SaleMLS ID #21231632, Erica Guest. NTREIS
- $319,9003 bd2 ba1.7k sqft1648 Tierney Rd, Fort Worth, TX 76112For SaleMLS ID #21355297, Casey Turner. NTREIS
- $315,0003 bd2 ba1.4k sqft2506 McKensie Ln, Grand Prairie, TX 75052For SaleMLS ID #21324482, Jeanine Batcher. NTREIS
- $269,9993 bd2 ba1.4k sqft429 Clearwood Dr, Grand Prairie, TX 75052For SaleMLS ID #21292443, Maximilian Dier. NTREIS
- $335,0003 bd3 ba2.1k sqft4825 Barnett St, Fort Worth, TX 76103For SaleMLS ID #21358559, Vivian Tejeda. NTREIS
- $367,0003 bd3 ba1.7k sqft5321 Pocassett Dr, Arlington, TX 76018For SaleMLS ID #21309099, Jackie Dorbritz. NTREIS
- $325,0003 bd2 ba2.2k sqft7232 Monterrey Dr, Fort Worth, TX 76112For SaleMLS ID #21340070, Amber Davis. NTREIS
- $279,9003 bd2 ba1.3k sqft404 E Alexander Ln, Euless, TX 76040For SaleMLS ID #21143556, Sarahi Santos. NTREIS
- $344,9003 bd3 ba1.7k sqft834 Brian Dr, Grand Prairie, TX 75052For SaleMLS ID #21334045, Emmanuel Luna Gregorio. NTREIS
- $330,0004 bd2 ba1.7k sqft6709 Summit Ridge Dr, Watauga, TX 76148For SaleMLS ID #21357219, Hannah Mercer. NTREIS
- $299,9004 bd2 ba1.8k sqft1509 Linwood Ln, Edgecliff Village, TX 76134For SaleMLS ID #21351625, Jennifer Linder. NTREIS
- $260,0003 bd2 ba1.4k sqft1017 Hoke Smith Dr, Dallas, TX 75224For SaleMLS ID #21345275, Daniel Cline. NTREIS
- $319,9003 bd2 ba1.6k sqft2509 W Oakdale Rd, Irving, TX 75060For SaleMLS ID #21354054, Jamie Brannagan. NTREIS
- $299,9003 bd2 ba1.3k sqft7533 Pleasant Oaks St, Fort Worth, TX 76120For SaleMLS ID #21319081, Swapnil Sharma. NTREIS
