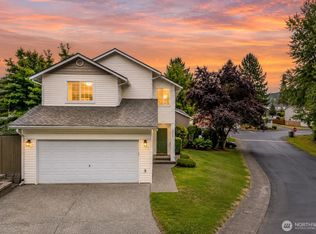
BETTER THAN NEW AND PRE-INSPECTED! This inviting corner-lot home offers confidence, comfort, and convenience. Tucked away at the end of a quiet dead-end street, the setting feels peaceful and private while remaining just minutes from shopping, the Lake Stevens Transit Center, Highways 2 and 9, and I-5 for an easy commute. Inside, extensive updates completed in 2020 create a home that feels fresh, welcoming, and truly move-in ready. New siding, interior and exterior paint, kitchen and baths, furnace, hot water heater, vinyl plank flooring, and carpeting provide peace of mind and allow you to focus on simply enjoying life at home. The approximately 10-year-old roof adds additional confidence for years to come. Natural light fills the living spaces, creating warm and comfortable gathering areas for everyday living and entertaining. Outside, the fully fenced backyard with low-maintenance turf offers the perfect place for pets to play, summer gatherings with friends, or simply unwinding at the end of the day. Located within the highly regarded Lake Stevens School District, this home delivers the ideal combination of thoughtful updates, practical improvements, and a location that keeps you connected to everything while offering a quiet place to come home to. Welcome to the Snohomish County lifestyle!
Pending
Listed by: FIRST AND MAIN • John Gregory Franklin
$675,000
1412 90th Drive NE, Lake Stevens, WA 98258
3beds
1,640sqft
:
Get pre-qualified$4,118/mo
Single Family Residence
Built in 1993
6,098 Square Feet Lot
$677,800 Zestimate®
$412/sqft
$-- HOA
What's special
- 41 days |
- 38 |
- 5 |
Zillow last checked:
Listing updated:
Listed by:
John Gregory Franklin,
FIRST AND MAIN
Source: NWMLS as distributed by MLS GRID,MLS#: 2545934
Facts & features
Interior
Bedrooms & bathrooms
- Bedrooms: 3
- Bathrooms: 3
- Full bathrooms: 1
- 3/4 bathrooms: 1
- 1/2 bathrooms: 1
- Main level bathrooms: 1
Primary bedroom
- Level: Second
Bedroom
- Level: Second
Bedroom
- Level: Second
Bathroom full
- Level: Second
Bathroom three quarter
- Level: Second
Other
- Level: Main
Dining room
- Level: Main
Entry hall
- Level: Main
Family room
- Level: Main
Kitchen with eating space
- Level: Main
Living room
- Level: Main
Utility room
- Level: Main
Heating
- Fireplace, Forced Air, Electric, Natural Gas, Wood
Cooling
- None
Appliances
- Included: Dishwasher, Disposal, Microwave, Refrigerator, Stove(s)/Range(s), Dishwasher(s), Garbage Disposal, Microwave(s), Refrigerator(s), Water Heater: Gas, Water Heater Location: Garage
Features
- Bath Off Primary, Ceiling Fan(s), Dining Room
- Flooring: Vinyl Plank, Carpet
- Windows: Dbl Pane/Storm Window
- Basement: None
- Number of fireplaces: 1
- Fireplace features: Wood Burning, Main Level: 1, Fireplace
Interior area
- Total structure area: 1,640
- Total interior livable area: 1,640 sqft
Video & virtual tour
Property
Parking
- Total spaces: 4
- Parking features: Driveway, Attached Garage, Off Street
- Has attached garage: Yes
- Covered spaces: 2
- Uncovered spaces: 2
Features
- Levels: Two
- Stories: 2
- Entry location: Main
- Patio & porch: Bath Off Primary, Ceiling Fan(s), Dbl Pane/Storm Window, Dining Room, Fireplace, Hot Tub/Spa, Vaulted Ceiling(s), Walk-In Closet(s), Water Heater
- Has spa: Yes
- Spa features: Indoor
- Has view: Yes
- View description: Mountain(s), Territorial
Lot
- Size: 6,098 Square Feet
- Dimensions: 67' x 81' (appro x )
- Features: Corner Lot, Curbs, Dead End Street, Paved, Sidewalk, Cabana/Gazebo, Cable TV, Fenced-Fully, High Speed Internet, Hot Tub/Spa, Patio
- Topography: Level
Details
- Parcel number: 8126000027
- Zoning: R7200
- Zoning description: Jurisdiction: City
- Special conditions: Standard
Construction
Type & style
- Home type: SingleFamily
- Architectural style: Craftsman,2 Story
- Property subtype: Single Family Residence
Materials
- Cement Planked, Wood Siding, Wood Products, Cement Plank
- Foundation: Concrete Ribbon, Poured Concrete, Slab
- Roof: Composition
Condition
- Very Good
- Year built: 1993
Details
- Builder name: Prescott/Eastlake Custom Homes
Utilities & green energy
- Electric: Company: SNO PUD
- Sewer: Sewer Connected, Company: City of Lake Stevens
- Water: Public, Company: City of Lake Stevens
- Utilities for property: Xfinity, Xfinity
Community & HOA
Community
- Features: Trail(s)
- Subdivision: Lake Stevens
HOA
- HOA phone: 302-897-8052
Location
- Region: Lake Stevens
Financial & listing details
- Price per square foot: $412/sqft
- Tax assessed value: $585,800
- Annual tax amount: $5,378
- Date on market: 6/25/2026
- Cumulative days on market: 42 days
- Listing terms: Conventional,FHA,VA Loan
- Inclusions: Dishwasher(s), Garbage Disposal, Microwave(s), Refrigerator(s), Stove(s)/Range(s)
Estimated market value
$677,800
$644,000 - $712,000
$3,103/mo
Price history
| Date | Event | Price |
|---|---|---|
| 6/28/2026 | Pending sale | $675,000$412/sqft |
Source:  NWMLS as distributed by MLS GRID #2545934 Report a problem NWMLS as distributed by MLS GRID #2545934 Report a problem | ||
| 6/26/2026 | Listed for sale | $675,000+53.4%$412/sqft |
Source: NWMLS as distributed by MLS GRID #2545934 Report a problem | ||
| 9/3/2020 | Listing removed | $440,000$268/sqft |
Source: Keller Williams Realty Bothell #1630567 Report a problem | ||
| 9/2/2020 | Listed for sale | $440,000$268/sqft |
Source: Keller Williams Realty Bothell #1630567 Report a problem | ||
| 8/12/2020 | Sold | $440,000+3.5%$268/sqft |
Source: NWMLS as distributed by MLS GRID #1630567 Report a problem | ||
| 7/16/2020 | Pending sale | $425,000$259/sqft |
Source: Keller Williams Realty Bothell #1630567 Report a problem | ||
| 7/16/2020 | Listed for sale | $425,000+39.6%$259/sqft |
Source: Keller Williams Realty Bothell #1630567 Report a problem | ||
| 9/21/2007 | Sold | $304,500+83.4%$186/sqft |
Source: Public Record Report a problem | ||
| 12/10/1999 | Sold | $166,000+18.6%$101/sqft |
Source: Public Record Report a problem | ||
| 10/21/1993 | Sold | $139,950$85/sqft |
Source: Public Record Report a problem | ||
Public tax history
| Year | Property taxes | Tax assessment |
|---|---|---|
| 2024 | $5,378 +7.5% | $585,800 +9.3% |
| 2023 | $5,002 +5.3% | $536,200 -2.7% |
| 2022 | $4,751 +4.3% | $551,300 +26.2% |
| 2021 | $4,554 +6.6% | $436,900 +10.6% |
| 2020 | $4,273 +1.4% | $395,100 +4.4% |
| 2019 | $4,213 | $378,300 +12.2% |
| 2018 | -- | $337,100 +22.9% |
| 2017 | $3,779 +28.5% | $274,300 +5.6% |
| 2016 | $2,941 | $259,700 +11.4% |
| 2015 | $2,941 +14.4% | $233,200 +30.9% |
| 2013 | $2,570 | $178,100 |
| 2012 | -- | -- |
| 2011 | -- | -- |
| 2010 | -- | -- |
Find assessor info on the county website
Monthly payment
Est. payment
Payment breakdown
Explore the cost of this home by adjusting the details. Changes won't be saved.Climate risks
Neighborhood: 98258
Nearby schools
GreatSchools rating
- 10/10Stevens Creek ElementaryGrades: K-5Distance: 1.1 mi
- 7/10North Lake Middle SchoolGrades: 6-7Distance: 2.1 mi
- 9/10Lake Stevens Sr High SchoolGrades: 10-12Distance: 1.7 mi
Schools provided by the listing agent
- Elementary: Stevens Creek Elementary
- Middle: North Lake Mid
- High: Lake Stevens Snr Hig
Source: NWMLS as distributed by MLS GRID. This data may not be complete. We recommend contacting the local school district to confirm school assignments for this home.
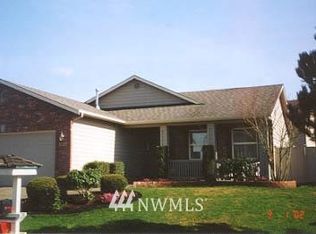
- $604,6003 bd2 ba1.5k sqft1327 90th Ave NE, Everett, WA 98201Off Market
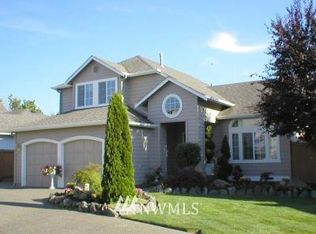
- $627,3003 bd3 ba1.6k sqft1315 90th Ave NE, Everett, WA 98205Off Market
- $625,0003 bd3 ba1.5k sqft1521 90th Dr NE, Lake Stevens, WA 98258Sold

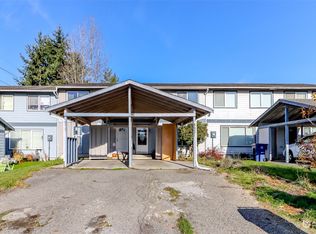
- $355,0003 bd1 ba1.1k sqft8921 13th St NE, Lake Stevens, WA 98258Sold
- $477,6003 bd1 ba832 sqft9023 13th St NE, Everett, WA 98201Off Market
- $433,8003 bd1 ba832 sqft9007 13th St NE, Everett, WA 98201Off Market
- $636,0003 bd2 ba1.3k sqft9002 17th St NE, Lake Stevens, WA 98258Sold
- $485,0003 bd1 ba832 sqft9020 13th St NE, Lake Stevens, WA 98258For Sale
A local agent can set up tours, give advice and negotiate with sellers.
Similar homes
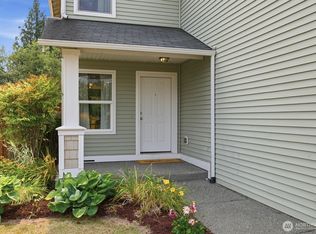
- $670,0003 bd3 ba2.1k sqftPasadera Heights Ph 2, Lake Stevens, WA 98258Active
 MLS ID #2561574, Sarah Thornsberry. NWMLS as distributed by MLS GRID
 - $635,0003 bd3 ba1.6k sqftStevens Cove, Lake Stevens, WA 98258Active
 MLS ID #2548990, Edward Krigsman. NWMLS as distributed by MLS GRID
 - $615,0004 bd3 ba1.8k sqftSkyline Court, Lake Stevens, WA 98258Active
 MLS ID #2563469, Lynette Gamm. NWMLS as distributed by MLS GRID
 - $725,0004 bd3 ba1.8k sqft226 95th Drive SE, Lake Stevens, WA 98258Active
 MLS ID #2562622, Lacey Loch. NWMLS as distributed by MLS GRID
 - $725,0003 bd2 ba1.5k sqftLake Stevens Summer Home Trs, Lake Stevens, WA 98258ActiveMLS ID #2550012, Jyn McBratney. NWMLS as distributed by MLS GRID
- $585,0003 bd2 ba1.4k sqft2416 105th Drive SE, Lake Stevens, WA 98258ActiveMLS ID #2564150, Gregory lussier. NWMLS as distributed by MLS GRID
- $749,9504 bd3 ba1.7k sqft1205 121st Avenue SE, Lake Stevens, WA 98258ActiveMLS ID #2562580, Miles Lamb. NWMLS as distributed by MLS GRID
- $630,0004 bd3 ba1.7k sqft1916 112th Avenue SE, Lake Stevens, WA 98258ActiveMLS ID #2531277, Dante Gadbois. NWMLS as distributed by MLS GRID
- $920,0003 bd2 ba1.9k sqft8120 4th Street SE, Lake Stevens, WA 98258ActiveMLS ID #2556657, Kristine Stevens. NWMLS as distributed by MLS GRID
- $630,0003 bd3 ba1.6k sqft5733 86th Drive NE, Marysville, WA 98270ActiveMLS ID #2562291, Brock Strickland. NWMLS as distributed by MLS GRID
- $825,0004 bd3 ba2.1k sqft3327 139th Avenue NE, Lake Stevens, WA 98258ActiveMLS ID #2521759, Mindy Newton. NWMLS as distributed by MLS GRID
- $499,9003 bd2 ba1.1k sqftWillow Run, Lake Stevens, WA 98258ActiveMLS ID #2550244, Denise Nickels. NWMLS as distributed by MLS GRID
- $624,0003 bd2 ba1.6k sqft4903 72nd Drive NE, Marysville, WA 98270ActiveMLS ID #2533951, Mark Gallagher. NWMLS as distributed by MLS GRID
- $750,0003 bd3 ba2.2k sqft17918 81st Drive NE, Arlington, WA 98223ActiveMLS ID #2564836, Kenneth D Hecker II. NWMLS as distributed by MLS GRID
- $695,0003 bd3 ba1.6k sqft13236 Bald Mountain Road SE, Monroe, WA 98272ActiveMLS ID #2562626, Heather Potts. NWMLS as distributed by MLS GRID
- $669,9504 bd3 ba1.5k sqft6208 Sycamore Place, Everett, WA 98203ActiveMLS ID #2561202, Jason Hull. NWMLS as distributed by MLS GRID
- $719,0004 bd3 ba1.5k sqft1100 Grant Place, Snohomish, WA 98290ActiveMLS ID #2555700, Tianle Zhuo. NWMLS as distributed by MLS GRID
- $689,9004 bd4 ba2.3k sqftBella Cresta, Marysville, WA 98270ActiveMLS ID #2548472, Tawnia Marie Coulter. NWMLS as distributed by MLS GRID
- $705,0003 bd3 ba1.7k sqft20108 44th Drive NE, Arlington, WA 98223ActiveMLS ID #2557343, molly leber. NWMLS as distributed by MLS GRID
- $625,0003 bd3 ba1.6k sqftGleneagle, Arlington, WA 98223ActiveMLS ID #2545926, Lance Otto. NWMLS as distributed by MLS GRID
