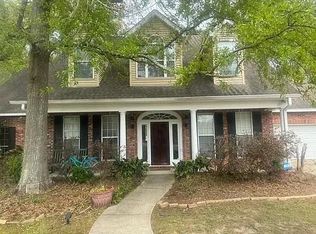
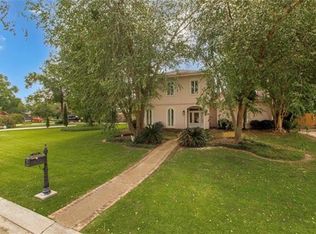
Absolutely STUNNING, 4bd/2.5bth +office DREAM HOME in coveted River Oaks, complete with a newer pool on an oversized cul-de-sac lot just mins to everything! Fabulous floor plan offers grand foyer entrance that opens to the staircase, formal dining, and spacious living room with soaring vaulted ceiling and center gas fireplace. Expansive kitchen offers beautiful wood cabinetry and endless countertops perfect for meal prepping and hosting, and a center island with breakfast bar seating for 3. Large eat-in breakfast nook with bay windows overlooking the backyard oasis. Spacious primary bedroom with trey ceiling and generous ensuite offers deep jacuzzi tub, large walk-in shower, dual vanities and two closets. Large office on main level provides access to rear yard. Second level features three generous bedrooms with large closets and updated full bathroom. Spectacular backyard built for entertaining features expansive covered patio with outdoor speakers, 7yr old Gunite pool with soothing waterfall feature, along with plenty of room to play or grow a garden. Extra-long driveway with rear yard access has concrete slab perfect for boat/utility trailer storage. Fully fenced yard with storage shed. Automatic watering system for pool deck and plants. Roof replaced Oct 2019. HVAC's replaced: downstairs 2020, upstairs 2023, ductwork 2024. Blue Ribbon Mandeville Schools. Exceptional convenience to I-12, Causeway, and shopping/restaurants. Subdivision amenities: Pool, tennis courts, playground, and pond. A MUST SEE! Make it yours today!
Active
$525,000
1412 Sweet Bay Ct, Covington, LA 70433
4beds
2,667sqft
Single Family Residence
Built in 1998
0.49 Acres Lot
$505,100 Zestimate®
$197/sqft
$91/mo HOA
What's special
Grand foyer entranceNewer poolOversized cul-de-sac lotCenter gas fireplaceFormal dining
- 50 days
- 480
- 28
Zillow last checked:
Listing updated:
Listed by:
Ashley Callahan 985-705-5160,
1 Percent Lists Gulf South 985-778-1043
Source: GSREIN,MLS#: 2573398
Facts & features
Interior
Bedrooms & bathrooms
- Bedrooms: 4
- Bathrooms: 3
- Full bathrooms: 2
- 1/2 bathrooms: 1
Primary bedroom
- Description: Flooring: Wood
- Level: First
- Dimensions: 14.60 x 13.20
Bedroom
- Description: Flooring: Wood
- Level: Second
- Dimensions: 11.40 x 11
Bedroom
- Description: Flooring: Wood
- Level: Second
- Dimensions: 13.30 x 13.10
Bedroom
- Description: Flooring: Wood
- Level: Second
- Dimensions: 13 x 11
Breakfast room nook
- Description: Flooring: Tile
- Level: First
- Dimensions: 14.50 x 10.20
Dining room
- Description: Flooring: Wood
- Level: First
- Dimensions: 12.60 x 11.80
Foyer
- Description: Flooring: Wood
- Level: First
- Dimensions: 9 x 8.6
Kitchen
- Description: Flooring: Tile
- Level: First
- Dimensions: 16 x 9
Laundry
- Description: Flooring: Tile
- Level: First
- Dimensions: 8.70 x 4.90
Living room
- Description: Flooring: Tile
- Level: First
- Dimensions: 19.70 x 14.80
Office
- Description: Flooring: Tile
- Level: First
- Dimensions: 14.50 x 10.20
Heating
- Central, Multiple Heating Units
Cooling
- Central Air, 2 Units
Appliances
- Included: Dishwasher, Microwave, Refrigerator
- Laundry: Washer Hookup, Dryer Hookup
Features
- Tray Ceiling(s), Ceiling Fan(s), Pantry, Stainless Steel Appliances, Vaulted Ceiling(s)
- Has fireplace: Yes
- Fireplace features: Gas
Interior area
- Total structure area: 3,346
- Total interior livable area: 2,667 sqft
Property
Parking
- Total spaces: 2
- Parking features: Attached, Garage, Two Spaces, Boat, Garage Door Opener, RV Access/Parking
- Has attached garage: Yes
Features
- Levels: Two
- Stories: 2
- Patio & porch: Covered, Oversized, Porch
- Exterior features: Fence, Porch
- Pool features: In Ground
Lot
- Size: 0.49 Acres
- Dimensions: 56 x 247 x 139 x 234
- Features: Cul-De-Sac, Outside City Limits, Oversized Lot
Details
- Additional structures: Shed(s)
- Parcel number: 49745
- Special conditions: None
Construction
Type & style
- Home type: SingleFamily
- Architectural style: Traditional
- Property subtype: Single Family Residence
Materials
- Brick, Stucco, Vinyl Siding
- Foundation: Slab
- Roof: Shingle
Condition
- Excellent
- Year built: 1998
Utilities & green energy
- Sewer: Public Sewer
- Water: Public
Community & HOA
Community
- Security: Closed Circuit Camera(s)
- Subdivision: River Oaks Estates
HOA
- Has HOA: Yes
- HOA fee: $1,087 annually
Location
- Region: Covington
Financial & listing details
- Price per square foot: $197/sqft
- Tax assessed value: $331,894
- Annual tax amount: $3,082
- Date on market: 8/20/2026
Estimated market value
$505,100
$480,000 - $530,000
$2,870/mo
Price history
| Date | Event | Price |
|---|---|---|
| 8/20/2026 | Listed for sale | $525,000$197/sqft |
Source:  GSREIN #2573398 Report a problem GSREIN #2573398 Report a problem | ||
Public tax history
| Year | Property taxes | Tax assessment |
|---|---|---|
| 2025 | $3,082 -3.6% | $33,189 |
| 2024 | $3,195 +9.3% | $33,189 +12.3% |
| 2023 | $2,924 +0% | $29,560 |
| 2022 | $2,924 +0.2% | $29,560 |
| 2021 | $2,919 +0.1% | $29,560 |
| 2020 | $2,915 +14.8% | $29,560 +13.6% |
| 2019 | $2,539 -0.1% | $26,017 |
| 2018 | $2,542 -29.5% | $26,017 |
| 2017 | $3,605 +39.4% | $26,017 |
| 2016 | $2,586 | $26,017 +9% |
| 2015 | $2,586 +10.1% | $23,870 |
| 2014 | $2,349 +1.1% | $23,870 |
| 2013 | $2,324 -9.2% | $23,870 -5.2% |
| 2011 | $2,560 +0.4% | $25,186 |
| 2010 | $2,550 | $25,186 |
Find assessor info on the county website
Monthly payment
Est. payment
Payment breakdown
Explore the cost of this home by adjusting the details. Changes won't be saved.Climate risks
Neighborhood: 70433
Nearby schools
Schools provided by the listing agent
- Elementary: Pontchartrain
- Middle: Tchefuncte
- High: Mandeville
Source: GSREIN. This data may not be complete. We recommend contacting the local school district to confirm school assignments for this home.
Similar homes
- $535,0004 bd3 ba2.9k sqft713 Kellywood Ct, Covington, LA 70433For Sale
 MLS ID #2579658, Alicia Lagarde, ALC REALTY. GSREIN
 - $535,0004 bd3 ba2.8k sqft52 Walnut Pl, Covington, LA 70433For Sale
 MLS ID #2577663, Sara Burns, United Real Estate Partners. GSREIN
 - $539,9004 bd4 ba3k sqft615 River Oaks Dr, Covington, LA 70433For Sale
 MLS ID #2559582, Noel Tomingas, Keller Williams Realty Services. GSREIN
 - $529,9004 bd3 ba3k sqft1312 Avenue Lacroix, Covington, LA 70433For Sale

 MLS ID #2026015050, Brandon Escue, Omni Realty Partners. ROAM MLS
 - $599,0005 bd3 ba2.6k sqft1312 Avenue Des Marquis, Covington, LA 70433For SaleMLS ID #2580591, Patrick Daigle, Barden Realty, LLC. GSREIN
- $585,0004 bd5 ba3.5k sqft511 River Oaks Dr, Covington, LA 70433For SaleMLS ID #2572448, Caiden McNulty, Berkshire Hathaway HomeServices Preferred, REALTOR. GSREIN
- $495,0004 bd4 ba3.1k sqft18100 Cusachs Dr, Covington, LA 70433For SaleMLS ID #2569966, Rebecca Davis, Select Living LLC. GSREIN
- $450,0004 bd3 ba2.5k sqft1508 Petite Ct, Covington, LA 70433For SaleMLS ID #2576727, Katherine Modeen, McEnery Residential, LLC. GSREIN
- $529,9005 bd3 ba3k sqft441 Laurelleaf Ln, Covington, LA 70433For SaleMLS ID #2573736, Steve Lee, Watermark Realty, LLC. GSREIN
- $485,7003 bd3 ba3.4k sqft69170 4th Ave, Covington, LA 70433For SaleMLS ID #2575230, Mireille Landry, Compass Mandeville. GSREIN
- $557,0004 bd3 ba2.3k sqft4032 Cypress Point Dr, Covington, LA 70433For SaleMLS ID #2576312, Alice McNeely, REVE, REALTORS. GSREIN
- $520,0004 bd3 ba3k sqft551 Beau Chene Dr, Mandeville, LA 70471For SaleMLS ID #2579114, Tony Bertucci, NOLA Living Realty. GSREIN
- $597,5004 bd4 ba3.5k sqft1267 Avenue Du Chateau, Covington, LA 70433For SaleMLS ID #2558033, Lesly Sica, Berkshire Hathaway HomeServices Preferred, REALTOR. GSREIN
- $649,0004 bd4 ba3.7k sqft807 Tradition Dr, Covington, LA 70433For SaleMLS ID #2558155, Tiffani Robin, Keller Williams Realty Services. GSREIN
- $540,0003 bd3 ba2.8k sqft751 Bocage Ln, Mandeville, LA 70471For SaleMLS ID #2579841, Daniel Munn, Keller Williams Realty Services. GSREIN
- $425,0004 bd3 ba1.8k sqft412 W 13th Ave, Covington, LA 70433For SaleMLS ID #2580120, Christine Clark, United Real Estate Partners. GSREIN
- $542,9004 bd3 ba2.5k sqft1521 Rue De Fontaine, Covington, LA 70433For SaleMLS ID #2510186, Kelly Turner, Crescent Sotheby's International Realty. GSREIN
- $509,0004 bd3 ba2.2k sqft2040 Prestwood Ln, Covington, LA 70433For SaleMLS ID #2026012436, Jeff Zheng, Keller Williams Realty-First Choice. ROAM MLS
- $573,0004 bd3 ba3k sqft689 N Beau Chene Dr, Mandeville, LA 70471For SaleMLS ID #2580019, Donna Naquin, Compass Mandeville. GSREIN
- $615,0005 bd3 ba3.1k sqft22 Wishing Well Ct, Covington, LA 70433For SaleMLS ID #2490211, Khalid Alahmed, United Real Estate Partners. GSREIN
