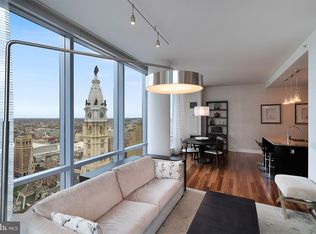
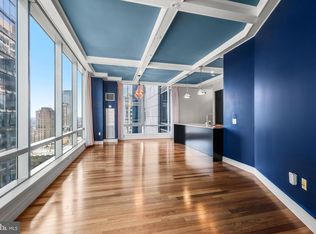
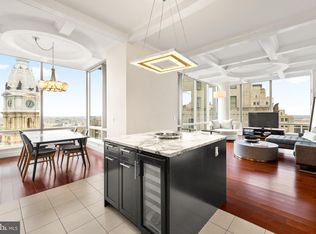
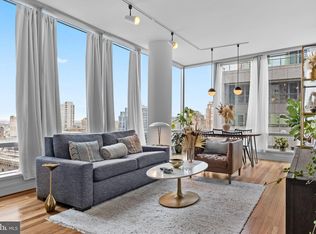
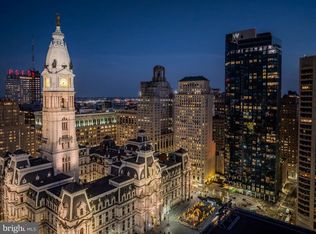
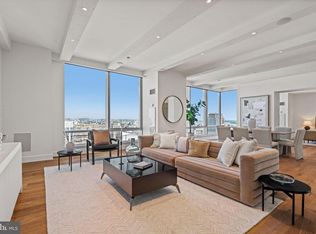
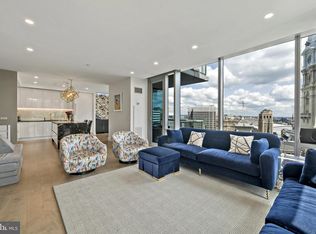
Sunset views. Corner exposure. Full-service living at its finest. Residence 38GH at The Ritz-Carlton Residences Philadelphia spans approximately 2,356 square feet and offers three bedrooms, three-and-a-half baths, and dramatic south and west exposures that flood the home with natural light. From the 38th floor, floor-to-ceiling windows frame sweeping skyline views and unforgettable sunsets - the kind that remind you why you chose city living in the first place. The open layout flows effortlessly, anchored by rich hardwood flooring and 10-foot ceilings that amplify both scale and light. The chef’s kitchen is equipped with Sub-Zero refrigeration, Viking cooking appliances, Miele dishwasher, U-Line wine storage, quartz countertops, and sleek custom finishes designed for both everyday living and elegant entertaining. All three bedrooms feature en-suite marble baths, offering privacy and comfort for family or guests. The third bedroom, complete with custom built-ins, easily functions as a sophisticated home office or den. The primary suite serves as a retreat, featuring a spa-like bath with soaking tub, glass-enclosed shower, dual vanity, many closets, make-up dressing area and huge walk-in laundry room . Included with the residence is one parking license. Ownership here means more than square footage - it means access to over 10,000 square feet of resident-only amenities, including indoor pool, fitness center, yoga room, lounge, screening room, gated garden, dog park, and expansive outdoor terrace with fire pits and grilling stations overlooking City Hall. Residents also enjoy 24-hour concierge, valet, chauffeur-driven house car, and direct access to The Ritz-Carlton Hotel and Spa. This is elevated Center City living. refined, serviced, and effortless.
Under contract
$1,850,000
1414 S Penn Sq #38GH, Philadelphia, PA 19102
3beds
2,356sqft
:
Get pre-qualified$14,839/mo
Condominium
Built in 2009
-- sqft lot
$1,764,100 Zestimate®
$785/sqft
$3,776/mo HOA
What's special
- 113 days |
- 47 |
- 0 |
Zillow last checked:
Listing updated:
Listed by:
Leah Atlas 267-266-3500,
SERHANT PENNSYLVANIA LLC 610-635-9977
Source: Bright MLS,MLS#: PAPH2589922
Facts & features
Interior
Bedrooms & bathrooms
- Bedrooms: 3
- Bathrooms: 4
- Full bathrooms: 3
- 1/2 bathrooms: 1
- Main level bathrooms: 4
- Main level bedrooms: 3
Heating
- Forced Air, Other
Cooling
- Central Air, Electric
Appliances
- Included: Water Heater
- Laundry: In Unit
Features
- Has basement: No
- Has fireplace: No
Interior area
- Total structure area: 2,356
- Total interior livable area: 2,356 sqft
- Finished area above ground: 2,356
Property
Parking
- Total spaces: 1
- Parking features: Underground, Other, Attendant, Secured, Garage
- Garage spaces: 1
Accessibility
- Accessibility features: Accessible Elevator Installed, No Stairs
Features
- Levels: One
- Stories: 1
- Pool features: Community
Details
- Additional structures: Above Grade
- Parcel number: 888095356
- Zoning: CMX5
- Special conditions: Standard
Construction
Type & style
- Home type: Condo
- Architectural style: Contemporary
- Property subtype: Condominium
- Attached to another structure: Yes
Materials
- Glass, Concrete, Other
Condition
- New construction: No
- Year built: 2009
Utilities & green energy
- Sewer: Public Sewer
- Water: Public
Community & HOA
Community
- Condo and coop fee: $3,776 monthly
- Subdivision: Rittenhouse Square
HOA
- Has HOA: No
- Amenities included: Bar/Lounge, Dog Park, Elevator(s), Fitness Center, Spa/Hot Tub, Meeting Room, Party Room, Indoor Pool, Security, Transportation Service, Other
- Services included: Common Area Maintenance, Maintenance Structure, Gas, Health Club, Maintenance Grounds, Pool(s), Reserve Funds, Snow Removal, Trash, Water, Other, Management
Location
- Region: Philadelphia
- Municipality: PHILADELPHIA
Financial & listing details
- Price per square foot: $785/sqft
- Tax assessed value: $1,533,100
- Annual tax amount: $21,460
- Date on market: 4/6/2026
- Listing agreement: Exclusive Right To Sell
- Listing terms: Cash,Conventional
- Ownership: Condominium
Estimated market value
$1,764,100
$1.68M - $1.85M
$6,500/mo
Price history
| Date | Event | Price |
|---|---|---|
| 6/10/2026 | Contingent | $1,850,000$785/sqft |
Source:  Bright MLS #PAPH2589922 Report a problem Bright MLS #PAPH2589922 Report a problem | ||
| 4/6/2026 | Listed for sale | $1,850,000+15.7%$785/sqft |
Source: Bright MLS #PAPH2589922 Report a problem | ||
| 6/27/2022 | Sold | $1,599,000$679/sqft |
Source: Bright MLS #PAPH2094688 Report a problem | ||
Public tax history
Tax history is unavailable.
Monthly payment
Est. payment
Payment breakdown
Explore the cost of this home by adjusting the details. Changes won't be saved.Climate risks
Neighborhood: Rittenhouse
Nearby schools
GreatSchools rating
- 9/10Greenfield Albert M SchoolGrades: K-8Distance: 0.7 mi
- 2/10Franklin Benjamin High SchoolGrades: 9-12Distance: 0.8 mi
Schools provided by the listing agent
- Elementary: Greenfield Albert
- Middle: Greenfield Albert
- District: The School District Of Philadelphia
Source: Bright MLS. This data may not be complete. We recommend contacting the local school district to confirm school assignments for this home.
- $1,235,0002 bd3 ba1.6k sqft1414 S Penn Sq UNIT 36F, Philadelphia, PA 19102Sold
- $659,9992 bd2 ba1.3k sqft1414 S Penn Sq UNIT 27A, Philadelphia, PA 19102Foreclosure
- $1,600,0003 bd4 ba2k sqft1414 S Penn Sq UNIT 34B, Philadelphia, PA 19102Sold
- $717,5002 bd3 ba1.4k sqft1414 S Penn Sq UNIT 29H, Philadelphia, PA 19102Sold
- $775,0002 bd2 ba1.3k sqft1414 S Penn Sq UNIT 36A, Philadelphia, PA 19102For Sale
- $615,0001 bd2 ba1k sqft1414 S Penn Sq UNIT 22D, Philadelphia, PA 19102Sold
- $1,375,0003 bd3 ba2k sqft1414 S Penn Sq UNIT 5B, Philadelphia, PA 19102For Sale
- $715,0002 bd3 ba1.4k sqft1414 S Penn Sq UNIT 21H, Philadelphia, PA 19102For Sale
- $501,0001 bd2 ba894 sqft1414 S Penn Sq UNIT 18G, Philadelphia, PA 19102For Sale
A local agent can set up tours, give advice and negotiate with sellers.
Similar homes
- $1,750,0003 bd5 ba3k sqft1414 S Penn Sq #30CDE, Philadelphia, PA 19102For Sale
 MLS ID #PAPH2601736, Andy Oei, BHHS Fox & Roach At the Harper, Rittenhouse Square. Bright MLS
 - $1,775,0003 bd5 ba3k sqft1414 S Penn Sq #29CDE, Philadelphia, PA 19102For Sale
 MLS ID #PAPH2620890, Andy Oei, BHHS Fox & Roach At the Harper, Rittenhouse Square. Bright MLS
 - $1,599,0003 bd4 ba2.4k sqftTwo Liberty Place Condominiums, Philadelphia, PA 19102For Sale
 MLS ID #PAPH2609234, Megan Nicoletti, KW Empower. Bright MLS
 - $1,550,0003 bd4 ba2k sqftResidences At The Ritz Carlton, Philadelphia, PA 19102For Sale
 MLS ID #PAPH2525454, Leah Atlas, SERHANT PENNSYLVANIA LLC. Bright MLS
 - $1,495,0003 bd4 ba2.5k sqftTwo Liberty, Philadelphia, PA 19102For SaleMLS ID #PAPH2593510, Janet Margolies, BHHS Fox & Roach At the Harper, Rittenhouse Square. Bright MLS
- $1,375,0003 bd3 ba2k sqftResidences At The Ritz Carlton, Philadelphia, PA 19102For SaleMLS ID #PAPH2525862, Leah Atlas, SERHANT PENNSYLVANIA LLC. Bright MLS
- $1,699,9002 bd3 ba1.7k sqftTwo Liberty Place, Philadelphia, PA 19102For SaleMLS ID #PAPH2587290, Joseph Bograd, Elite Realty Group Unl. Inc.. Bright MLS
- $1,250,0003 bd3 ba1.9k sqftTwo Liberty Place, Philadelphia, PA 19102For SaleMLS ID #PAPH2644450, Aws Abdelaziz, RE/MAX Access. Bright MLS
- $1,400,0002 bd3 ba1.6k sqftThe Residences At The Ritz- Carlton, Philadelphia, Philadelphia, PA 19102For SaleMLS ID #PAPH2601464, Pia Arellano, Keller Williams Real Estate - Media. Bright MLS
- $1,100,0003 bd3 ba1.9k sqft50 S 16th St Unit 4210, Philadelphia, PA 19102For SaleMLS ID #PAPH2625688, Kristen Foote, Compass RE. Bright MLS
- $1,690,0003 bd3 ba2.2k sqft440 S Broad St Unit 2206, Philadelphia, PA 19146For SaleMLS ID #PAPH2584018, Marc Hammarberg, BHHS Fox & Roach At the Harper, Rittenhouse Square. Bright MLS
- $1,685,0002 bd3 ba1.8k sqft301 S Broad St Unit 2802, Philadelphia, PA 19107For SaleMLS ID #PAPH2629674, Douglas Pearson, Kurfiss Sotheby's International Realty. Bright MLS
- $2,100,0003 bd3 ba2.4k sqft1830 Rittenhouse Sq APT 19A, Philadelphia, PA 19103For SaleMLS ID #PAPH2594040, Brian Stetler, BHHS Fox & Roach-Center City Walnut. Bright MLS
- $1,435,0003 bd3 ba1.7k sqftSymphony House, Philadelphia, PA 19146For SaleMLS ID #PAPH2620282, Kimerri Leonardo, BHHS Fox & Roach At the Harper, Rittenhouse Square. Bright MLS
- $2,590,0003 bd4 ba2.2k sqft10 Rittenhouse Square, Philadelphia, PA 19103For SaleMLS ID #PAPH2608302, Laurie Phillips, BHHS Fox & Roach At the Harper, Rittenhouse Square. Bright MLS
- $1,750,0004 bd4 ba2.4k sqft410 Society Hill, Philadelphia, PA 19147For SaleMLS ID #PAPH2607968, Laurie Phillips, BHHS Fox & Roach At the Harper, Rittenhouse Square. Bright MLS
- $1,295,0003 bd3 ba2.7k sqftThe Phoenix Condominiums, Philadelphia, PA 19103For SaleMLS ID #PAPH2598744, Louise Marzulli, Coldwell Banker Realty. Bright MLS
- $1,925,0002 bd3 ba1.6k sqftThe Ayer Condominium, Philadelphia, PA 19106For SaleMLS ID #PAPH2627602, Laurie Phillips, BHHS Fox & Roach At the Harper, Rittenhouse Square. Bright MLS
- $1,635,0002 bd3 ba1.8k sqft301 S Broad St Unit 2202, Philadelphia, PA 19107New ConstructionMLS ID #PAPH2586646, Daxx Hamilton, Dranoff Properties Realty Inc. Bright MLS
- $1,749,9893 bd5 ba2.2k sqft117 N 23rd St, Philadelphia, PA 19103For SaleMLS ID #PAPH2630766, Steven M Eckell, Coldwell Banker Realty. Bright MLS
