Welcome Home to Modern Elegance and Comfort! Discover this beautifully updated end-unit semi-detached townhome (no walls are shared) in the heart of Triangle, perfectly positioned for convenient access to I-540, I-40, top-rated schools, shopping, and the vibrant local community. Step inside to find a wealth of upgrades and luxurious touches. The first floor and stairs showcase brand-new luxury vinyl flooring, while upstairs features plush, new carpeting for added comfort. The kitchen shines with a complete remodel, boasting elegant granite countertops, brand new refrigerator, dishwasher, sinks, and a stylish, modern design, while the master bath has also been thoughtfully updated with new granite and sinks. The half and hall baths have received their own impressive makeovers, complete with new vanities and flooring, offering a refined touch in every corner. With fresh paint throughout and numerous other enhancements, this home feels brand new. Enjoy the privacy of an end unit that shares no walls with neighbors, providing a peaceful retreat with the benefits of a cluster home community. Additional recent updates include: HVAC system (April 2015) New roof (April 2021) New refrigerator (July 2024) New dishwasher (November 2024) Don't miss this move-in-ready opportunity—schedule your showing today to experience the blend of style, comfort, and location that make this home truly special!
Pending
$439,000
142 Brentfield Loop, Morrisville, NC 27560
3beds
1,675sqft
:
Get pre-qualified$2,624/mo
Townhouse, Residential
Built in 2001
3,049 Square Feet Lot
$415,600 Zestimate®
$262/sqft
$40/mo HOA
What's special
Plush new carpetingStylish modern designEnd-unit semi-detached townhomeBrand-new luxury vinyl flooringElegant granite countertops
- 623 days |
- 16 |
- 0 |
Likely to sell faster than
Zillow last checked:
Listing updated:
Listed by:
Yoko Kashima 919-342-5670,
EQUISERV REALTY
Source: Doorify MLS,MLS#: 10063434
Facts & features
Interior
Bedrooms & bathrooms
- Bedrooms: 3
- Bathrooms: 3
- Full bathrooms: 2
- 1/2 bathrooms: 1
Heating
- Central, Natural Gas
Cooling
- Ceiling Fan(s), Central Air, Dual, Electric, Exhaust Fan, Zoned
Appliances
- Included: Cooktop, Dishwasher, Disposal, Dryer, Electric Oven, Exhaust Fan, Free-Standing Electric Range, Free-Standing Gas Oven, Gas Water Heater, Refrigerator, Washer, Washer/Dryer, Water Heater
- Laundry: Electric Dryer Hookup
Features
- Eat-in Kitchen, Entrance Foyer, Laminate Counters, Open Floorplan, Pantry, Separate Shower, Smooth Ceilings, Vaulted Ceiling(s), Walk-In Closet(s)
- Flooring: Carpet, Laminate
- Windows: Double Pane Windows, Window Treatments
- Has fireplace: Yes
- Fireplace features: Gas
- Common walls with other units/homes: End Unit, No Common Walls, No One Above, No One Below
Interior area
- Total structure area: 1,675
- Total interior livable area: 1,675 sqft
- Finished area above ground: 1,675
- Finished area below ground: 0
Property
Parking
- Total spaces: 3
- Parking features: Concrete
- Attached garage spaces: 1
- Uncovered spaces: 2
Features
- Levels: Two
- Stories: 2
- Patio & porch: Patio, Porch
- Exterior features: Storage
- Pool features: Association, Community
- Has view: Yes
Lot
- Size: 3,049 Square Feet
Details
- Parcel number: PIN: 0746205975
- Zoning: Residential
- Special conditions: Seller Licensed Real Estate Professional
Construction
Type & style
- Home type: Townhouse
- Architectural style: Contemporary
- Property subtype: Townhouse, Residential
- Attached to another structure: Yes
Materials
- Blown-In Insulation, Brick, Vinyl Siding
- Foundation: Slab
- Roof: Shingle
Condition
- New construction: No
- Year built: 2001
Utilities & green energy
- Sewer: Public Sewer
- Water: Public
- Utilities for property: Cable Available, Electricity Connected, Natural Gas Connected
Community & HOA
Community
- Features: Airport/Runway, Clubhouse, Cluster Housing, Playground, Pool, Sidewalks, Street Lights, Tennis Court(s)
- Subdivision: Breckenridge
HOA
- Has HOA: Yes
- Amenities included: Clubhouse, Landscaping, Maintenance, Maintenance Grounds, Management, Party Room, Pool, Tennis Court(s)
- Services included: Maintenance Grounds, Maintenance Structure, Special Assessments
- HOA fee: $40 monthly
- Additional fee info: Second HOA Fee $75 Monthly
Location
- Region: Morrisville
Financial & listing details
- Price per square foot: $262/sqft
- Tax assessed value: $389,305
- Annual tax amount: $3,406
- Date on market: 11/15/2024
- Road surface type: Alley Paved
Estimated market value
$415,600
$391,000 - $441,000
$2,032/mo
Price history
| Date | Event | Price |
|---|---|---|
| 10/27/2025 | Pending sale | $439,000$262/sqft |
Source:  Doorify MLS #10063434 Report a problem Doorify MLS #10063434 Report a problem | ||
| 10/24/2025 | Listing removed | $439,000$262/sqft |
Source: Doorify MLS #10063434 Report a problem | ||
| 2/12/2025 | Pending sale | $439,000$262/sqft |
Source: Doorify MLS #10063434 Report a problem | ||
| 1/11/2025 | Price change | $439,000-3.3%$262/sqft |
Source: Doorify MLS #10063434 Report a problem | ||
| 11/15/2024 | Listed for sale | $454,000+10.2%$271/sqft |
Source: Doorify MLS #10063434 Report a problem | ||
| 8/30/2024 | Listing removed | $412,000$246/sqft |
Source: Doorify MLS #10035153 Report a problem | ||
| 8/30/2024 | Price change | $412,000-1.9%$246/sqft |
Source: Doorify MLS #10035153 Report a problem | ||
| 6/17/2024 | Listed for sale | $420,000+159.3%$251/sqft |
Source: Doorify MLS #10035153 Report a problem | ||
| 1/6/2015 | Listing removed | $1,250$1/sqft |
Source: EQUISERV REALTY #1978591 Report a problem | ||
| 12/10/2014 | Price change | $1,250-3.8%$1/sqft |
Source: EQUISERV REALTY #1978591 Report a problem | ||
| 11/13/2014 | Listed for rent | $1,300+10.6%$1/sqft |
Source: EQUISERV REALTY #1978591 Report a problem | ||
| 4/6/2012 | Listing removed | $1,175$1/sqft |
Source: Equiserv Realty #1828991 Report a problem | ||
| 4/3/2012 | Listed for rent | $1,175+2.2%$1/sqft |
Source: Equiserv Realty #1828991 Report a problem | ||
| 11/18/2011 | Listing removed | $1,150$1/sqft |
Source: vFlyer Rentals #1801244 Report a problem | ||
| 11/4/2011 | Price change | $1,150-3.8%$1/sqft |
Source: vFlyer Rentals #1801244 Report a problem | ||
| 9/24/2011 | Price change | $1,195-0.4%$1/sqft |
Source: vFlyer Rentals #1801244 Report a problem | ||
| 9/9/2011 | Listed for rent | $1,200$1/sqft |
Source: vFlyer Rentals #1801244 Report a problem | ||
| 2/2/2001 | Sold | $162,000$97/sqft |
Source: Public Record Report a problem | ||
Public tax history
| Year | Property taxes | Tax assessment |
|---|---|---|
| 2025 | $3,396 +0.4% | $389,305 |
| 2024 | $3,382 +28.2% | $389,305 +55.8% |
| 2023 | $2,637 +3.7% | $249,936 |
| 2022 | $2,543 +4.6% | $249,936 |
| 2021 | $2,432 +100% | $249,936 |
| 2020 | $1,216 -26.1% | $249,936 +37.2% |
| 2019 | $1,645 +33.3% | $182,164 |
| 2018 | $1,233 -33.8% | $182,164 |
| 2017 | $1,863 +0.8% | $182,164 |
| 2016 | $1,849 +4.1% | $182,164 +6.3% |
| 2015 | $1,776 +5% | $171,414 |
| 2014 | $1,692 | $171,414 |
| 2013 | -- | $171,414 |
| 2012 | -- | $171,414 |
| 2011 | -- | $171,414 |
| 2010 | -- | $171,414 |
| 2009 | -- | $171,414 |
| 2008 | -- | -- |
| 2007 | -- | -- |
| 2006 | -- | -- |
| 2005 | -- | -- |
| 2004 | -- | -- |
| 2003 | -- | -- |
| 2002 | -- | -- |
Find assessor info on the county website
Monthly payment
Est. payment
Payment breakdown
Explore the cost of this home by adjusting the details. Changes won't be saved.Climate risks
Neighborhood: 27560
Nearby schools
GreatSchools rating
- 8/10Parkside ElementaryGrades: PK-5Distance: 0.3 mi
- 10/10Alston Ridge MiddleGrades: 6-8Distance: 2.9 mi
- 10/10Panther Creek HighGrades: 9-12Distance: 2 mi
Schools provided by the listing agent
- Elementary: Wake - Parkside Elementary
- Middle: Wake - Alston Ridge Middle
- High: Wake - Panther Creek High
Source: Doorify MLS. This data may not be complete. We recommend contacting the local school district to confirm school assignments for this home.
- $407,7003 bd3 ba1.6k sqft140 Brentfield Loop, Morrisville, NC 27560Off Market

- $379,6003 bd2 ba1.4k sqft144 Brentfield Loop, Morrisville, NC 27560Off Market

- $396,200-- bd2 ba1.6k sqft138 Brentfield Loop, Morrisville, NC 27560Off Market
- $2,1503 bd3 ba1.6k sqft146 Brentfield Loop, Morrisville, NC 27560For Rent
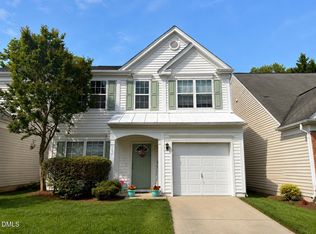
- $376,4003 bd3 ba1.6k sqft136 Brentfield Loop, Morrisville, NC 27560Off Market
- $394,7003 bd3 ba1.6k sqft148 Brentfield Loop, Morrisville, NC 27560Off Market
- $388,9003 bd3 ba1.6k sqft141 Brentfield Loop, Morrisville, NC 27560Off Market
- $2,0993 bd3 ba1.4k sqft143 Brentfield Loop, Morrisville, NC 27560For Rent
A local agent can set up tours, give advice and negotiate with sellers.
Similar homes
- $369,9003 bd2 ba1.4k sqft706 Canyon Lake Cir, Morrisville, NC 27560For Sale
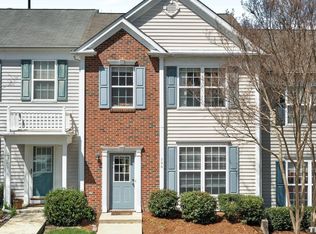
 MLS ID #10176516, Joe Matthews. Doorify MLS
 - $325,0003 bd3 ba1.4k sqft508 Canyon Lake Cir, Morrisville, NC 27560For Sale
 MLS ID #10174867, Tina Caul. Doorify MLS
 - $525,0003 bd3 ba1.9k sqft109 Powder Ridge Court, Morrisville, NC 27560For Sale
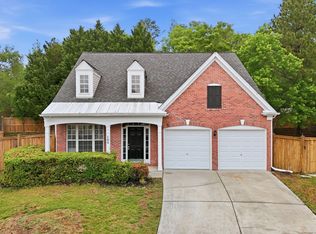
 MLS ID #100570935, Kelly S Curran, Nexthome In The Pines. Hive MLS
 - $337,0003 bd3 ba1.4k sqft527 Writers Way, Morrisville, NC 27560For Sale
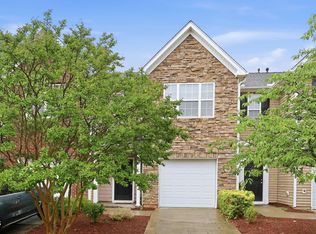 MLS ID #10176225, Rupa Patel. Doorify MLS
 - $399,9004 bd3 ba2k sqft630 Libson St, Durham, NC 27703For SaleMLS ID #10165345, Kim Saylor. Doorify MLS
- $499,9904 bd3 ba2k sqft135 Hilda Grace Ln, Cary, NC 27519For SaleMLS ID #10176857, Daxay Malkan. Doorify MLS
- $265,0003 bd3 ba1.4k sqft29 Edgebrook Cir, Durham, NC 27703For SaleMLS ID #10183441, Talvia Peterson. Doorify MLS
- $400,0003 bd3 ba1.8k sqft238 Beaconwood Ln, Holly Springs, NC 27540For SaleMLS ID #10181850, Shanda Heller. Doorify MLS
- $419,9004 bd3 ba1.8k sqft12 Sameer Ct, Durham, NC 27703For SaleMLS ID #10152920, Stephanie Anson. Doorify MLS
- $460,0003 bd3 ba1.7k sqft103 Castlebridge Ct, Apex, NC 27502For SaleMLS ID #10171659, Maria Paz Scappatura Jamieson. Doorify MLS
- $450,0003 bd3 ba1.6k sqft102 College Ave, Durham, NC 27713For SaleMLS ID #10130592, Steven Norris. Doorify MLS
- $355,0003 bd3 ba1.6k sqft108 Grande Meadow Way, Cary, NC 27513For SaleMLS ID #10174544, Tiffany Bair. Doorify MLS
- $355,0003 bd3 ba1.6k sqft184 Grande Meadow Way, Cary, NC 27513For SaleMLS ID #10170378, Mike Griffith. Doorify MLS
- $425,0003 bd3 ba1.9k sqft215 Silas St, Durham, NC 27705For SaleMLS ID #10178853, Laurene Sieli. Doorify MLS
- $425,0003 bd4 ba2.2k sqft102 Cabernet Dr, Chapel Hill, NC 27516For SaleMLS ID #10170118, Tina Caul. Doorify MLS
- $310,0003 bd3 ba1.7k sqft1032 Amber Shadow Dr, Durham, NC 27703For SaleMLS ID #10182312, Tina Caul. Doorify MLS
- $425,0003 bd2 ba1.8k sqft124 Daneborg Rd, Durham, NC 27703For SaleMLS ID #10155587, Kathleen Carlton. Doorify MLS
- $329,0003 bd4 ba1.9k sqft7814 Spungold St, Raleigh, NC 27617For SaleMLS ID #10177657, Gene Pitzer. Doorify MLS
- $400,0004 bd3 ba2k sqft2252 Rowland Pond Dr, Willow Spring, NC 27592For SaleMLS ID #10182415, Ben Burrow. Doorify MLS
- $319,9002 bd3 ba1.3k sqft8251 Martello Ln, Raleigh, NC 27613For SaleMLS ID #10182116, Neil Rowerdink. Doorify MLS
