Great deal ALERT in Stevens Ranch. Largest two story, 5 bedroom, 3.5 baths, 3 car garage, study, gameroom, loft, formal dining, family room, huge kitchen, greenbelt, under $500k in 78253. Move-In ready Homes like this in this area do NOT come around often especially with an assumable VA loan at an unbelievable 2.75 interest rate if going VA. This move-in ready home offers over 3,500 square feet, 5 bedrooms, 3.5 bathrooms, a private office, and a 3-car garage - all backing to a beautiful greenbelt with no rear neighbors. Easy access to main roads, Retail, Seaworld, and Lackland AFB. The layout is ideal for anyone needing space to spread out. The kitchen is massive with granite counters, gas cooking, tons of cabinetry, pantry, separate prep area, and opens perfectly into the main living area for entertaining and to the formal dining for easy transfer of meals. SS Refrigerator, Clothes washer and dryer come with the house. The downstairs primary suite feels like a retreat with peaceful backyard and greenbelt views from their picture windows. Private office with double doors, formal dining room, gameroom, loft and so much more. High ceilings, beautiful staircase, oversized rooms, covered patio, mature trees, nice size back and side yard, and the best-priced large home in the area, make this an opportunity buyers are going to jump on quickly. Just bring your furniture and clothes! House is PRIDE OF OWNERSHIP. Submit your best offer today. Community amenities including a pool, clubhouse, trails and parking area. If you've been waiting for a deal with space, location, and an incredible interest rate advantage - this is it.
Pending
Price cut: $5K (6/22)
$480,000
14210 SANTA ANNA WAY, San Antonio, TX 78253
5beds
3,543sqft
:
Get pre-qualified$3,500/mo
Single Family Residence
Built in 2018
8,189 Square Feet Lot
$476,300 Zestimate®
$135/sqft
$47/mo HOA
What's special
Gas cookingHigh ceilingsOversized roomsFamily roomCovered patioFormal diningBeautiful staircase
- 84 days |
- 137 |
- 3 |
Likely to sell faster than
Zillow last checked:
Listing updated:
Listed by:
Angelica Albanese TREC #606636 (210) 801-6790,
The Firm Real Estate Advisors
Source: LERA MLS,MLS#: 1966041
Facts & features
Interior
Bedrooms & bathrooms
- Bedrooms: 5
- Bathrooms: 4
- Full bathrooms: 3
- 1/2 bathrooms: 1
Primary bedroom
- Features: Split, Walk-In Closet(s), Ceiling Fan(s), Full Bath
- Area: 221
- Dimensions: 17 x 13
Bedroom 2
- Area: 180
- Dimensions: 15 x 12
Bedroom 3
- Area: 192
- Dimensions: 16 x 12
Bedroom 4
- Area: 180
- Dimensions: 15 x 12
Bedroom 5
- Area: 156
- Dimensions: 13 x 12
Primary bathroom
- Features: Tub/Shower Separate, Double Vanity
- Area: 144
- Dimensions: 12 x 12
Dining room
- Area: 130
- Dimensions: 13 x 10
Family room
- Area: 270
- Dimensions: 18 x 15
Kitchen
- Area: 130
- Dimensions: 13 x 10
Office
- Area: 143
- Dimensions: 13 x 11
Heating
- Central, Propane Owned
Cooling
- Two Central
Appliances
- Included: Built-In Oven, Self Cleaning Oven, Microwave, Gas Cooktop, Disposal, Dishwasher, Plumbed For Ice Maker, Gas Water Heater
- Laundry: Main Level, Washer Hookup, Dryer Connection
Features
- Three Living Area, Liv/Din Combo, Separate Dining Room, Eat-in Kitchen, Two Eating Areas, Kitchen Island, Pantry, Study/Library, Game Room, Loft, Utility Room Inside, High Ceilings, Open Floorplan, High Speed Internet, Walk-In Closet(s), Master Downstairs, Ceiling Fan(s), Chandelier, Solid Counter Tops, Custom Cabinets, Programmable Thermostat
- Flooring: Carpet, Ceramic Tile
- Has basement: No
- Has fireplace: No
- Fireplace features: Not Applicable
Interior area
- Total interior livable area: 3,543 sqft
Property
Parking
- Total spaces: 3
- Parking features: Three Car Garage, Garage Door Opener
- Garage spaces: 3
Features
- Levels: Two
- Stories: 2
- Patio & porch: Patio, Covered, Deck
- Exterior features: Sprinkler System
- Pool features: None, Community
- Fencing: Privacy
Lot
- Size: 8,189 Square Feet
- Features: Greenbelt, Sidewalks
- Residential vegetation: Mature Trees
Details
- Parcel number: 043681080100
Construction
Type & style
- Home type: SingleFamily
- Architectural style: Traditional
- Property subtype: Single Family Residence
Materials
- Brick, Stone, Siding, Stone Veneer
- Foundation: Slab
- Roof: Composition
Condition
- As-Is,Pre-Owned
- New construction: No
- Year built: 2018
Details
- Builder name: Texas Homes
Utilities & green energy
- Sewer: Sewer System
- Water: Water System
- Utilities for property: Cable Available
Community & HOA
Community
- Features: Clubhouse, Jogging Trails, School Bus
- Subdivision: Stevens Ranch
HOA
- Has HOA: Yes
- HOA fee: $140 quarterly
- HOA name: FIRST SERVICE RESIDENTIAL
Location
- Region: San Antonio
Financial & listing details
- Price per square foot: $135/sqft
- Tax assessed value: $559,480
- Annual tax amount: $13,122
- Price range: $480K - $480K
- Date on market: 5/12/2026
- Cumulative days on market: 389 days
- Listing terms: Conventional,FHA,VA Loan,Cash,Assumable
- Road surface type: Paved
Estimated market value
$476,300
$452,000 - $500,000
$3,081/mo
Price history
| Date | Event | Price |
|---|---|---|
| 7/7/2026 | Pending sale | $480,000$135/sqft |
Source:  LERA MLS #1966041 Report a problem LERA MLS #1966041 Report a problem | ||
| 6/30/2026 | Contingent | $480,000$135/sqft |
Source: LERA MLS #1966041 Report a problem | ||
| 6/22/2026 | Price change | $480,000-1%$135/sqft |
Source: LERA MLS #1966041 Report a problem | ||
| 6/14/2026 | Price change | $485,000-0.9%$137/sqft |
Source: LERA MLS #1966041 Report a problem | ||
| 6/6/2026 | Price change | $489,500-0.1%$138/sqft |
Source: LERA MLS #1966041 Report a problem | ||
| 5/27/2026 | Price change | $490,000-1%$138/sqft |
Source: LERA MLS #1966041 Report a problem | ||
| 5/22/2026 | Price change | $495,000-1%$140/sqft |
Source: LERA MLS #1966041 Report a problem | ||
| 5/12/2026 | Listed for sale | $499,900-12.1%$141/sqft |
Source: LERA MLS #1966041 Report a problem | ||
| 5/12/2026 | Listing removed | $569,000$161/sqft |
Source: LERA MLS #1878818 Report a problem | ||
| 4/28/2026 | Price change | $569,000-1%$161/sqft |
Source: LERA MLS #1878818 Report a problem | ||
| 1/16/2026 | Listed for sale | $574,900$162/sqft |
Source: LERA MLS #1878818 Report a problem | ||
| 1/8/2026 | Contingent | $574,900$162/sqft |
Source: LERA MLS #1878818 Report a problem | ||
| 9/26/2025 | Price change | $574,900-4.2%$162/sqft |
Source: LERA MLS #1878818 Report a problem | ||
| 6/26/2025 | Listed for sale | $599,900$169/sqft |
Source: LERA MLS #1878818 Report a problem | ||
| 6/24/2019 | Sold | -- |
Source: eXp Realty #25798723 Report a problem | ||
Public tax history
| Year | Property taxes | Tax assessment |
|---|---|---|
| 2025 | -- | $559,480 +1.3% |
| 2024 | -- | $552,160 +4.2% |
| 2023 | -- | $530,137 +10% |
| 2022 | -- | $481,943 +10% |
| 2021 | -- | $438,130 +5.2% |
| 2020 | -- | $416,510 +58.2% |
| 2019 | $3,412 | $263,200 +532.7% |
| 2018 | $3,412 +170.4% | $41,600 -7.3% |
| 2017 | $1,262 | $44,900 |
| 2016 | -- | $44,900 |
Find assessor info on the county website
Monthly payment
Est. payment
Payment breakdown
Explore the cost of this home by adjusting the details. Changes won't be saved.Climate risks
Neighborhood: 78253
Nearby schools
GreatSchools rating
- 8/10Langley Elementary SchoolGrades: PK-5Distance: 0.6 mi
- 7/10Bernal MiddleGrades: 6-8Distance: 0.6 mi
- 6/10Harlan High SchoolGrades: 9-12Distance: 5.6 mi
Schools provided by the listing agent
- Elementary: Ralph Langley
- Middle: Bernal
- High: Harlan Hs
- District: Northside
Source: LERA MLS. This data may not be complete. We recommend contacting the local school district to confirm school assignments for this home.
- $426,7003 bd2 ba2.6k sqft14206 Santa Anna Way, San Antonio, TX 78253Off Market
- $--4 bd3 ba2.5k sqft14214 Santa Anna Way, San Antonio, TX 78253Sold
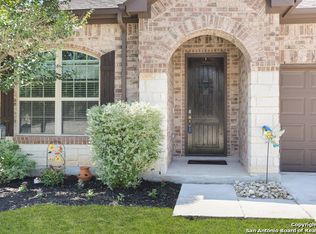
- $359,9004 bd3 ba2.5k sqft14202 Santa Anna Way, San Antonio, TX 78253Off Market
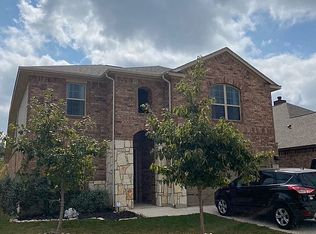
- $508,8004 bd3 ba3.2k sqft14218 Santa Anna Way, San Antonio, TX 78253Off Market
- $417,1004 bd2 ba2.6k sqft205 James Fannin St, San Antonio, TX 78253Off Market
- $509,3004 bd3 ba3.2k sqft14126 Santa Anna Way, San Antonio, TX 78253Off Market
- $44,900-- bd-- ba-- sqft208 Lucchese St, San Antonio, TX 78253Off Market
- $452,5004 bd4 ba2.7k sqft208 Lucchese St, San Antonio, TX 78253Off Market
A local agent can set up tours, give advice and negotiate with sellers.
Similar homes
- $475,0004 bd4 ba3k sqft2314 PENNILYNN WAY, San Antonio, TX 78253For Sale
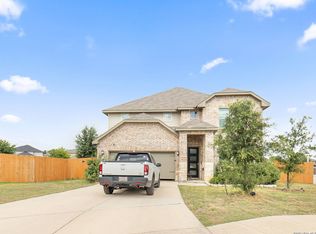
 MLS ID #1997227, Martin Valera TREC #419904, Home Options Real Estate. LERA MLS
 - $499,9995 bd4 ba3.7k sqft1614 Kosmas Dr, San Antonio, TX 78245For Sale
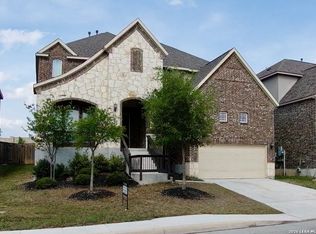 MLS ID #1954558, Michael Garcia TREC #741227, San Antonio's Finest Realty. LERA MLS
 - $650,0004 bd4 ba3.4k sqft14021 Massima, San Antonio, TX 78253For Sale
 MLS ID #1956483, Mark Couture TREC #585599, Couture Real Estate. LERA MLS
 - $525,0005 bd4 ba3.2k sqft9815 SELBOURNE LN, San Antonio, TX 78251For Sale
 MLS ID #2005005, Angela Toscano TREC #577823, Keller Williams City-View. LERA MLS
 - $525,0004 bd3 ba2.5k sqft2017 Knippa, San Antonio, TX 78253For SaleMLS ID #2002438, Mary Ellis TREC #425816, E M Ellis Realty LLC. LERA MLS
- $428,9905 bd4 ba3.2k sqft12422 Red Maple, San Antonio, TX 78253For SaleMLS ID #1953140, Michelle Romero TREC #624107, US Realty Pros. LERA MLS
- $435,0005 bd4 ba3.2k sqft6431 Palmetto Way, San Antonio, TX 78253New ConstructionMLS ID #1995020, Peter Mason TREC #711814, Adapt Realty Group. LERA MLS
- $574,9994 bd4 ba3.2k sqft12307 Upton Park, San Antonio, TX 78253For SaleMLS ID #1956372, Kristen Schramme TREC #568432, Keller Williams Legacy. LERA MLS
- $350,0003 bd2 ba1.9k sqft15003 Peoples Dr, San Antonio, TX 78253For SaleMLS ID #2004141, Raquel Herevia TREC #726012, James Realty Solutions LLC. LERA MLS
- $499,9995 bd3 ba3k sqft5923 Pioneer Rdg, San Antonio, TX 78245For SaleMLS ID #1969449, Maribel Frey TREC #454706, IH 10 Realty. LERA MLS
- $340,0004 bd3 ba3.2k sqft12642 POINT SMT, San Antonio, TX 78253For SaleMLS ID #1972952, Jennifer Oropeza TREC #683071, E M Ellis Realty LLC. LERA MLS
- $452,9004 bd3 ba2.5k sqft216 Buttercup Alley, San Antonio, TX 78253For SaleMLS ID #1995542, Azucena Chiu TREC #624233, Vortex Realty. LERA MLS
- $449,5004 bd3 ba2.5k sqft14443 Camperdown, San Antonio, TX 78245For SaleMLS ID #1956726, Arnoldo Olivarez TREC #554890, TC Austin Residential Group. LERA MLS
- $499,7775 bd4 ba3k sqft8951 STILLWATER PASS, San Antonio, TX 78254For SaleMLS ID #2000046, Ruben Prieto TREC #735804, Jason Mitchell Real Estate Tex. LERA MLS
- $399,9005 bd3 ba2.3k sqft12275 GRAPEVINE ST, San Antonio, TX 78245For SaleMLS ID #2002571, Louis Valdez TREC #653082, Realty of America, LLC. LERA MLS
- $349,9004 bd3 ba2.6k sqft7415 VIRIDIAN VW, San Antonio, TX 78253For SaleMLS ID #2003631, Mark Fee TREC #537267, Liberty Management, Inc.. LERA MLS
- $465,0004 bd4 ba2.6k sqft15103 NETTLETON ML, San Antonio, TX 78254For SaleMLS ID #2002116, Janet Hurt TREC #780564, Keller Williams Heritage. LERA MLS
- $410,0003 bd2 ba2k sqft13017 River Station, San Antonio, TX 78253For SaleMLS ID #1951821, Francisco Navarrete TREC #732666, Keller Williams City-View. LERA MLS
- $450,0004 bd3 ba2.2k sqft259 Strasbourg St, Castroville, TX 78009For SaleMLS ID #2005148, Shannon Richardson TREC #681114, Keller Williams City-View. LERA MLS
- $455,0005 bd3 ba2.4k sqft12610 BIG VALLEY CRK, San Antonio, TX 78254For SaleMLS ID #1963178, Jose Garcia TREC #613700, Infinity Real Estate. LERA MLS
