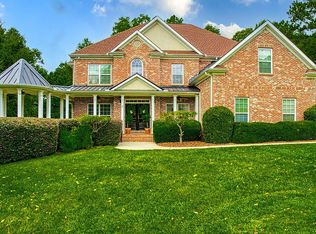
Welcome to this beautiful home in the sought-after Swiftwater community of McDonough! This spacious residence offers a functional floor plan with generous living areas, abundant natural light, and plenty of room for everyday living and entertaining. The well-appointed kitchen opens to the main living space, creating the perfect gathering area for family and friends. The oversized primary suite provides a relaxing retreat, while additional bedrooms offer flexibility for guests, a home office, or growing households. Enjoy outdoor living in the private backyard with space for recreation, gardening, or future enhancements. Conveniently located near shopping, dining, schools, parks, and major commuter routes, this home combines comfort, convenience, and value. Don't miss this opportunity to make this wonderful property your next home!
Pending
$475,000
1423 Swiftwater Cir, McDonough, GA 30252
4beds
7,122sqft
:
Get pre-qualified$3,151/mo
Single Family Residence
Built in 2005
1.03 Acres Lot
$473,000 Zestimate®
$67/sqft
$19/mo HOA
What's special
- 55 days |
- 295 |
- 5 |
Zillow last checked:
Listing updated:
Listed by:
Nikki Crowder 678-568-9547,
Solutions First Realty LLC
Source: GAMLS,MLS#: 10777840
Facts & features
Interior
Bedrooms & bathrooms
- Bedrooms: 4
- Bathrooms: 5
- Full bathrooms: 5
- Main level bathrooms: 2
- Main level bedrooms: 1
Rooms
- Room types: Great Room
Dining room
- Features: Seats 12+, Separate Room
Kitchen
- Features: Breakfast Room, Kitchen Island, Pantry, Solid Surface Counters
Heating
- Electric, Forced Air, Other
Cooling
- Ceiling Fan(s), Central Air, Electric, Other
Appliances
- Included: Other
- Laundry: Other
Features
- Bookcases, Other, Walk-In Closet(s)
- Flooring: Carpet, Laminate, Other
- Basement: Bath Finished,Bath/Stubbed,Exterior Entry,Finished,Full
- Number of fireplaces: 2
- Fireplace features: Other
- Common walls with other units/homes: No Common Walls
Interior area
- Total structure area: 7,122
- Total interior livable area: 7,122 sqft
- Finished area above ground: 4,419
- Finished area below ground: 2,703
Property
Parking
- Total spaces: 3
- Parking features: Attached, Garage, Garage Door Opener, Kitchen Level
- Has attached garage: Yes
Features
- Levels: Two
- Stories: 2
- Patio & porch: Deck
Lot
- Size: 1.03 Acres
- Features: Level
Details
- Parcel number: 137C01109000
- Special conditions: As Is,No Disclosure
Construction
Type & style
- Home type: SingleFamily
- Architectural style: Traditional
- Property subtype: Single Family Residence
Materials
- Brick, Other
- Foundation: Slab
- Roof: Other
Condition
- Resale
- New construction: No
- Year built: 2005
Utilities & green energy
- Sewer: Public Sewer
- Water: Public
- Utilities for property: Other
Community & HOA
Community
- Features: None
- Security: Smoke Detector(s)
- Subdivision: Laurels
HOA
- Has HOA: Yes
- Services included: Other
- HOA fee: $225 annually
Location
- Region: Mcdonough
Financial & listing details
- Price per square foot: $67/sqft
- Tax assessed value: $791,500
- Annual tax amount: $12,516
- Date on market: 6/1/2026
- Cumulative days on market: 55 days
- Listing agreement: Exclusive Right To Sell
Estimated market value
$473,000
$449,000 - $497,000
$4,222/mo
Price history
| Date | Event | Price |
|---|---|---|
| 6/16/2026 | Pending sale | $475,000$67/sqft |
Source:  GAMLS #10777840 Report a problem GAMLS #10777840 Report a problem | ||
| 6/3/2026 | Listed for sale | $475,000-16.9%$67/sqft |
Source: GAMLS #10777840 Report a problem | ||
| 5/19/2025 | Sold | $571,540-6.3%$80/sqft |
Source: Public Record Report a problem | ||
| 12/14/2021 | Sold | $610,000+0%$86/sqft |
Source:  FMLS GA #6949382 Report a problem FMLS GA #6949382 Report a problem | ||
| 11/19/2021 | Pending sale | $609,900$86/sqft |
Source: FMLS GA #6949382 Report a problem | ||
| 10/9/2021 | Listed for sale | $609,900+36.9%$86/sqft |
Source: FMLS GA #6949382 Report a problem | ||
| 9/23/2005 | Sold | $445,500$63/sqft |
Source: Public Record Report a problem | ||
Public tax history
| Year | Property taxes | Tax assessment |
|---|---|---|
| 2025 | $12,611 +2.1% | $316,600 +2.6% |
| 2024 | $12,352 +30.6% | $308,480 +26.4% |
| 2023 | $9,455 | $244,000 |
| 2022 | $9,455 +30.5% | $244,000 +30.9% |
| 2021 | $7,244 +7.3% | $186,360 +7.4% |
| 2020 | $6,751 +0.7% | $173,520 +0.7% |
| 2019 | $6,705 +5.2% | $172,320 +5.3% |
| 2018 | $6,375 +213% | $163,720 +17.9% |
| 2016 | $2,037 +6.1% | $138,840 +19.2% |
| 2015 | $1,919 +12.5% | $116,520 +1.1% |
| 2014 | $1,706 | $115,200 |
| 2013 | -- | -- |
| 2012 | -- | -- |
| 2011 | -- | -- |
| 2010 | -- | -- |
| 2009 | -- | -- |
| 2008 | $2,080 -35.2% | -- |
| 2007 | $3,208 +416.7% | $171,920 |
| 2005 | $621 | $171,920 +923.3% |
| 2004 | $621 | $16,800 |
Find assessor info on the county website
Monthly payment
Est. payment
Payment breakdown
Explore the cost of this home by adjusting the details. Changes won't be saved.Climate risks
Neighborhood: 30252
Nearby schools
GreatSchools rating
- 8/10Timber Ridge Elementary SchoolGrades: PK-5Distance: 1.5 mi
- 8/10Union Grove Middle SchoolGrades: 6-8Distance: 3.7 mi
- 7/10Union Grove High SchoolGrades: 9-12Distance: 4 mi
Schools provided by the listing agent
- Elementary: Timber Ridge
- Middle: Union Grove
- High: Union Grove
Source: GAMLS. This data may not be complete. We recommend contacting the local school district to confirm school assignments for this home.
- $606,5004 bd3 ba4k sqft1425 Swiftwater Cir, McDonough, GA 30252Off Market
- $604,8005 bd3 ba4.4k sqft1421 Swiftwater Cir, McDonough, GA 30252Off Market
- $618,1004 bd3 ba4.2k sqft1424 Swiftwater Cir, McDonough, GA 30252Off Market
- $628,3005 bd4 ba3.5k sqft1426 Swiftwater Cir, McDonough, GA 30252Off Market
- $574,4005 bd3 ba4.2k sqft1427 Swiftwater Cir, McDonough, GA 30252Off Market
- $614,3005 bd5 ba3.9k sqft1422 Swiftwater Cir, McDonough, GA 30252Off Market
- $788,2006 bd5 ba5.9k sqft1436 Swiftwater Cir, McDonough, GA 30252Off Market
- $676,0005 bd4 ba4.2k sqft1416 Swiftwater Cir, McDonough, GA 30252Sold
A local agent can set up tours, give advice and negotiate with sellers.
Similar homes
- $500,0006 bd5 ba4.3k sqft3041 Turner Church Rd, McDonough, GA 30252Active

 MLS ID #10809262, Tanya Pickens, Opendoor Brokerage. GAMLS
 - $430,0004 bd3 ba3.8k sqft196 Ashley Dr, McDonough, GA 30252Active
 MLS ID #10777892, Shannon Cain, Pathway Homes and Properties. GAMLS
 - $499,9005 bd3 ba4.3k sqft1071 Brush Arbor Cir, McDonough, GA 30252For Sale

 MLS ID #7742730, Michelle Sanders, Sanders RE, LLC. FMLS GA
 - $450,0007 bd4 ba4.2k sqft1245 Ethans Way, McDonough, GA 30252Active
 MLS ID #10792476, Nichole Peterman, Keller Williams Realty Atl. Partners. GAMLS
 - $430,0004 bd4 ba4.3k sqft560 Brook Hollow Dr, McDonough, GA 30252ActiveMLS ID #10759673, Carol Waldrop, BHGRE Metro Brokers. GAMLS
- $589,9005 bd5 ba3.8k sqft210 Enfield Ln, McDonough, GA 30252ActiveMLS ID #10790459, Jacqueline Shaffer, Offerpad Brokerage. GAMLS
- $559,9995 bd5 ba4.4k sqft4013 Andover Cir, McDonough, GA 30252ActiveMLS ID #10736444, Terrell Tyson, Maximum One Realty Partners. GAMLS
- $590,0005 bd5 ba4.3k sqft80 Allie Dr, McDonough, GA 30252ActiveMLS ID #10788086, Jeri Maxedon, Georgia Real Estate Team. GAMLS
- $627,9994 bd5 ba5k sqft1315 Edwin Ct, McDonough, GA 30252ActiveMLS ID #10786117, Marie Dupuy, Inspirational Homes LLC. GAMLS
- $705,0004 bd5 ba4.3k sqft885 Kelleytown Rd, McDonough, GA 30252ActiveMLS ID #10811758, Bridgett Howell, BridgeWell Realty Inc.. GAMLS
- $530,0005 bd4 ba3.5k sqft400 Guildhouse Dr, McDonough, GA 30252ActiveMLS ID #10786469, Nakia Warner, Pink Sands Group. GAMLS
- $520,0006 bd4 ba3.9k sqft520 Coventry Way, McDonough, GA 30252ActiveMLS ID #10787190, Ashley Seldon, Virtual Properties Realty.com. GAMLS
- $499,0005 bd4 ba3.6k sqft1501 Aiken Chafin Ln, McDonough, GA 30252For SaleMLS ID #7749467, THE KURZNER GROUP, Resideum Real Estate. FMLS GA
- $490,0006 bd5 ba4.6k sqft168 Melrose Creek Dr, Stockbridge, GA 30281ActiveMLS ID #10810308, Nakita Head, Keller Williams West Atlanta. GAMLS
- $494,9007 bd5 ba6.6k sqft3246 Old Jackson Rd, Locust Grove, GA 30248ActiveMLS ID #10810147, Meredith St. Cyr, Sweet Realty. GAMLS
- $579,9004 bd3 ba3.8k sqft9046 Dawes Xing, McDonough, GA 30252ActiveMLS ID #10801755, Scott Davidson, Keller Williams Realty Atl. Partners. GAMLS
- $699,9005 bd4 ba4.3k sqft400 Countryside Dr, McDonough, GA 30252ActiveMLS ID #10701634, Cal Knecht, BHHS First Magnolia Realty. GAMLS
- $513,5005 bd5 ba3.6k sqft168 Osier Dr, McDonough, GA 30252ActiveMLS ID #10775573, Lisa McGhee, Crye-Leike, Realtors. GAMLS
- $699,9006 bd4 ba4.7k sqft20 Allie Dr, McDonough, GA 30252ActiveMLS ID #10714234, Brent Fisher, HomeSmart. GAMLS
- $665,0005 bd4 ba4.4k sqft207 Cagle Ct, McDonough, GA 30252ActiveMLS ID #10761187, Tanya Pickens, Opendoor Brokerage. GAMLS
