Extensively Maintained. Wonderfully Located. Ready for Your Vision.
Major homeownership expenses have already been addressed, giving you confidence while preserving the opportunity to personalize the home's style. Since 2018, the owners made significant investments, including the HVAC system (2025), flooring throughout, interior paint , kitchen and bathroom tile, appliances, resurfaced pool, pool equipment, garage doors and openers, exterior siding, water heaters, fencing, lighting, and ongoing professional termite prevention and inspections. Annual sprinkler maintenance, regular HVAC servicing, and attic insulation improvements reflect years of exceptional care.
This spacious 3,077-square-foot home offers 4 bedrooms, 3 full baths, a half bath on the main floor, a dedicated office, formal dining room, an upstairs living area, and a 3-car garage. The primary suite is conveniently located downstairs, while upstairs features three additional bedrooms, two with ensuite baths, plus a flexible living space ideal for a game room, media room or multi-family space. Abundant natural light, tray ceilings, built-in cabinetry, a floor-to-ceiling fireplace, and a bay-window sitting area in the primary suite enhance the home's appeal. The kitchen features a gas cooktop, wall oven, microwave, dishwasher, and breakfast area open to the family room.
Situated on a corner lot in Bentley Woods, the covered patio overlooks the pool, creating an inviting outdoor retreat. Ideally located near Flower Mound's parks, trails, shopping, dining, and highly rated schools, this home offers the lifestyle buyers are looking for.
For buyers wanting a home with good bones that's well-maintained with the opportunity to update finishes to their own taste, the pricing leaves room to make those improvements. Ask our preferred lender about a Renovation Loan, allowing qualified buyers to finance both the purchase and eligible renovations with one loan, one closing, and one monthly payment.
Pending
Price cut: $25.9K (7/23)
$609,000
1424 Oakwood Ct, Flower Mound, TX 75028
4beds
3,077sqft
:
Get pre-qualified$4,524/mo
Single Family Residence
Built in 1993
0.28 Acres Lot
$594,700 Zestimate®
$198/sqft
$29/mo HOA
What's special
Floor-to-ceiling fireplaceDedicated officeFormal dining roomAbundant natural lightTray ceilingsBuilt-in cabinetry
- 70 days |
- 1,416 |
- 83 |
Likely to sell faster than
Zillow last checked:
Listing updated:
Listed by:
Rose Depoe 0677371 817-368-6522,
Keller Williams Realty-FM 972-874-1905
Source: NTREIS,MLS#: 21274486
Facts & features
Interior
Bedrooms & bathrooms
- Bedrooms: 4
- Bathrooms: 4
- Full bathrooms: 3
- 1/2 bathrooms: 1
Primary bedroom
- Features: En Suite Bathroom, Sitting Area in Primary, Walk-In Closet(s)
- Level: First
- Dimensions: 15 x 23
Bedroom
- Features: Ceiling Fan(s), En Suite Bathroom
- Level: Second
- Dimensions: 14 x 13
Bedroom
- Features: Ceiling Fan(s)
- Level: Second
- Dimensions: 12 x 16
Bedroom
- Features: Ceiling Fan(s), En Suite Bathroom
- Level: Second
- Dimensions: 13 x 13
Primary bathroom
- Features: Built-in Features, Dual Sinks, En Suite Bathroom, Garden Tub/Roman Tub, Sitting Area in Primary, Solid Surface Counters, Separate Shower
- Level: First
- Dimensions: 13 x 11
Dining room
- Level: First
- Dimensions: 10 x 16
Game room
- Features: Ceiling Fan(s)
- Level: Second
- Dimensions: 15 x 17
Half bath
- Level: First
- Dimensions: 6 x 5
Kitchen
- Features: Built-in Features, Ceiling Fan(s), Eat-in Kitchen, Kitchen Island
- Level: First
- Dimensions: 15 x 11
Living room
- Features: Built-in Features, Ceiling Fan(s), Fireplace
- Level: First
- Dimensions: 18 x 24
Office
- Features: Ceiling Fan(s)
- Level: First
- Dimensions: 12 x 15
Utility room
- Features: Built-in Features, Utility Room
- Level: First
- Dimensions: 9 x 11
Heating
- Central, Electric
Cooling
- Central Air, Ceiling Fan(s), Electric
Appliances
- Included: Dishwasher, Electric Oven, Gas Cooktop, Disposal
- Laundry: Washer Hookup, Dryer Hookup
Features
- Chandelier, Decorative/Designer Lighting Fixtures, Double Vanity, Eat-in Kitchen, Kitchen Island, Cable TV, Natural Woodwork, Walk-In Closet(s)
- Flooring: Wood
- Has basement: No
- Number of fireplaces: 1
- Fireplace features: Gas Log
Interior area
- Total interior livable area: 3,077 sqft
Video & virtual tour
Property
Parking
- Total spaces: 3
- Parking features: Direct Access, Driveway, Garage, Garage Door Opener, Inside Entrance, Garage Faces Side
- Attached garage spaces: 3
Features
- Levels: Two
- Stories: 2
- Patio & porch: Covered, Patio
- Pool features: Gunite, In Ground, Outdoor Pool, Pool
- Fencing: Back Yard,Fenced,Wood
Lot
- Size: 0.28 Acres
- Features: Corner Lot, Subdivision, Sprinkler System, Few Trees
Details
- Parcel number: R167221
Construction
Type & style
- Home type: SingleFamily
- Architectural style: Traditional,Detached
- Property subtype: Single Family Residence
Materials
- Brick
- Foundation: Slab
- Roof: Composition
Condition
- Year built: 1993
Utilities & green energy
- Sewer: Public Sewer
- Water: Public
- Utilities for property: Natural Gas Available, Sewer Available, Separate Meters, Water Available, Cable Available
Community & HOA
Community
- Security: Smoke Detector(s)
- Subdivision: Bentley Woods Add Ph B
HOA
- Has HOA: Yes
- Services included: Association Management
- HOA fee: $350 annually
- HOA name: Accm
- HOA phone: 972-372-0752
Location
- Region: Flower Mound
Financial & listing details
- Price per square foot: $198/sqft
- Tax assessed value: $564,899
- Annual tax amount: $9,553
- Date on market: 6/4/2026
- Cumulative days on market: 59 days
- Listing terms: Cash,Conventional,FHA,VA Loan
Estimated market value
$594,700
$565,000 - $624,000
$4,407/mo
Price history
| Date | Event | Price |
|---|---|---|
| 8/10/2026 | Pending sale | $609,000$198/sqft |
Source: NTREIS #21274486 Report a problem | ||
| 7/30/2026 | Contingent | $609,000$198/sqft |
Source: NTREIS #21274486 Report a problem | ||
| 7/23/2026 | Price change | $609,000-4.1%$198/sqft |
Source: NTREIS #21274486 Report a problem | ||
| 7/8/2026 | Price change | $634,900-1.6%$206/sqft |
Source: NTREIS #21274486 Report a problem | ||
| 6/17/2026 | Price change | $644,900-4.5%$210/sqft |
Source: NTREIS #21274486 Report a problem | ||
| 6/4/2026 | Listed for sale | $675,000$219/sqft |
Source: NTREIS #21274486 Report a problem | ||
Public tax history
| Year | Property taxes | Tax assessment |
|---|---|---|
| 2025 | $2,016 -30.1% | $564,899 -9.6% |
| 2024 | $2,886 +7.1% | $625,116 +9.8% |
| 2023 | $2,694 -49.6% | $569,412 +10% |
| 2022 | $5,346 +1.3% | $517,647 +10% |
| 2021 | $5,279 -1.4% | $470,588 +4.5% |
| 2020 | $5,354 +1.6% | $450,498 -0.4% |
| 2019 | $5,268 +4% | $452,151 +15.4% |
| 2018 | $5,067 +2.8% | $391,814 +4.1% |
| 2017 | $4,930 | $376,514 +4.4% |
| 2016 | $4,930 -0.4% | $360,683 +1.6% |
| 2015 | $4,948 | $355,038 +6.9% |
| 2014 | $4,948 | $332,217 +5.7% |
| 2013 | $4,948 | $314,427 +10% |
| 2012 | -- | $285,843 -7.3% |
| 2011 | -- | $308,450 -2.8% |
| 2010 | -- | $317,278 +0.5% |
| 2009 | -- | $315,751 +11.2% |
| 2007 | $5,606 +2.9% | $284,012 +8.1% |
| 2006 | $5,451 +1.6% | $262,704 +2.4% |
| 2005 | $5,363 | $256,648 +1.8% |
| 2004 | -- | $252,009 -4.3% |
| 2003 | -- | $263,221 +4.1% |
| 2002 | -- | $252,742 -3.2% |
| 2001 | -- | $261,231 |
Find assessor info on the county website
Monthly payment
Est. payment
Payment breakdown
Explore the cost of this home by adjusting the details. Changes won't be saved.Climate risks
Neighborhood: 75028
Nearby schools
GreatSchools rating
- 10/10Forest Vista Elementary SchoolGrades: PK-5Distance: 0.6 mi
- 9/10Forestwood Middle SchoolGrades: 6-8Distance: 0.3 mi
- 9/10Flower Mound High SchoolGrades: 9-12Distance: 2 mi
Schools provided by the listing agent
- Elementary: Forest Vista
- Middle: Forestwood
- High: Flower Mound
- District: Lewisville ISD
Source: NTREIS. This data may not be complete. We recommend contacting the local school district to confirm school assignments for this home.
- $--4 bd3 ba2.6k sqft1420 Oakwood Ct, Flower Mound, TX 75028Sold

- $501,9003 bd2 ba2.1k sqft3105 Springwood Rd, Flower Mound, TX 75028Off Market
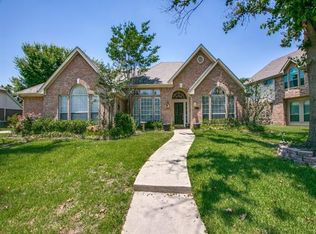
- $635,6004 bd3 ba2.6k sqft3101 Springwood Rd, Flower Mound, TX 75028Off Market
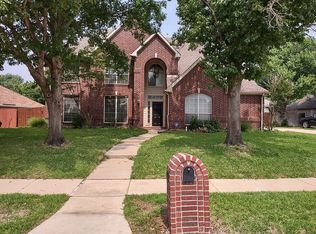
- $848,2005 bd4 ba3.7k sqft3104 Springwood Rd, Flower Mound, TX 75028Off Market
- $612,0003 bd2 ba2.2k sqft1416 Oakwood Ct, Flower Mound, TX 75028Off Market
- $--4 bd3 ba2.9k sqft3109 Springwood Rd, Flower Mound, TX 75028Sold
- $539,2004 bd3 ba2.4k sqft1500 Springwood Rd, Flower Mound, TX 75028Off Market
- $629,2004 bd3 ba2.6k sqft1412 Oakwood Ct, Flower Mound, TX 75028Off Market
A local agent can set up tours, give advice and negotiate with sellers.
Similar homes
- $667,0004 bd3 ba3k sqft1108 Big Canyon Dr, Flower Mound, TX 75028For Sale
 MLS ID #21282965, Joshua Knapp. NTREIS
 - $619,0004 bd3 ba2.7k sqft2413 Harvard Dr, Flower Mound, TX 75022For Sale
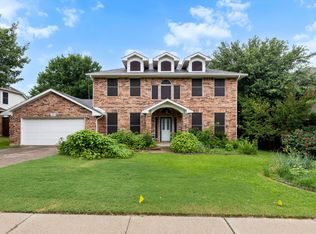 MLS ID #21308358, Cheng Lu. NTREIS
 - $764,0005 bd3 ba3k sqft4705 Largo Dr, Flower Mound, TX 75028For Sale
 MLS ID #21283460, Jason Hewitt. NTREIS
 - $474,9003 bd2 ba2.2k sqft4909 Lansdale Dr, Flower Mound, TX 75028For Sale
 MLS ID #21287570, Zachary Moore. NTREIS
 - $865,0005 bd5 ba4.1k sqft1509 Pearl River Dr, Flower Mound, TX 75028For SaleMLS ID #21328564, Auria Alejan Gutierrez Inzunza. NTREIS
- $775,0004 bd3 ba3.2k sqft2020 Kipling Dr, Flower Mound, TX 75022For SaleMLS ID #21330946, Laura Robertson. NTREIS
- $660,0005 bd4 ba3.3k sqft529 Abbey Ct, Coppell, TX 75019For SaleMLS ID #21310556, Gary Hibert. NTREIS
- $679,9994 bd4 ba3.3k sqft2326 Balleybrooke Dr, Highland Village, TX 75077For SaleMLS ID #21259797, Eddie Yoo. NTREIS
- $670,0004 bd3 ba3.2k sqft3016 Pottery Trl, Corinth, TX 76210For SaleMLS ID #21330956, Jill Hughes. NTREIS
- $599,0004 bd3 ba3.1k sqft308 Sandy Cv, Argyle, TX 76226For SaleMLS ID #21277426, Joey Higgins. NTREIS
- $580,0004 bd3 ba2.8k sqft1521 Shepherd Ln, Carrollton, TX 75007For SaleMLS ID #21325488, sunil Chacko. NTREIS
- $849,9994 bd4 ba3k sqft301 Meadow Knoll Dr, Double Oak, TX 75077For SaleMLS ID #21345152, Sunny Darden. NTREIS
- $630,0004 bd4 ba3.2k sqft2601 Courtside Ln, Plano, TX 75093For SaleMLS ID #21304254, Heather Garrett. NTREIS
- $520,0004 bd3 ba2.7k sqft119 Dogwood Trl, Shady Shores, TX 76208For SaleMLS ID #21331485, Gail Redmond. NTREIS
- $670,0005 bd3 ba3.3k sqft339 Spanish Moss Dr, Coppell, TX 75019For SaleMLS ID #21239563, Mario Valverde. NTREIS
- $570,0004 bd3 ba2.9k sqft1328 Carriage Ln, Keller, TX 76248For SaleMLS ID #21353895, Marleine Vasile. NTREIS
- $569,9004 bd3 ba3.4k sqft5224 Winterberry Ct, Fort Worth, TX 76244For SaleMLS ID #21339065, Tom Schneider. NTREIS
- $625,0004 bd4 ba3.9k sqft2006 Lake Country Dr, Arlington, TX 76012For SaleMLS ID #21289702, Cynthia Buck. NTREIS
- $475,0003 bd3 ba2.5k sqft103 Woodland Dr, Highland Village, TX 75077For SaleMLS ID #21297607, Mikel Porter. NTREIS
- $515,0004 bd3 ba2.7k sqft2728 Vista Bluff Blvd, Lewisville, TX 75067For SaleMLS ID #21242663, Joel Onyia. NTREIS
