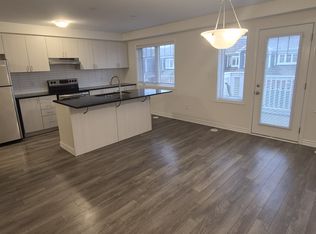
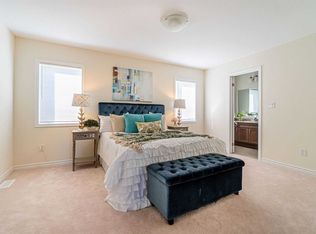
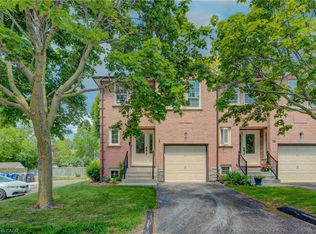
Ideally situated in the row of freehold townhomes this unit is close to conservation and surrounded by trails and greenery. The view from the upper balcony is unobstructed plus visitor parking conveniently located. Elegant Livingroom and separate Dining room have laminate floors and there is a walk out to the balcony and electric fireplace in dining room as well as a stone feature wall. The open concept kitchen with Stainless Steel appliances, Granite counters, breakfast bar and tiled floor overlooks the formal rooms. Two large upper bedrooms have broadloom and excellent closet space. There is a 4-piece bath and large walk-in closet in the Primary Bedroom. The large entry level's open space is now used as an office. There is access to the garage and storage area. Conveniently located close to amenities, schools, shops and trails. This unit is beautifully kept and a Must See!
For sale
C$589,900
143 Ridge Rd, Cambridge, ON N3E 0E1
2beds
3baths
Townhouse
Built in ----
968 Square Feet Lot
$-- Zestimate®
C$--/sqft
C$-- HOA
What's special
Separate dining roomLaminate floorsStone feature wallOpen concept kitchenStainless steel appliancesGranite countersBreakfast bar
- 6 hours
- 1
- 0
Zillow last checked:
Listing updated:
Listed by:
ROYAL LEPAGE REALTY PLUS
Source: TRREB,MLS®#: X13805640 Originating MLS®#: Toronto Regional Real Estate Board
Originating MLS®#: Toronto Regional Real Estate BoardFacts & features
Interior
Bedrooms & bathrooms
- Bedrooms: 2
- Bathrooms: 3
Primary bedroom
- Level: Upper
- Dimensions: 3.66 x 3.05
Bedroom
- Level: Upper
- Dimensions: 3.15 x 2.89
Dining room
- Level: Main
- Dimensions: 3.96 x 2.58
Kitchen
- Level: Main
- Dimensions: 3.5 x 2.64
Living room
- Level: Main
- Dimensions: 4.03 x 3.66
Office
- Level: Lower
- Dimensions: 3.47 x 2.59
Heating
- Forced Air, Gas
Cooling
- Central Air
Features
- Basement: None
- Has fireplace: Yes
Interior area
- Living area range: 1100-1500 null
Video & virtual tour
Property
Parking
- Total spaces: 2
- Parking features: Available, Garage Door Opener
- Has garage: Yes
Accessibility
- Accessibility features: Open Floor Plan
Features
- Stories: 3
- Pool features: None
Lot
- Size: 968 Square Feet
- Features: Clear View, Golf, Greenbelt/Conservation, Park, Ravine, School
Details
- Parcel number: 037560999
Construction
Type & style
- Home type: Townhouse
- Property subtype: Townhouse
Materials
- Brick
- Foundation: Poured Concrete
- Roof: Asphalt Shingle
Utilities & green energy
- Sewer: Sewer
Community & HOA
Location
- Region: Cambridge
Financial & listing details
- Annual tax amount: C$4,355
- Date on market: 9/19/2026
Price history
Price history is unavailable.
Public tax history
Tax history is unavailable.
Climate risks
Neighborhood: N3E
Nearby schools
GreatSchools rating
No schools nearby
We couldn't find any schools near this home.

Similar homes
- C$599,9003 bd3 ba1.5k sqft49 Elma Pl, Cambridge, ON N3C 4E6For Sale
 MLS ID #40861669, Senthol Kumar, Salesperson, RE/MAX Real Estate Centre Inc.. ITSO
 - C$599,0003 bd3 ba1.6k sqft73 Grand Flats Trl, Kitchener, ON N2A 0J8For Sale
 MLS ID #40861643, Yan Li, Broker, Peak Realty Ltd.. ITSO
 - C$599,9994 bd3 ba1.5k sqft582 Linden Dr #68, Cambridge, ON N3H 4Y1For Sale
 MLS ID #40860795, Sunny Aujla, Salesperson, CANADIAN REAL ESTATE GROUP INC. ITSO
 - C$530,0003 bd2 ba1k sqft375 Holiday Inn Dr #9, Cambridge, ON N3C 3P6For Sale
 MLS ID #40859651, Fernando Frias, Broker, RE/MAX TWIN CITY REALTY INC.. ITSO
