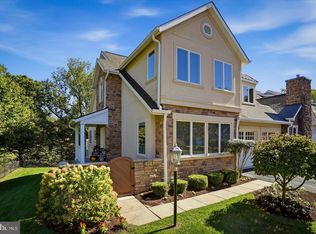
Completed in 2025 and offering the polish of a finished home without the months that custom construction typically demands, 143 Villabrook Way is ready for its next chapter today within The Villas at Woodbrook. A first-floor owner's suite anchors the design, a feature reserved for only the most deliberate floor plans, offering single-level ease within an elevated, low-maintenance villa lifestyle from the very first day of ownership. The gourmet kitchen commands the main living space with a suite of KitchenAid appliances, including a six-burner gas range, contrasting-tone cabinetry with a center island, a walk-in pantry, and quartz countertops that extend the same polish into the adjoining dining and family rooms, which open in turn to a covered deck fitted with its own gas line for effortless outdoor entertaining. Upstairs, three additional bedrooms share two full baths, giving everyone real room to spread out. Below, a fully finished lower level extends the home's living space with a generous recreation room and a fifth bedroom and full bath. Beyond the builder's own finishes, the current owners have quietly invested nearly $60,000 in further elevating the home since closing. Custom Hunter Douglas shades were installed throughout, along with crown moulding and wall paneling detail, curated lighting in the dining room, kitchen, and bedrooms, reimagined closet organization systems, and a built-in bar and bespoke cabinetry in the lower level. Designer wallcoverings finish the effect, the final layer on a home that already arrived move-in ready. The result is a rare convergence: the systems, structure, and scale of true 2025 new construction paired with the finished character of a custom home, available immediately, with no waiting period and no compromises. A distinguished opportunity on one of the community's premier lots, ready to call home today.
Accepting backups
$1,449,000
143 Villabrook Way, Baltimore, MD 21212
5beds
4,596sqft
Townhouse
Built in 2025
7,840 Square Feet Lot
$-- Zestimate®
$315/sqft
$225/mo HOA
What's special
Designer wallcoveringsQuartz countertopsWalk-in pantryReimagined closet organization systemsSingle-level easeGourmet kitchenSix-burner gas range
- 39 days
- 55
- 0
Zillow last checked:
Listing updated:
Listed by:
Claudia O'Hara 410-274-2936,
Monument Sotheby's International Realty (443) 906-3840
Source: Bright MLS,MLS#: MDBC2176476
Facts & features
Interior
Bedrooms & bathrooms
- Bedrooms: 5
- Bathrooms: 5
- Full bathrooms: 4
- 1/2 bathrooms: 1
- Main level bathrooms: 2
- Main level bedrooms: 1
Rooms
- Room types: Living Room, Dining Room, Primary Bedroom, Bedroom 2, Bedroom 3, Bedroom 4, Bedroom 5, Kitchen, Family Room, Foyer, Recreation Room, Utility Room, Bonus Room, Primary Bathroom
Primary bedroom
- Level: Main
Bedroom 2
- Level: Upper
Bedroom 3
- Level: Upper
Bedroom 4
- Level: Upper
Bedroom 5
- Level: Lower
Primary bathroom
- Level: Main
Bonus room
- Level: Upper
Dining room
- Level: Main
Family room
- Level: Main
Foyer
- Level: Main
Kitchen
- Level: Main
Living room
- Level: Main
Recreation room
- Level: Lower
Utility room
- Level: Lower
Heating
- Forced Air, Natural Gas
Cooling
- Central Air, Electric
Appliances
- Included: Microwave, Dishwasher, Disposal, Dryer, Exhaust Fan, Oven/Range - Gas, Range Hood, Refrigerator, Six Burner Stove, Stainless Steel Appliance(s), Washer, Water Heater, Electric Water Heater
- Laundry: Main Level
Features
- Soaking Tub, Bathroom - Walk-In Shower, Breakfast Area, Crown Molding, Dining Area, Entry Level Bedroom, Family Room Off Kitchen, Open Floorplan, Kitchen - Gourmet, Kitchen Island, Pantry, Primary Bath(s), Recessed Lighting, Upgraded Countertops, Wainscotting, Walk-In Closet(s), Attic, Built-in Features
- Flooring: Carpet
- Windows: Window Treatments
- Basement: Finished
- Number of fireplaces: 1
- Fireplace features: Gas/Propane
Interior area
- Total structure area: 4,596
- Total interior livable area: 4,596 sqft
- Finished area above ground: 3,091
- Finished area below ground: 1,505
Property
Parking
- Total spaces: 2
- Parking features: Garage Faces Front, Attached
- Attached garage spaces: 2
Accessibility
- Accessibility features: None
Features
- Levels: Two
- Stories: 2
- Pool features: None
Lot
- Size: 7,840 Square Feet
Details
- Additional structures: Above Grade, Below Grade
- Parcel number: 04092500018522
- Zoning: RESIDENTIAL
- Special conditions: Standard
Construction
Type & style
- Home type: Townhouse
- Architectural style: Traditional
- Property subtype: Townhouse
Materials
- HardiPlank Type
- Foundation: Slab
- Roof: Architectural Shingle
Condition
- Excellent
- New construction: Yes
- Year built: 2025
Utilities & green energy
- Sewer: Public Sewer
- Water: Public
Community & HOA
Community
- Subdivision: Woodbrook
HOA
- Has HOA: Yes
- Amenities included: Jogging Path
- Services included: Common Area Maintenance, Maintenance Grounds, Road Maintenance, Snow Removal
- HOA fee: $225 monthly
Location
- Region: Baltimore
Financial & listing details
- Price per square foot: $315/sqft
- Tax assessed value: $982,100
- Annual tax amount: $11,903
- Date on market: 9/25/2026
- Listing agreement: Exclusive Right To Sell
- Ownership: Fee Simple
Estimated market value
Not available
Estimated sales range
Not available
Not available
Price history
| Date | Event | Price |
|---|---|---|
| 10/23/2026 | Listed for sale | $1,449,000$315/sqft |
Source:  Bright MLS #MDBC2176476 Report a problem | ||
| 10/2/2026 | Contingent | $1,449,000$315/sqft |
Source: Bright MLS #MDBC2176476 Report a problem | ||
| 9/25/2026 | Listed for sale | $1,449,000+10.1%$315/sqft |
Source: Bright MLS #MDBC2176476 Report a problem | ||
| 8/29/2025 | Sold | $1,315,937$286/sqft |
Source: Bright MLS #MDBC2137810 Report a problem | ||
Public tax history
| Year | Property taxes | Tax assessment |
|---|---|---|
| 2026 | $6,355 +182.8% | $982,100 +556.9% |
| 2025 | $2,247 +24% | $149,500 |
| 2024 | $1,812 | $149,500 |
| 2023 | $1,812 | $149,500 |
Find assessor info on the county website
Monthly payment
Est. payment
Payment breakdown
Explore the cost of this home by adjusting the details. Changes won't be saved.Climate risks
Neighborhood: 21212
Nearby schools
Schools provided by the listing agent
- District: Baltimore County Public Schools
Source: Bright MLS. This data may not be complete. We recommend contacting the local school district to confirm school assignments for this home.
Similar homes
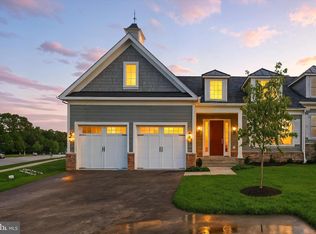
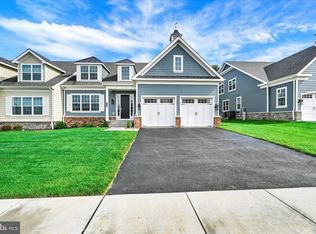
- $1,250,0004 bd4 ba3.3k sqft120 Villabrook Way, Baltimore, MD 21212New Construction

 MLS ID #MDBC2178914, Matt Rhine, Keller Williams Legacy. Bright MLS
- $1,250,0004 bd3 ba3.5k sqft118 Villabrook Way, Baltimore, MD 21212New Construction
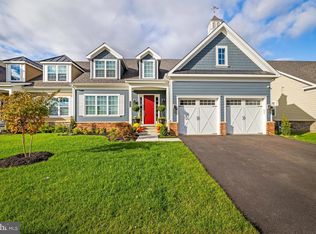 MLS ID #MDBC2163006, Matt Rhine, Keller Williams Legacy. Bright MLS
- $1,499,9005 bd6 ba5.6k sqft1009 W Wind Ct, Baltimore, MD 21204For Sale
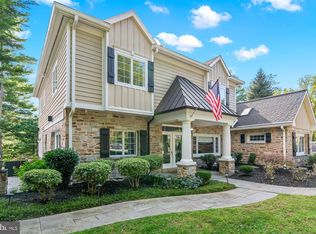 MLS ID #MDBC2173238, Derek Blazer, Cummings & Co. Realtors. Bright MLS
- $1,190,0005 bd5 ba5.1k sqft6815 Newstead Ln, Baltimore, MD 21209For Sale
 MLS ID #MDBC2172726, Jason Filippou, Cummings & Co. Realtors. Bright MLS
- $1,495,0006 bd4 ba4.2k sqft7907 Terrapin Ct, Baltimore, MD 21208For SaleMLS ID #MDBC2160546, Julie Singer, Northrop Realty. Bright MLS
- $1,850,0005 bd5 ba3.7k sqft6521 Darnall Rd, Baltimore, MD 21204For SaleMLS ID #MDBC2173890, Bob Lucido, Keller Williams Lucido Agency. Bright MLS
- $1,275,0005 bd5 ba4.6k sqft8504 Southfields Cir, Lutherville Timonium, MD 21093For SaleMLS ID #MDBC2171678, Sandra Hondroulis, Long & Foster Real Estate, Inc.. Bright MLS
- $1,250,0006 bd5 ba6.2k sqft1316 W Seminary Ave, Lutherville Timonium, MD 21093For SaleMLS ID #MDBC2174144, Anchaleeya Thompson, Keller Williams Realty Centre. Bright MLS
- $999,0005 bd4 ba3.9k sqft1600 W Joppa Rd, Towson, MD 21204For SaleMLS ID #MDBC2168464, Ben Garner, Cummings & Co. Realtors. Bright MLS
- $1,150,0005 bd4 ba5.4k sqft11911 Manor Rd, Glen Arm, MD 21057For SaleMLS ID #MDBC2174190, Effy Lamp, Cummings & Co. Realtors. Bright MLS
- $1,384,9905 bd5 ba4k sqft2208 Arden Dr, Fallston, MD 21047New ConstructionMLS ID #MDHR2060058, Mrs. Terri E Hill, Builder Solutions Realty. Bright MLS
- $830,0003 bd4 ba2.9k sqft5508 N Charles St, Baltimore, MD 21210For SaleMLS ID #MDBA2228942, Ashley Osineme, Samson Properties. Bright MLS
- $749,9005 bd4 ba3.5k sqft2 Riderwood Sta, Towson, MD 21204For SaleMLS ID #MDBC2164370, Kara Clasing, Cummings & Co. Realtors. Bright MLS
- $1,575,0004 bd5 ba4.8k sqft2423 Scotlon Ct, Forest Hill, MD 21050For SaleMLS ID #MDHR2059292, Teresa Keller Asher, Redfin Corp. Bright MLS
- $1,575,0006 bd6 ba5.7k sqft15113 Jarrettsville Pike, Monkton, MD 21111For SaleMLS ID #MDBC2167500, Jason Enrique, Next Step Realty. Bright MLS
- $950,0006 bd4 ba5k sqft2728 Old Court Rd, Baltimore, MD 21208For SaleMLS ID #MDBC2161578, Claudia Towles, Compass. Bright MLS
- $799,9005 bd4 ba5.1k sqft7 Bridlewood Ct, Owings Mills, MD 21117For SaleMLS ID #MDBC2178714, Julie Singer, Northrop Realty. Bright MLS
- $1,799,0005 bd5 ba5k sqft7429 Bay Front Rd, Sparrows Point, MD 21219For SaleMLS ID #MDBC2170428, Laura Dernoga, Cummings & Co. Realtors. Bright MLS
- $899,0004 bd4 ba3.1k sqft814 Edgewood Rd, Baltimore, MD 21286For SaleMLS ID #MDBC2164986, Kelly Sipes, Cummings & Co. Realtors. Bright MLS
- $850,0004 bd4 ba2.7k sqft7218 Denberg Rd, Baltimore, MD 21209For SaleMLS ID #MDBC2176158, Marni Sacks, Northrop Realty. Bright MLS
