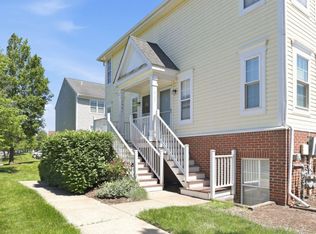
This beautiful 2-bedroom, 2-bath condo offers 1,108 square feet of comfortable living space with soaring ceilings in the living and dining areas that make the home feel bright and open. The spacious layout flows seamlessly from the living room into the dining area and kitchen, creating an inviting space for entertaining or relaxing at home. Windows bring in plenty of natural light, adding warmth throughout the condo. The primary suite features a full bath and generous closet space, while the second bedroom and additional full bathroom offer flexibility for guests or a home office setup. Enjoy a community filled with amenities including a recently renovated clubhouse, fitness center, outdoor pool, hot tub, walking and jogging trails, and peaceful green spaces. The condo comes with a reserved parking space plus ample guest parking. Conveniently located near major commuter routes (I-66, 28, and 29), shopping, restaurants, theaters, gym, and everyday essentials, this home offers the perfect mix of comfort, style, and convenience. Whether you're a first-time buyer, downsizing, or looking for a great investment opportunity, this condo is one you won’t want to miss. Tenant occupied.
Under contract
$335,000
14301 Grape Holly Grv APT 36, Centreville, VA 20121
2beds
1,108sqft
:
Get pre-qualified$2,822/mo
Condominium
Built in 1994
-- sqft lot
$335,300 Zestimate®
$302/sqft
$635/mo HOA
What's special
- 59 days |
- 50 |
- 1 |
Likely to sell faster than
Zillow last checked:
Listing updated:
Listed by:
Sophie Tazamal 571-228-0786,
Homestead Realty (703) 731-3677
Source: Bright MLS,MLS#: VAFX2314786
Facts & features
Interior
Bedrooms & bathrooms
- Bedrooms: 2
- Bathrooms: 2
- Full bathrooms: 2
- Main level bathrooms: 2
- Main level bedrooms: 2
Basement
- Area: 0
Heating
- Central, Natural Gas
Cooling
- Ceiling Fan(s), Central Air, Electric
Appliances
- Included: Energy Efficient Appliances, Washer/Dryer Stacked, Cooktop, Dishwasher, Microwave, Disposal, Gas Water Heater
- Laundry: Washer In Unit, Dryer In Unit, In Unit
Features
- Dining Area, Ceiling Fan(s), Open Floorplan, Walk-In Closet(s)
- Flooring: Carpet
- Has basement: No
- Number of fireplaces: 1
Interior area
- Total structure area: 1,108
- Total interior livable area: 1,108 sqft
- Finished area above ground: 1,108
- Finished area below ground: 0
Property
Parking
- Total spaces: 1
- Parking features: Assigned, Parking Lot
- Details: Assigned Parking
Accessibility
- Accessibility features: None
Features
- Levels: One
- Stories: 1
- Exterior features: Balcony
- Pool features: Community
Details
- Additional structures: Above Grade, Below Grade
- Parcel number: 0543 22220036
- Zoning: 312
- Special conditions: Standard
Construction
Type & style
- Home type: Condo
- Architectural style: Colonial
- Property subtype: Condominium
- Attached to another structure: Yes
Materials
- Brick, Combination
Condition
- New construction: No
- Year built: 1994
Utilities & green energy
- Sewer: Public Sewer
- Water: Public
Community & HOA
Community
- Condo and coop fee: $635 monthly
- Subdivision: Sanderling Condo
HOA
- Has HOA: No
- Amenities included: Clubhouse, Basketball Court, Common Grounds, Fitness Center, Jogging Path, Lake, Pool, Tennis Court(s), Tot Lots/Playground, Spa/Hot Tub
- Services included: Common Area Maintenance, Maintenance Grounds, Management, Sewer, Snow Removal, Trash, Water, Other, Maintenance Structure, Parking Fee, Pool(s), Recreation Facility
- HOA name: Sanderling Condominiums
Location
- Region: Centreville
Financial & listing details
- Price per square foot: $302/sqft
- Tax assessed value: $324,310
- Annual tax amount: $3,826
- Date on market: 6/3/2026
- Listing agreement: Exclusive Right To Sell
- Ownership: Condominium
Estimated market value
$335,300
$319,000 - $352,000
$2,569/mo
Price history
| Date | Event | Price |
|---|---|---|
| 6/10/2026 | Contingent | $335,000$302/sqft |
Source:  Bright MLS #VAFX2314786 Report a problem Bright MLS #VAFX2314786 Report a problem | ||
| 6/3/2026 | Listed for sale | $335,000-1.2%$302/sqft |
Source: Bright MLS #VAFX2314786 Report a problem | ||
| 8/3/2025 | Listing removed | $339,000$306/sqft |
Source: Bright MLS #VAFX2256754 Report a problem | ||
| 7/17/2025 | Listed for sale | $339,000+56.9%$306/sqft |
Source: Bright MLS #VAFX2256754 Report a problem | ||
| 1/3/2019 | Listing removed | $1,650$1/sqft |
Source: Samson Properties #VAFX101344 Report a problem | ||
| 11/3/2018 | Listed for rent | $1,650$1/sqft |
Source: Samson Properties #VAFX101344 Report a problem | ||
| 6/9/2018 | Listing removed | $1,650$1/sqft |
Source: Samson Properties #1001760920 Report a problem | ||
| 6/8/2018 | Price change | $1,650+3.1%$1/sqft |
Source: Samson Properties #1001760920 Report a problem | ||
| 6/3/2018 | Listed for rent | $1,600-5.9%$1/sqft |
Source: Samson Properties #1001760920 Report a problem | ||
| 4/25/2018 | Listing removed | $1,700$2/sqft |
Source: Owner Report a problem | ||
| 3/25/2018 | Price change | $1,700-2.9%$2/sqft |
Source: Owner Report a problem | ||
| 2/26/2018 | Listed for rent | $1,750+6.1%$2/sqft |
Source: Owner Report a problem | ||
| 3/6/2016 | Listing removed | $1,650$1/sqft |
Source: Falcon Realty Group Inc #FX9568306 Report a problem | ||
| 2/10/2016 | Listed for rent | $1,650$1/sqft |
Source: Falcon Realty Group Inc #FX9568306 Report a problem | ||
| 10/13/2011 | Sold | $216,000+26.6%$195/sqft |
Source: Public Record Report a problem | ||
| 4/8/2011 | Sold | $170,551-44.1%$154/sqft |
Source: Public Record Report a problem | ||
| 7/19/2005 | Sold | $304,900+65.7%$275/sqft |
Source: Public Record Report a problem | ||
| 7/1/2003 | Sold | $184,000$166/sqft |
Source: Public Record Report a problem | ||
Public tax history
| Year | Property taxes | Tax assessment |
|---|---|---|
| 2025 | $3,826 +7.8% | $330,930 +8% |
| 2024 | $3,550 +11.9% | $306,420 +9% |
| 2023 | $3,172 +10.5% | $281,120 +12% |
| 2022 | $2,870 | $251,000 +7% |
| 2021 | -- | $234,580 -1% |
| 2020 | $2,804 +5% | $236,950 +5% |
| 2019 | $2,671 +6% | $225,670 +6% |
| 2018 | $2,520 +2.8% | $212,900 +0.8% |
| 2017 | $2,452 +0.2% | $211,210 |
| 2016 | $2,447 +3.8% | $211,210 |
| 2015 | $2,357 -1.8% | $211,210 -2.1% |
| 2014 | $2,401 | $215,660 +9% |
| 2013 | -- | $197,850 +7.2% |
| 2012 | -- | $184,520 +3% |
| 2011 | -- | $179,150 +11% |
| 2010 | -- | $161,400 -24% |
| 2009 | -- | $212,370 -19% |
| 2008 | -- | $262,190 +0.1% |
| 2007 | -- | $261,840 +94.6% |
| 2003 | -- | $134,570 +14% |
| 2002 | -- | $118,045 |
Find assessor info on the county website
Monthly payment
Est. payment
Payment breakdown
Explore the cost of this home by adjusting the details. Changes won't be saved.Climate risks
Neighborhood: 20121
Nearby schools
GreatSchools rating
- 4/10Centre Ridge Elementary SchoolGrades: PK-6Distance: 0.7 mi
- 7/10Liberty Middle SchoolGrades: 7-8Distance: 2.5 mi
- 5/10Centreville High SchoolGrades: 9-12Distance: 1.9 mi
Schools provided by the listing agent
- Elementary: Centre Ridge
- Middle: Liberty
- High: Centreville
- District: Fairfax County Public Schools
Source: Bright MLS. This data may not be complete. We recommend contacting the local school district to confirm school assignments for this home.
- $365,0002 bd2 ba1.1k sqft14301 Grape Holly Grv APT 16, Centreville, VA 20121Sold

- $330,0002 bd2 ba966 sqft14301 Grape Holly Grv APT 23, Centreville, VA 20121Sold

- $285,0001 bd1 ba801 sqft14301 Grape Holly Grv APT 11, Centreville, VA 20121Off Market

- $327,1002 bd1 ba966 sqft14301 Grape Holly Grv APT 12, Centreville, VA 20121Off Market
- $327,3002 bd2 ba966 sqft14301 Grape Holly Grv APT 13, Centreville, VA 20121Off Market
- $283,5001 bd1 ba801 sqft14301 Grape Holly Grv APT 14, Centreville, VA 20121Off Market
- $283,0001 bd1 ba800 sqft14301 Grape Holly Grv APT 21, Centreville, VA 20121Off Market
- $328,2002 bd2 ba966 sqft14301 Grape Holly Grv APT 22, Centreville, VA 20121Off Market
A local agent can set up tours, give advice and negotiate with sellers.
Similar homes
- $345,0002 bd2 ba1k sqftSanderling Condo, Centreville, VA 20121For Sale

 MLS ID #VAFX2323388, Lara Adeosun, Pearson Smith Realty, LLC. Bright MLS
 - $269,9001 bd1 ba703 sqftSanderling, Centreville, VA 20121For Sale
 MLS ID #VAFX2322766, Jim Downs, MYVAHOME.COM LLC. Bright MLS
 - $385,0002 bd2 ba1.1k sqft13363 Connor Dr APT K, Centreville, VA 20120For Sale
 MLS ID #VAFX2321370, Liz Owings, Samson Properties. Bright MLS
 - $339,9002 bd2 ba950 sqft7961 Calvary Ct, Manassas, VA 20109For Sale
 MLS ID #VAPW2121126, Denise Swinsky, CENTURY 21 New Millennium. Bright MLS
 - $270,0002 bd2 ba1k sqftBattery Heights, Manassas, VA 20110For SaleMLS ID #VAMN2011638, Ashley Spencer, KW United. Bright MLS
- $340,0002 bd1 ba876 sqftPenderbrook Square Condo, Fairfax, VA 22033For SaleMLS ID #VAFX2311564, Krissy Cruse, Pearson Smith Realty, LLC. Bright MLS
- $315,0001 bd1 ba966 sqftChantilly Park Condo, Chantilly, VA 20151For SaleMLS ID #VAFX2330810, Ehab Hennawi, Coldwell Banker Realty. Bright MLS
- $359,9902 bd2 ba940 sqft12110 Green Leaf Ct APT 202, Fairfax, VA 22033For SaleMLS ID #VAFX2323150, Michael Sobhi, Real Broker, LLC. Bright MLS
- $315,0002 bd2 ba1k sqftStratford Condo, Manassas, VA 20109For SaleMLS ID #VAPW2120374, Tatiana Monje De Busch, EXP Realty, LLC. Bright MLS
- $318,0002 bd2 ba1k sqftStratford Condo, Manassas, VA 20109For SaleMLS ID #VAPW2121632, Anita Edwards, TTR Sotheby's International Realty. Bright MLS
- $339,9002 bd2 ba1.2k sqft2237 Lovedale Ln APT G, Reston, VA 20191For SaleMLS ID #VAFX2310094, Stella Mahaney, Coldwell Banker Realty. Bright MLS
- $279,9002 bd2 ba1k sqftBattery Heights, Manassas, VA 20110For SaleMLS ID #VAMN2011146, Liss Metzler, Berkshire Hathaway HomeServices PenFed Realty. Bright MLS
- $399,0002 bd2 ba1.1k sqft20322 Beechwood Ter Unit 202, Ashburn, VA 20147For SaleMLS ID #VALO2132356, Mr. Bob Dada, Samson Properties. Bright MLS
- $370,0002 bd2 ba1.1k sqftVistas Of Vienna Condo, Oakton, VA 22124For SaleMLS ID #VAFX2327176, Leith Jaber, Partners Real Estate. Bright MLS
- $355,0002 bd2 ba1.1k sqftBryson At Woodland Park, Herndon, VA 20171For SaleMLS ID #VAFX2303012, Chris Craddock, EXP Realty, LLC. Bright MLS
- $379,0002 bd2 ba952 sqft1504 Lincoln Way APT 133, Mc Lean, VA 22102For SaleMLS ID #VAFX2330276, Heather Fry, Capital Center. Bright MLS
- $500,0003 bd2 ba1.2k sqft14801 Basingstoke Loop, Centreville, VA 20120For SaleMLS ID #VAFX2327494, Ashley Daigle, Mars Hill Realty Group INC. Bright MLS
- $350,0002 bd1 ba1.1k sqftNewberry Condominiums, Sterling, VA 20164For SaleMLS ID #VALO2129374, Debbie Melia, RE/MAX Distinctive Real Estate, Inc.. Bright MLS
- $425,0002 bd2 ba1.3k sqftHeritage Hunt Co, Gainesville, VA 20155For SaleMLS ID #VAPW2126016, Heidi Ludwig, Real Property Management Pros. Bright MLS
- $305,0003 bd2 ba1k sqftShadowood Condo, Reston, VA 20191For SaleMLS ID #VAFX2315068, Saeid Nikka, Berkshire Hathaway HomeServices PenFed Realty. Bright MLS
