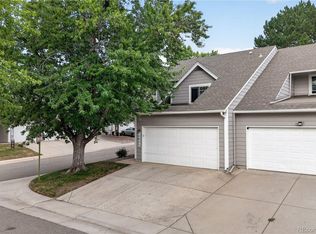
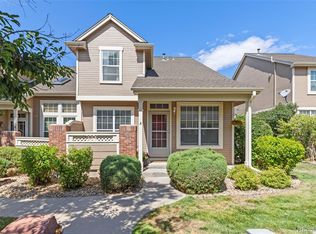
Spacious and well-maintained end-unit townhome in the desirable Hidden Valley community! This 2-story condo offers 3 bedrooms and 3 bathrooms, with a bright and open floor plan designed for comfortable living. The main level features a cozy family room with a gas fireplace, an eat-in kitchen with included appliances.
Upstairs, the primary suite includes a walk-in closet and five-piece bath. Convenient upstairs laundry comes complete with washer and dryer. The home also includes a full, unfinished basement with 8-foot ceilings—ideal for storage or future expansion.
Enjoy year-round comfort with central air conditioning and forced air heat, plus the added benefit of an attached 1 car garage. Located in a quiet, stable community with HOA-covered amenities including water, sewer, trash, snow removal, and exterior maintenance.
Great location close to parks, Cherry Creek Reservoir, shopping, dining, and major commuter routes. Move-in ready with excellent potential!
For sale
Price cut: $10K (6/12)
$425,000
14302 E Napa Place #10B, Aurora, CO 80014
3beds
2,258sqft
Townhouse
Built in 2001
-- sqft lot
$422,600 Zestimate®
$188/sqft
$505/mo HOA
What's special
- 108 days |
- 133 |
- 2 |
Zillow last checked:
Listing updated:
Listed by:
Vladimir Hamanovich 720-427-8481 vladimir@stepupre.com,
Step Up Realty
Source: REcolorado as distributed by MLS GRID,MLS#: 5572340
Facts & features
Interior
Bedrooms & bathrooms
- Bedrooms: 3
- Bathrooms: 3
- Full bathrooms: 2
- 1/2 bathrooms: 1
- Main level bathrooms: 1
Bedroom
- Features: Primary Suite
- Level: Upper
Bedroom
- Level: Upper
Bedroom
- Level: Upper
Bathroom
- Features: Primary Suite
- Level: Upper
Bathroom
- Level: Upper
Bathroom
- Level: Main
Family room
- Level: Main
Kitchen
- Level: Main
Laundry
- Level: Upper
Heating
- Forced Air
Cooling
- Central Air
Appliances
- Included: Dishwasher, Disposal, Dryer, Gas Water Heater, Microwave, Oven, Refrigerator, Washer
Features
- Eat-in Kitchen, Five Piece Bath, Open Floorplan, Smoke Free, Vaulted Ceiling(s), Walk-In Closet(s)
- Flooring: Carpet, Linoleum
- Windows: Double Pane Windows
- Basement: Cellar,Full,Sump Pump,Unfinished
- Number of fireplaces: 1
- Fireplace features: Family Room
- Common walls with other units/homes: End Unit
Interior area
- Total structure area: 2,258
- Total interior livable area: 2,258 sqft
- Finished area above ground: 1,584
- Finished area below ground: 0
Property
Parking
- Total spaces: 1
- Parking features: Garage - Attached
- Attached garage spaces: 1
Features
- Levels: Two
- Stories: 2
- Entry location: Exterior Access
- Exterior features: Balcony
- Fencing: None
Lot
- Features: Near Public Transit
Details
- Parcel number: 034214593
- Special conditions: Standard
Construction
Type & style
- Home type: Townhouse
- Property subtype: Townhouse
- Attached to another structure: Yes
Materials
- Frame
- Foundation: Concrete Perimeter
- Roof: Composition
Condition
- Year built: 2001
Utilities & green energy
- Electric: 110V, 220 Volts
- Sewer: Public Sewer
- Water: Public
- Utilities for property: Cable Available, Electricity Connected, Internet Access (Wired), Natural Gas Available, Natural Gas Connected
Community & HOA
Community
- Security: Carbon Monoxide Detector(s), Smoke Detector(s)
- Subdivision: Hidden Valley
HOA
- Has HOA: Yes
- Services included: Exterior Maintenance w/out Roof, Insurance, Recycling, Sewer, Snow Removal, Trash, Water
- HOA fee: $505 monthly
- HOA name: Novele Community Management Inc.
- HOA phone: 303-200-0065
Location
- Region: Aurora
Financial & listing details
- Price per square foot: $188/sqft
- Tax assessed value: $358,500
- Annual tax amount: $1,398
- Date on market: 4/30/2026
- Listing terms: Cash,Conventional,VA Loan
- Exclusions: Personal Items
- Ownership: Individual
- Electric utility on property: Yes
- Road surface type: Paved
Estimated market value
$422,600
$401,000 - $444,000
$2,762/mo
Price history
| Date | Event | Price |
|---|---|---|
| 6/12/2026 | Price change | $425,000-2.3%$188/sqft |
Source:  REcolorado as distributed by MLS GRID #5572340 Report a problem REcolorado as distributed by MLS GRID #5572340 Report a problem | ||
| 4/30/2026 | Listed for sale | $435,000+97.7%$193/sqft |
Source: REcolorado as distributed by MLS GRID #5572340 Report a problem | ||
| 9/11/2014 | Sold | $220,000-2.2%$97/sqft |
Source: YOUR CASTLE REAL ESTATE solds #7301002_80014_10B Report a problem | ||
| 8/6/2014 | Listed for sale | $224,900+13.6%$100/sqft |
Source: Your Castle Real Estate #7301002 Report a problem | ||
| 10/5/2010 | Listing removed | $198,000$88/sqft |
Source: Cherry Creek Properties #919794 Report a problem | ||
| 9/17/2010 | Listed for sale | $198,000-1%$88/sqft |
Source: Cherry Creek Properties #919794 Report a problem | ||
| 7/16/2010 | Listing removed | $200,000$89/sqft |
Source: Cherry Creek Properties #861442 Report a problem | ||
| 6/9/2010 | Listed for sale | $200,000-7%$89/sqft |
Source: Cherry Creek Properties #861442 Report a problem | ||
| 10/31/2002 | Sold | $215,000+7.1%$95/sqft |
Source: Public Record Report a problem | ||
| 6/8/2001 | Sold | $200,763$89/sqft |
Source: Public Record Report a problem | ||
Public tax history
| Year | Property taxes | Tax assessment |
|---|---|---|
| 2025 | $2,049 +13.3% | $22,406 -13.7% |
| 2024 | $1,808 +11.1% | $25,976 -13.3% |
| 2023 | $1,628 -0.6% | $29,949 +34.2% |
| 2022 | $1,638 | $22,323 -2.8% |
| 2021 | -- | $22,966 +3.6% |
| 2020 | $1,603 +13.4% | $22,172 |
| 2019 | $1,413 | $22,172 +16.4% |
| 2018 | $1,413 +1.5% | $19,044 |
| 2017 | $1,392 | $19,044 +26.6% |
| 2016 | -- | $15,044 |
| 2015 | -- | $15,044 +19.3% |
| 2014 | $1,116 +5.7% | $12,609 -3.5% |
| 2013 | $1,056 | $13,070 |
| 2012 | -- | $13,070 |
| 2011 | $1,029 +2.8% | $13,070 -0.8% |
| 2010 | $1,001 -18.5% | $13,180 |
| 2009 | $1,228 | $13,180 -17.5% |
| 2008 | -- | $15,976 |
| 2007 | -- | $15,976 -2.9% |
| 2006 | -- | $16,461 |
| 2005 | -- | $16,461 -7.7% |
| 2002 | $53 | $17,840 |
Find assessor info on the county website
Monthly payment
Est. payment
Payment breakdown
Explore the cost of this home by adjusting the details. Changes won't be saved.Climate risks
Neighborhood: Meadow Hills
Nearby schools
GreatSchools rating
- 5/10Polton Community Elementary SchoolGrades: PK-5Distance: 2.2 mi
- 3/10Prairie Middle SchoolGrades: 6-8Distance: 2.9 mi
- 6/10Overland High SchoolGrades: 9-12Distance: 2.9 mi
Schools provided by the listing agent
- Elementary: Polton
- Middle: Prairie
- High: Overland
- District: Cherry Creek 5
Source: REcolorado as distributed by MLS GRID. This data may not be complete. We recommend contacting the local school district to confirm school assignments for this home.
- $379,6003 bd2 ba2.5k sqft14332 E Napa Pl #9A, Aurora, CO 80014Off Market
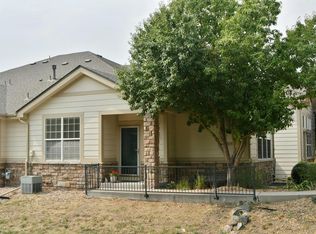
- $380,3003 bd3 ba2.2k sqft14332 E Napa Pl #9B, Aurora, CO 80014Off Market
- $369,6002 bd2 ba2.5k sqft14332 E Napa Pl #9D, Aurora, CO 80014Off Market
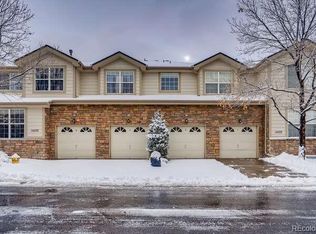
- $342,9002 bd3 ba1.4k sqft14332 E Napa Pl #9C, Aurora, CO 80014Off Market
- $363,7003 bd3 ba1.5k sqft14362 E Napa Pl #8A, Aurora, CO 80014Off Market
- $367,0003 bd3 ba1.5k sqft14362 E Napa Pl #8B, Aurora, CO 80014Off Market
- $392,9003 bd3 ba2k sqft14362 E Napa Pl #8C, Aurora, CO 80014Off Market
- $370,0002 bd2 ba2.5k sqft14362 E Napa Pl #8D, Aurora, CO 80014Off Market
A local agent can set up tours, give advice and negotiate with sellers.
Similar homes
- $425,0003 bd3 ba2.5k sqft4211 S Fairplay Circle #F, Aurora, CO 80014For Sale
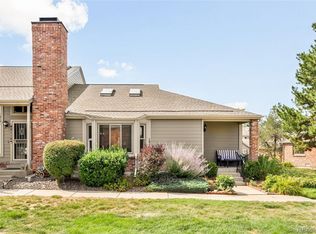
 MLS ID #4639078, Alexandra Scott, Milehimodern. REcolorado as distributed by MLS GRID
 - $425,0005 bd4 ba2.2k sqft14292 E Napa Place #11B, Aurora, CO 80014For Sale
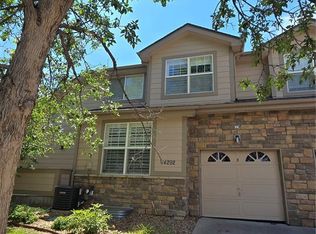 MLS ID #3732010, Lindsay Klein, LPT Realty. REcolorado as distributed by MLS GRID
 - $375,0004 bd3 ba2.3k sqft13923 E Oxford Place, Aurora, CO 80014For Sale
 MLS ID #2433694, Jim Titus, Redfin Corporation. REcolorado as distributed by MLS GRID
 - $449,9003 bd3 ba2.7k sqft4056 S Abilene Circle #A, Aurora, CO 80014For Sale
 MLS ID #4012330, Danette Fossceco, HomeSmart. REcolorado as distributed by MLS GRID
 - $430,0004 bd2 ba1.7k sqftEstates at Meadow Hills, Aurora, CO 80014For SaleMLS ID #5704026, Bobby Dusbabek, Coldwell Banker Realty 24. REcolorado as distributed by MLS GRID
- $384,0003 bd3 ba2.3k sqft13967 E Oxford Place, Aurora, CO 80014For SaleMLS ID #9622875, David De Elena, Coldwell Banker Realty 24. REcolorado as distributed by MLS GRID
- $420,0003 bd3 ba2.2k sqft13703 E Marina Drive #A, Aurora, CO 80014For SaleMLS ID #1563862, Julie Wright, HomeSmart Realty. REcolorado as distributed by MLS GRID
- $420,0003 bd3 ba1.7k sqft4003 S Carson Street #B, Aurora, CO 80014For SaleMLS ID #4508351, Amy Rome, Rosenhagen Real Estate Professionals. REcolorado as distributed by MLS GRID
- $425,0003 bd4 ba1.9k sqft14044 E Temple Drive, Aurora, CO 80015For SaleMLS ID #9994538, Dan Fortune, eXp Realty, LLC. REcolorado as distributed by MLS GRID
- $400,0003 bd3 ba2.4k sqft4442 S Auckland Court, Aurora, CO 80015For SaleMLS ID #3866635, Josh Steck, Compass - Denver. REcolorado as distributed by MLS GRID
- $520,0004 bd4 ba2.5k sqft13933 E Princeton Place #B, Aurora, CO 80014For SaleMLS ID #7187649, Darcy Truppo, Your Castle Real Estate Inc. REcolorado as distributed by MLS GRID
- $439,9003 bd2 ba1.5k sqft3796 S Fairplay Way, Aurora, CO 80014For SaleMLS ID #3015842, Kelly Frye, RE/MAX Alliance. REcolorado as distributed by MLS GRID
- $--3 bd3 ba2.4k sqft4148 S Lewiston Cir, Aurora, CO 80013AuctionAuction.com 2
- $359,5003 bd2 ba2.5k sqft4282 S Fairplay Circle #A, Aurora, CO 80014For SaleMLS ID #3585231, Fran McGrath, RE/MAX Alliance. REcolorado as distributed by MLS GRID
- $400,0003 bd4 ba2.4k sqft3292 S Heather Gardens Way, Aurora, CO 80014For SaleMLS ID #1868845, John Keene, Corcoran Perry & Co.. REcolorado as distributed by MLS GRID
- $380,0003 bd2 ba1.4k sqft4251 S Blackhawk Circle #3B, Aurora, CO 80014For SaleMLS ID #6029683, Angela Atkinson, Coldwell Banker Realty 56. REcolorado as distributed by MLS GRID
- $400,0003 bd3 ba1.8k sqftCherry Creek Pointe, Aurora, CO 80015For SaleMLS ID #4009349, Oleg Tsybulskiy, RE/MAX Alliance. REcolorado as distributed by MLS GRID
- $450,0004 bd4 ba3.3k sqft3565 S Dawson Street, Aurora, CO 80014For SaleMLS ID #3600047, Donna Austin, eXp Realty, LLC. REcolorado as distributed by MLS GRID
- $379,9002 bd2 ba1.6k sqft3914 S Dillon Way #A, Aurora, CO 80014For SaleMLS ID #8111310, Shadhaa Ramadan, 303 Realty. REcolorado as distributed by MLS GRID
- $--3 bd3 ba2k sqft13890 E Marina Dr #D, Aurora, CO 80014AuctionAuction.com 2
