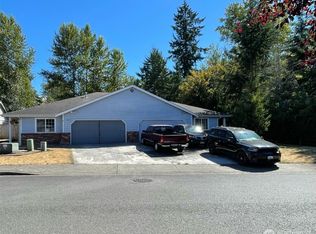
Welcome to this stunning JK Monarch resale, perfectly positioned on the largest, fully fenced corner lot in the entire community! This exceptional property offers an unparalleled blend of luxury, functionality, and incredible versatility. As you arrive, the striking curb appeal and covered front porch immediately set the stage for what lies within. Inside, discover a bright & spacious layout elevated by soaring 9-foot ceilings! The heart of the home features a gourmet chef's kitchen beautifully equipped with premium SS appliances, a center island perfect for casual dining, and abundant cabinetry. The seamless flow leads you upstairs to the second level, which hosts four generously sized bedrooms with ample closet storage. Retreat to the primary suite—a luxurious private haven featuring a large walk-in closet and a spa-like 5-piece primary bath with a deep soaking tub and a standalone shower. Ascend to the third level to find a wonderful, massive upper bonus room, providing the perfect flexible space for a media room, play area, or secondary living space. The outdoor oasis is a true entertainer's dream, showcasing a massive backyard with a private sports court and plenty of space to relax in complete privacy. Don't miss the incredible "ADU" situated on the far side of the garage's 3rd bay! Featuring separate access, this complete studio space includes its own kitchen, 3/4 bath, & studio bedroom area, while still offering a spacious 2-car garage for the main home.
Active
Listed by: Redfin • Darlene Heseltine
$715,000
14326 57th Avenue E, Puyallup, WA 98373
4beds
2,559sqft
:
Get pre-qualified$4,532/mo
Single Family Residence
Built in 2017
10,140 Square Feet Lot
$713,900 Zestimate®
$279/sqft
$35/mo HOA
What's special
Massive backyardMassive upper bonus roomStriking curb appealLarge walk-in closetStandalone showerDeep soaking tubPrivate sports court
- 19 days |
- 320 |
- 34 |
Likely to sell faster than
Zillow last checked:
Listing updated:
Listed by:
Darlene Heseltine,
Redfin
Source: NWMLS as distributed by MLS GRID,MLS#: 2553711
Facts & features
Interior
Bedrooms & bathrooms
- Bedrooms: 4
- Bathrooms: 4
- Full bathrooms: 2
- 3/4 bathrooms: 1
- 1/2 bathrooms: 1
- Main level bathrooms: 2
Primary bedroom
- Level: Second
Bedroom
- Level: Second
Bedroom
- Level: Second
Bedroom
- Level: Second
Bathroom full
- Level: Second
Bathroom full
- Level: Second
Bathroom three quarter
- Level: Main
Other
- Level: Main
Bonus room
- Level: Third
Dining room
- Level: Main
Entry hall
- Level: Main
Family room
- Level: Main
Great room
- Level: Main
Kitchen with eating space
- Level: Main
Utility room
- Level: Second
Heating
- Fireplace, Forced Air, Electric, Propane
Cooling
- None
Appliances
- Included: Dishwasher, Double Oven, Microwave, Refrigerator, Stove(s)/Range(s), Tankless Water Heater, Dishwasher(s), Microwave(s), Refrigerator(s), Water Heater: Tankless, Water Heater Location: Garage
Features
- Bath Off Primary, Dining Room, Loft, Pantry
- Flooring: Laminate, Vinyl, Vinyl Plank, Carpet
- Basement: None
- Number of fireplaces: 1
- Fireplace features: Gas, Main Level: 1, Fireplace
Interior area
- Total structure area: 2,559
- Total interior livable area: 2,559 sqft
Property
Parking
- Total spaces: 5
- Parking features: Driveway, Attached Garage
- Has attached garage: Yes
- Covered spaces: 2
- Uncovered spaces: 3
Features
- Levels: Multi/Split
- Entry location: Main
- Patio & porch: Bath Off Primary, Dining Room, Fireplace, Loft, Pantry, Vaulted Ceiling(s), Walk-In Closet(s), Water Heater
Lot
- Size: 10,140 Square Feet
- Features: Corner Lot, Cul-De-Sac, Curbs, Dead End Street, Paved, Sidewalk, Athletic Court, Cabana/Gazebo, Cable TV, Electric Car Charging, Fenced-Fully, High Speed Internet, Outbuildings, Patio, Propane, Sprinkler System
- Topography: Level
- Residential vegetation: Garden Space
Details
- Parcel number: 6026540200
- Special conditions: Standard
Construction
Type & style
- Home type: SingleFamily
- Architectural style: Multi Level
- Property subtype: Single Family Residence
Materials
- Cement Planked, Stone, Wood Siding, Cement Plank
- Foundation: Poured Concrete
- Roof: Composition
Condition
- Year built: 2017
Details
- Builder name: JK Monarch
Utilities & green energy
- Electric: Company: Elmhurst Mutual Power and Light
- Sewer: Sewer Connected, Company: Pierce County
- Water: Public, Company: TPU
- Utilities for property: Xfinity, Xfinity
Community & HOA
Community
- Features: CCRs, Park
- Subdivision: Puyallup
HOA
- Services included: Common Area Maintenance
- HOA fee: $424 annually
- HOA phone: 360-512-3820
Location
- Region: Puyallup
Financial & listing details
- Price per square foot: $279/sqft
- Tax assessed value: $654,100
- Annual tax amount: $7,581
- Date on market: 7/13/2026
- Cumulative days on market: 21 days
- Listing terms: Conventional,FHA,VA Loan
- Inclusions: Dishwasher(s), Double Oven, Microwave(s), Refrigerator(s), Stove(s)/Range(s)
Estimated market value
$713,900
$678,000 - $750,000
$3,404/mo
Price history
| Date | Event | Price |
|---|---|---|
| 7/14/2026 | Listed for sale | $715,000+0.7%$279/sqft |
Source:  NWMLS as distributed by MLS GRID #2553711 Report a problem NWMLS as distributed by MLS GRID #2553711 Report a problem | ||
| 7/21/2025 | Listing removed | $3,600$1/sqft |
Source: Zillow Rentals Report a problem | ||
| 7/18/2025 | Listed for rent | $3,600$1/sqft |
Source: Zillow Rentals Report a problem | ||
| 7/29/2024 | Listing removed | -- |
Source: Zillow Rentals Report a problem | ||
| 7/18/2024 | Listed for rent | $3,600$1/sqft |
Source: Zillow Rentals Report a problem | ||
| 7/16/2024 | Sold | $710,000$277/sqft |
Source: NWMLS as distributed by MLS GRID #2246527 Report a problem | ||
| 6/13/2024 | Pending sale | $710,000$277/sqft |
Source: NWMLS as distributed by MLS GRID #2246527 Report a problem | ||
| 6/6/2024 | Listed for sale | $710,000+77.5%$277/sqft |
Source: NWMLS as distributed by MLS GRID #2246527 Report a problem | ||
| 12/29/2017 | Sold | $399,950$156/sqft |
Source: NWMLS as distributed by MLS GRID #1086416 Report a problem | ||
| 10/2/2017 | Pending sale | $399,950$156/sqft |
Source: Keller Williams Realty #1086416 Report a problem | ||
| 10/2/2017 | Listed for sale | $399,950$156/sqft |
Source: Keller Williams Realty #1086416 Report a problem | ||
Public tax history
| Year | Property taxes | Tax assessment |
|---|---|---|
| 2024 | $7,581 +5.5% | $654,100 +3.2% |
| 2023 | $7,185 -1.4% | $633,800 -5.3% |
| 2022 | $7,285 +7.2% | $669,600 +19.8% |
| 2021 | $6,798 +30.1% | $559,100 +24.8% |
| 2019 | $5,225 +252.1% | $448,000 +6.8% |
| 2018 | $1,484 +18.1% | $419,600 +344.5% |
| 2017 | $1,257 | $94,400 +36% |
| 2016 | -- | $69,400 |
Find assessor info on the county website
Monthly payment
Est. payment
Payment breakdown
Explore the cost of this home by adjusting the details. Changes won't be saved.Climate risks
Neighborhood: 98373
Nearby schools
GreatSchools rating
- 6/10Collins Elementary SchoolGrades: K-5Distance: 2.6 mi
- 4/10Morris Ford Middle SchoolGrades: 6-8Distance: 3.6 mi
- 4/10Franklin-Pierce High SchoolGrades: 9-12Distance: 3.4 mi
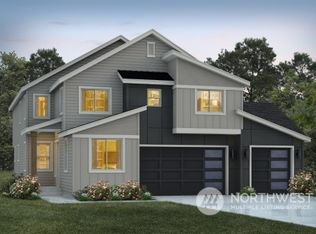
- $849,9505 bd3 ba2.9k sqft14219 56th Avenue Ct E, Puyallup, WA 98373Sold
- $800,0004 bd3 ba2.4k sqft14316 56th Avenue Ct E, Puyallup, WA 98373Sold

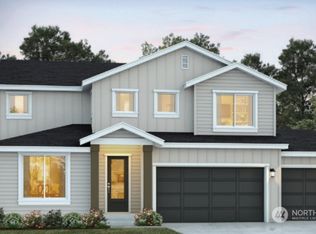
- $739,9504 bd3 ba2.2k sqft14312 56th Avenue Ct E, Puyallup, WA 98373Sold
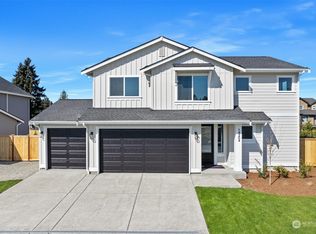
- $759,9504 bd3 ba2.5k sqft14304 56th Avenue Ct E, Puyallup, WA 98373Sold
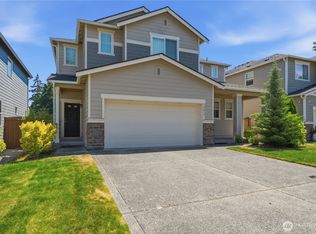
- $699,9503 bd2 ba1.7k sqft14206 56th Avenue Ct E, Puyallup, WA 98373Sold
- $719,9504 bd3 ba2.2k sqft14215 56th Avenue Ct E, Puyallup, WA 98373Sold
- $759,9504 bd3 ba2.5k sqft14308 56th Avenue Ct E, Puyallup, WA 98373Sold
- $824,9505 bd3 ba3k sqft14209 56th Avenue Ct E, Puyallup, WA 98373Sold
A local agent can set up tours, give advice and negotiate with sellers.
Similar homes
- $695,0005 bd5 ba2.8k sqftSummerwood Park, Puyallup, WA 98373Active
 MLS ID #2549563, Jeff Dickinson. NWMLS as distributed by MLS GRID
 - $724,9505 bd4 ba2.8k sqft12903 83rd Avenue Ct E, Puyallup, WA 98373Active
 MLS ID #2561309, Nikki Leske. NWMLS as distributed by MLS GRID
 - $749,9506 bd4 ba2.6k sqftCanyon Creek Pdd, Puyallup, WA 98373Active
 MLS ID #2563334, Shannon Kaveny. NWMLS as distributed by MLS GRID
 - $644,9004 bd3 ba2k sqft7614 138th Street Ct E, Puyallup, WA 98373Active
 MLS ID #2558712, Vadim Polishchuk. NWMLS as distributed by MLS GRID
 - $699,0003 bd2 ba2.5k sqft6017 132nd Street E, Puyallup, WA 98373ActiveMLS ID #2510776, Kari S. Hovde. NWMLS as distributed by MLS GRID
- $740,0004 bd3 ba3.1k sqftWilshire Estates, Puyallup, WA 98373ActiveMLS ID #2520946, Michelle Guykema. NWMLS as distributed by MLS GRID
- $569,9994 bd3 ba2k sqft14719 55th Avenue Ct E, Puyallup, WA 98375ActiveMLS ID #2560628, Kevin Lam. NWMLS as distributed by MLS GRID
- $690,0005 bd4 ba2.6k sqft12205 58th Avenue E, Puyallup, WA 98373ActiveMLS ID #2508570, Diana Lopez. NWMLS as distributed by MLS GRID
- $649,9504 bd2 ba2k sqftWooded Lane, Puyallup, WA 98373ActiveMLS ID #2540477, Jeff Jensen. NWMLS as distributed by MLS GRID
- $524,9504 bd3 ba1.9k sqft7819 130th Street Ct E, Puyallup, WA 98373ActiveMLS ID #2561698, Brenda Ann Potts. NWMLS as distributed by MLS GRID
- $549,9504 bd3 ba2.3k sqft15506 67th Avenue Ct E, Puyallup, WA 98375ActiveMLS ID #2556587, Denis Karnafel. NWMLS as distributed by MLS GRID
- $685,0004 bd4 ba2.9k sqftRed Hawk Addition, Puyallup, WA 98375ActiveMLS ID #2549977, Stephanie Gurden. NWMLS as distributed by MLS GRID
- $665,0004 bd4 ba2.7k sqft11902 59th Avenue E, Puyallup, WA 98373ActiveMLS ID #2511284, Joseph Vego. NWMLS as distributed by MLS GRID
- $--3 bd3 ba1.7k sqft6208 117th Street Ct E, Puyallup, WA 98373AuctionAuction.com 2
- $538,0003 bd3 ba1.6k sqft13719 67th Ave E, Puyallup, WA 98373ActiveMLS ID #2550628, Shelley Propernick. NWMLS as distributed by MLS GRID
- $719,9955 bd3 ba3k sqftScarlett's Landing, Puyallup, WA 98375ActiveNWMLS as distributed by MLS GRID
- $550,0003 bd3 ba1.9k sqft14206 67th Avenue E, Puyallup, WA 98373ActiveMLS ID #2555718, Cheryl Buck. NWMLS as distributed by MLS GRID
- $524,9504 bd2 ba1.9k sqft7818 126th Street E, Puyallup, WA 98373ActiveMLS ID #2547623, Kenneth Patton. NWMLS as distributed by MLS GRID
- $625,0003 bd3 ba2.5k sqft6301 122nd St Ct E, Puyallup, WA 98373ActiveMLS ID #2551489, Kim Archambeau. NWMLS as distributed by MLS GRID
- $569,5004 bd3 ba2k sqft6311 144th St E, Puyallup, WA 98375ActiveMLS ID #2556308, Mark Hulen. NWMLS as distributed by MLS GRID
