Nestled along Sunrise Mountain range with NO HOA & easy access to Nellis AFB, LDS Temple & freeway this property sits at the end of a cul de sac with an extra long extended driveway*Boasting SIX bedrooms, separate loft & enclosed den/office*Two bedrooms are downstairs that share a bathroom ideal for multi-generational living*Formal dining & living rooms with dramatic ceilings & elegant shutters*Gourmet kitchen includes granite countertops, breakfast bar, eat-in nook & pantry that seamlessly flow into the family room with fireplace*NEW HVAC units & significant energy savings with the solar system*Primary suite is a true sanctuary with three-sided fireplace, sitting area with private walkout deck plus additional enclosed den/office/craft room*Ensuite bathroom with spa tub, walk-in shower & two walk-in closets*The lush serene backyard is complete with covered patio, wood pergola, storage shed & a large oversized swim spa perfect for relaxing or entertaining*This home truly has it all!!
Pending
Price cut: $5K (6/19)
$580,000
1437 Blazing Sand St, Las Vegas, NV 89110
6beds
4,082sqft
:
Get pre-qualified$3,736/mo
Single Family Residence
Built in 1996
8,276 Square Feet Lot
$-- Zestimate®
$142/sqft
$-- HOA
What's special
Wood pergolaCovered patioStorage shedDramatic ceilingsGourmet kitchenElegant shuttersExtra long extended driveway
- 96 days |
- 281 |
- 11 |
Zillow last checked:
Listing updated:
Listed by:
Teresa Lynn S.0058670 (702)419-4933,
Keller Williams Realty Las Veg
Source: LVR,MLS#: 2773486 Originating MLS: Greater Las Vegas Association of Realtors Inc
Originating MLS: Greater Las Vegas Association of Realtors IncFacts & features
Interior
Bedrooms & bathrooms
- Bedrooms: 6
- Bathrooms: 4
- Full bathrooms: 2
- 3/4 bathrooms: 1
- 1/2 bathrooms: 1
Primary bedroom
- Description: Ceiling Fan,Pbr Separate From Other,Sitting Room,Upstairs,Walk-In Closet(s)
- Dimensions: 25x18
Bedroom 2
- Description: Ceiling Fan,Closet,Downstairs,With Bath
- Dimensions: 16x13
Bedroom 3
- Description: Ceiling Fan,Downstairs,Walk-In Closet(s),With Bath
- Dimensions: 12x13
Bedroom 4
- Description: Ceiling Fan,Closet,Upstairs
- Dimensions: 12x14
Bedroom 5
- Description: Ceiling Fan,Closet,Upstairs
- Dimensions: 15x12
Bedroom 6
- Description: Ceiling Fan,Upstairs,Walk-In Closet(s)
- Dimensions: 15x12
Primary bathroom
- Description: Double Sink,Separate Shower,Separate Tub,Tub With Jets
Den
- Description: Ceiling Fan,Double Doors,Upstairs
- Dimensions: 12x10
Dining room
- Description: Formal Dining Room,Vaulted Ceiling
- Dimensions: 16x15
Family room
- Description: Ceiling Fan,Downstairs,None,Separate Family Room
- Dimensions: 25x18
Kitchen
- Description: Breakfast Bar/Counter,Breakfast Nook/Eating Area,Granite Countertops,Lighting Recessed,Stainless Steel Appliances,Tile Flooring,Walk-in Pantry
Living room
- Description: Entry Foyer,Formal,Front,Vaulted Ceiling
- Dimensions: 30x20
Loft
- Description: Ceiling Fan
- Dimensions: 18x15
Heating
- Central, Gas
Cooling
- Central Air, Electric
Appliances
- Included: Built-In Gas Oven, Double Oven, Dryer, Dishwasher, Gas Cooktop, Disposal, Microwave, Refrigerator, Water Softener Owned, Washer
- Laundry: Electric Dryer Hookup, Gas Dryer Hookup, Main Level, Laundry Room
Features
- Bedroom on Main Level, Ceiling Fan(s), Pot Rack, Window Treatments
- Flooring: Carpet, Ceramic Tile, Luxury Vinyl Plank
- Windows: Blinds, Double Pane Windows, Drapes, Plantation Shutters
- Number of fireplaces: 2
- Fireplace features: Bedroom, Family Room, Gas, Multi-Sided
Interior area
- Total structure area: 4,082
- Total interior livable area: 4,082 sqft
Video & virtual tour
Property
Parking
- Total spaces: 2
- Parking features: Attached, Garage, Garage Door Opener, Inside Entrance, Open, Private
- Attached garage spaces: 2
- Has uncovered spaces: Yes
Features
- Stories: 2
- Patio & porch: Balcony, Covered, Patio
- Exterior features: Balcony, Patio, Shed, Sprinkler/Irrigation
- Has spa: Yes
- Spa features: Above Ground
- Fencing: Block,Back Yard
- Has view: Yes
- View description: None
Lot
- Size: 8,276 Square Feet
- Features: Back Yard, Cul-De-Sac, Drip Irrigation/Bubblers, Landscaped, < 1/4 Acre
Details
- Additional structures: Shed(s)
- Parcel number: 14027515011
- Zoning description: Single Family
- Horse amenities: None
Construction
Type & style
- Home type: SingleFamily
- Architectural style: Two Story
- Property subtype: Single Family Residence
Materials
- Frame, Stucco
- Roof: Tile
Condition
- Resale
- Year built: 1996
Utilities & green energy
- Sewer: Public Sewer
- Water: Public
- Utilities for property: Cable Available
Green energy
- Energy efficient items: Windows
Community & HOA
Community
- Subdivision: Heritage Park
HOA
- Has HOA: No
- Amenities included: None
Location
- Region: Las Vegas
Financial & listing details
- Price per square foot: $142/sqft
- Tax assessed value: $432,249
- Annual tax amount: $2,419
- Date on market: 4/19/2026
- Listing agreement: Exclusive Right To Sell
- Listing terms: Cash,Conventional,FHA,VA Loan
Estimated market value
Not available
Estimated sales range
Not available
Not available
Price history
| Date | Event | Price |
|---|---|---|
| 6/27/2026 | Pending sale | $580,000$142/sqft |
Source:  LVR #2773486 Report a problem LVR #2773486 Report a problem | ||
| 6/19/2026 | Price change | $580,000-0.9%$142/sqft |
Source: LVR #2773486 Report a problem | ||
| 5/28/2026 | Price change | $585,000-0.8%$143/sqft |
Source: LVR #2773486 Report a problem | ||
| 5/22/2026 | Price change | $590,000-0.8%$145/sqft |
Source: LVR #2773486 Report a problem | ||
| 5/18/2026 | Price change | $595,000-0.8%$146/sqft |
Source: LVR #2773486 Report a problem | ||
| 5/12/2026 | Listed for sale | $600,000$147/sqft |
Source: LVR #2773486 Report a problem | ||
| 5/8/2026 | Contingent | $600,000$147/sqft |
Source: LVR #2773486 Report a problem | ||
| 4/19/2026 | Listed for sale | $600,000-5.5%$147/sqft |
Source: LVR #2773486 Report a problem | ||
| 4/9/2026 | Listing removed | $635,000$156/sqft |
Source: LVR #2745234 Report a problem | ||
| 3/8/2026 | Price change | $635,000-2.3%$156/sqft |
Source: LVR #2745234 Report a problem | ||
| 2/25/2026 | Price change | $649,900-1.4%$159/sqft |
Source: LVR #2745234 Report a problem | ||
| 1/18/2026 | Listed for sale | $659,000+127.2%$161/sqft |
Source: LVR #2745234 Report a problem | ||
| 6/17/2015 | Sold | $290,000-3.3%$71/sqft |
Source: LVR #1525162 Report a problem | ||
| 5/21/2015 | Pending sale | $299,900$73/sqft |
Source: Maxim Properties #1525162 Report a problem | ||
| 5/21/2015 | Listed for sale | $299,900+46.3%$73/sqft |
Source: Maxim Properties #1525162 Report a problem | ||
| 5/11/2012 | Sold | $205,000-13.1%$50/sqft |
Source: Agent Provided Report a problem | ||
| 5/24/2001 | Sold | $236,000+10.8%$58/sqft |
Source: Public Record Report a problem | ||
| 4/2/1999 | Sold | $213,000+1190.6%$52/sqft |
Source: Public Record Report a problem | ||
| 9/11/1998 | Sold | $16,504-91.9%$4/sqft |
Source: Public Record Report a problem | ||
| 3/1/1996 | Sold | $205,000$50/sqft |
Source: Public Record Report a problem | ||
Public tax history
| Year | Property taxes | Tax assessment |
|---|---|---|
| 2026 | $2,422 +3% | $151,287 -0.4% |
| 2025 | $2,351 +3% | $151,905 +2.4% |
| 2024 | $2,283 +3% | $148,346 +12.5% |
| 2023 | $2,217 -11.8% | $131,890 +8.1% |
| 2022 | $2,514 +20.3% | $122,062 -1.4% |
| 2021 | $2,089 +6.7% | $123,766 +3.2% |
| 2020 | $1,958 +4.8% | $119,887 +7.9% |
| 2019 | $1,868 +6.9% | $111,093 |
| 2018 | $1,748 | $111,093 +10.7% |
| 2017 | $1,748 | $100,369 +17.8% |
| 2016 | $1,748 +0.2% | $85,184 +13.6% |
| 2015 | $1,744 +3.2% | $74,999 +34.2% |
| 2014 | $1,689 | $55,886 |
| 2013 | -- | $55,886 -19.6% |
| 2012 | -- | $69,481 -1.8% |
| 2011 | -- | $70,748 +3.2% |
| 2010 | -- | $68,551 -25.8% |
| 2009 | -- | $92,346 |
| 2008 | -- | $92,346 -35% |
| 2007 | -- | $142,150 +6% |
| 2006 | -- | $134,065 +25.3% |
| 2005 | -- | $106,999 +23.9% |
| 2004 | -- | $86,373 +4.5% |
| 2003 | -- | $82,618 +0% |
| 2002 | -- | $82,600 +5.7% |
| 2001 | -- | $78,130 |
Find assessor info on the county website
Monthly payment
Est. payment
Payment breakdown
Explore the cost of this home by adjusting the details. Changes won't be saved.Climate risks
Neighborhood: Sunrise Manor
Nearby schools
GreatSchools rating
- 6/10Eileen Brookman Elementary SchoolGrades: PK-5Distance: 0.5 mi
- 2/10Dr. William (Bob) H Bailey Middle SchoolGrades: 6-8Distance: 1.4 mi
- 2/10Eldorado High SchoolGrades: 9-12Distance: 1.2 mi
Schools provided by the listing agent
- Elementary: Brookman, Eileen B.,Brookman, Eileen B.
- Middle: O Callaghan M
- High: Eldorado
Source: LVR. This data may not be complete. We recommend contacting the local school district to confirm school assignments for this home.
- $461,9004 bd2 ba2.5k sqft1429 Blazing Sand St, Las Vegas, NV 89110Off Market
- $565,7005 bd3 ba2.7k sqft6471 Meadowpointe Ln, Las Vegas, NV 89110Off Market
- $486,1005 bd3 ba2.7k sqft6491 Caddington Ave, Las Vegas, NV 89110Off Market
- $494,7005 bd3 ba2.7k sqft6461 Meadowpointe Ln, Las Vegas, NV 89110Off Market
- $650,7005 bd3 ba3.6k sqft1440 Aultman Ct, Las Vegas, NV 89110Off Market
- $580,6005 bd3 ba3.8k sqft1438 Blazing Sand St, Sunrise Manor, NV 89110Off Market
- $480,6003 bd2 ba1.9k sqft6501 Caddington Ave, Las Vegas, NV 89110Off Market
- $649,9005 bd3 ba4k sqft1421 Blazing Sand St, Las Vegas, NV 89110Off Market
A local agent can set up tours, give advice and negotiate with sellers.
Similar homes
- $610,0004 bd3 ba3.1k sqft1341 Lime Point St, Las Vegas, NV 89110For Sale
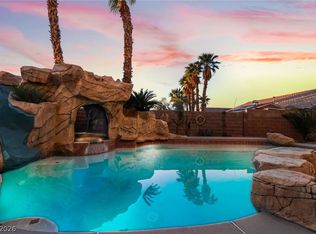 MLS ID #2796345, Jorge A. Ramos, Galindo Group Real Estate. LVR
 - $589,9993 bd3 ba2.3k sqft6647 Isolated Ave, Las Vegas, NV 89110For Sale
 MLS ID #2756199, Alberto Montano, Real Broker LLC. LVR
 - $575,9506 bd3 ba3k sqft9511 Coral Bell Ct, Las Vegas, NV 89123For Sale
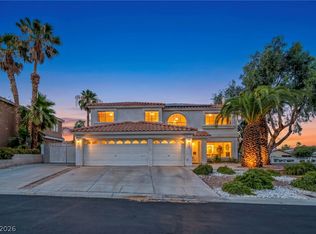 MLS ID #2793168, Nancy L. Mirabella, Keller Williams VIP. LVR
 - $609,9996 bd4 ba3.1k sqft6219 Darby Creek Ct, North Las Vegas, NV 89081For Sale
 MLS ID #2796878, Jerome Price, Signature Real Estate Group. LVR
 - $510,0004 bd4 ba2.4k sqft1119 Emerald Stone Ave, North Las Vegas, NV 89081For SaleMLS ID #2803054, Alicia Moffett, Realty ONE Group, Inc. LVR
- $849,0005 bd4 ba3.4k sqft6857 Adobe Villa Ave, Las Vegas, NV 89142For SaleMLS ID #2783150, Craig Tann, Huntington & Ellis, A Real Est. LVR
- $575,0006 bd4 ba3.2k sqft2120 Royal Caribbean Ave, North Las Vegas, NV 89031For SaleMLS ID #2781227, Joseph A. Graziano, Huntington & Ellis, A Real Est. LVR
- $588,0003 bd3 ba2.5k sqft7823 Windward Rd, Las Vegas, NV 89147For SaleMLS ID #2802594, Jonathan Jacobs, Simply Vegas. LVR
- $660,0004 bd3 ba2.5k sqft5612 Summer Splash Ct, Las Vegas, NV 89131For SaleMLS ID #2801559, Daniela Mejia, Realty ONE Group, Inc. LVR
- $565,0004 bd3 ba2.9k sqft1723 Fall Pointe Ct, North Las Vegas, NV 89032For SaleMLS ID #2778316, Debra R. Armstrong, Keller Williams MarketPlace. LVR
- $565,0005 bd3 ba2.8k sqft7425 Enchanted Hills Ct, Las Vegas, NV 89129For SaleMLS ID #2785618, Jenilee Garcia Veitia, Realty ONE Group, Inc. LVR
- $525,0004 bd3 ba2.8k sqft5475 Criollo Dr, Las Vegas, NV 89122For SaleMLS ID #2764949, Gwendolyn J. Thomas, Simply Vegas. LVR
- $578,0003 bd3 ba2.5k sqft3021 Parchment Ct, Las Vegas, NV 89117For SaleMLS ID #2785647, Dominic Trujillo, eXp Realty. LVR
- $597,0005 bd3 ba3.2k sqft8700 Wild Diamond Ave, Las Vegas, NV 89143For SaleMLS ID #2773209, James Egloff Jr, BHHS Nevada Properties. LVR
- $545,9004 bd2 ba2.3k sqft5113 Elm Grove Dr, Las Vegas, NV 89130For SaleMLS ID #2800455, Traci Rivera, Redfin. LVR
- $545,0005 bd3 ba2.7k sqft4916 Soaring Springs Ave, Las Vegas, NV 89131For SaleMLS ID #2783872, Radames Martinez, Skyrise Real Estate Group. LVR
- $549,9993 bd2 ba2.1k sqft2808 Tumble Creek Ct, Las Vegas, NV 89134For SaleMLS ID #2798941, Matthew Suiter, BHHS Nevada Properties. LVR
- $575,0004 bd2 ba2k sqft7724 Clearwood Ave, Las Vegas, NV 89123For SaleMLS ID #2782146, Mike Tchobanian, Vegas Capital Realty. LVR
- $599,9504 bd3 ba2.2k sqft5808 Shoko Bay Ct, Las Vegas, NV 89130For SaleMLS ID #2769685, Takumba Britt, Compass Realty & Management. LVR
- $564,9005 bd3 ba2.3k sqft2235 Red Alder St, Henderson, NV 89002For SaleMLS ID #2798260, Michael E. Buserini, eXp Realty. LVR
