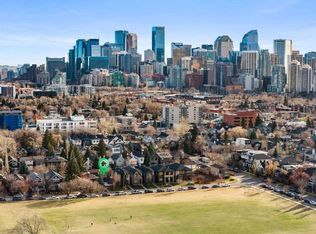
ROSEDALE. One of Calgary' most desirable inner city neighbourhoods. An exceptional opportunity to build your dream home on one of Rosedale’s beautiful, quiet, tree-lined streets. This rare 50' x 120' west-backing walkout lot offers an outstanding private setting to create something truly special. The location is phenomenal. Just a two-minute walk to Rosedale K–9 School, playgrounds, parks, the outdoor rink, tennis club, bike paths and the spectacular ridge overlooking Calgary’s downtown skyline. Enjoy the convenience of walking or cycling through Kensington to downtown in approximately 10 minutes, while living in one of the city's most established and sought-after residential neighbourhoods. Whether you're looking to build a custom dream home or renovate the existing bungalow and enjoy everything Rosedale has to offer, the possibilities here are exceptional. Opportunities combining this lot size, walkout potential, western exposure, and prime Rosedale location are few and far between. But hurry, this one is not likely to last long.
For sale
C$1,021,000
1437 E 9th St NW, Calgary, AB T2M 3L3
1beds
1,150sqft
Single Family Residence
Built in 1947
6,098 Square Feet Lot
$-- Zestimate®
C$888/sqft
C$-- HOA
What's special
Beautiful quiet tree-lined streetsOutstanding private setting
- 2 days
- 10
- 0
Zillow last checked:
Listing updated:
Listed by:
Curtis Atkinson, Associate,
Re/Max House Of Real Estate
Source: courtesy of Pillar9 System,MLS®#: A2357939 Originating MLS®#: Calgary
Facts & features
Interior
Bedrooms & bathrooms
- Bedrooms: 1
- Bathrooms: 1
- Full bathrooms: 1
Other
- Level: Main
- Dimensions: 10`1" x 9`9"
Other
- Level: Main
- Dimensions: 6`11" x 7`10"
Heating
- Forced Air
Cooling
- None
Appliances
- Included: See Remarks
- Laundry: In Basement
Features
- See Remarks
- Flooring: Carpet, Hardwood, Linoleum
- Has fireplace: No
Interior area
- Total interior livable area: 1,150 sqft
- Finished area above ground: 1,150
Property
Parking
- Total spaces: 3
- Parking features: Double Garage Detached
- Garage spaces: 3
Features
- Levels: One
- Stories: 1
- Entry location: Ground
- Patio & porch: Front Porch
- Exterior features: Private Yard
- Fencing: Fenced
- Frontage length: 15.24M 50`0"
Lot
- Size: 6,098 Square Feet
- Features: Back Lane, Back Yard, Brush, Front Yard, Gazebo, Private
Details
- Parcel number: 112694980
- Zoning: R-C1
Construction
Type & style
- Home type: SingleFamily
- Architectural style: Bungalow
- Property subtype: Single Family Residence
Materials
- Stucco
- Foundation: Concrete Perimeter
- Roof: Asphalt
Condition
- New construction: No
- Year built: 1947
Community & HOA
Community
- Features: Park, Playground, Sidewalks, Street Lights, Tennis Court(s)
- Subdivision: Rosedale
HOA
- Has HOA: No
Location
- Region: Calgary
Financial & listing details
- Price per square foot: C$888/sqft
- Date on market: 11/13/2026
- Inclusions: NA
Price history
Price history is unavailable.
Public tax history
Tax history is unavailable.
Climate risks
Neighborhood: Rosedale
Nearby schools
GreatSchools rating
No schools nearby
We couldn't find any schools near this home.
Similar homes
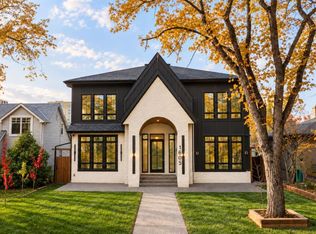
- C$1,200,0004 bd2 ba1k sqft316 W 16a St NW, Calgary, AB T2N 2C8For Sale
 MLS ID #A2358101, Kelly Maxwell, Associate, Remax Innovations. courtesy of Pillar9 System
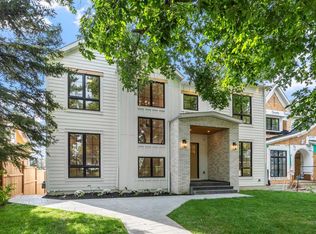
- C$989,0004 bd2 ba1k sqft1616 W 5th St NW, Calgary, AB T2M 3C2For Sale
 MLS ID #A2353942, Amit Sehdev, Associate, Real Broker. courtesy of Pillar9 System
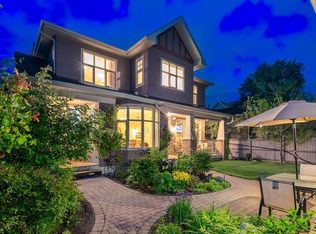
- C$899,9004 bd3 ba942 sqft447 N 14th Ave NE, Calgary, AB T2E 1E6For Sale
 MLS ID #A2354559, William Ewing, Associate, Cir Realty. courtesy of Pillar9 System
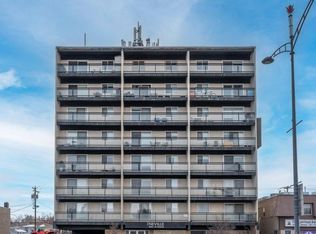
- C$800,0003 bd3 ba1.6k sqft652 S 24th Ave NW, Calgary, AB T2M 1X5For Sale
 MLS ID #A2357576, Dalip Dhadda, Associate, Premiere Realty Direct. courtesy of Pillar9 System
