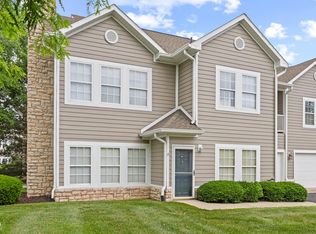
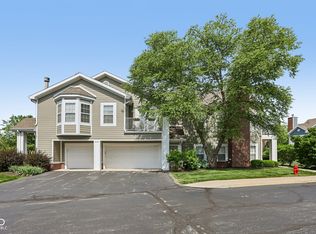
Charming condominium in exclusive coveted Carmel community that offers amenity rich maintenance free living. Airy and light home featuring open layout is in pristine upkeep: freshly painted, newly carpeted stairs. Kitchen with ample cabinet space and adjacent laundry room. Entertain your guests in dining-living area, bar, get cozy around the fireplace. Master suite and secondary bedroom have large walk-in closets. Enjoy serene view from your windows and balcony of the lake and greenery. Attached clean garage has plenty of storage capacity. Stroll the trail around a stunning 9-acre lake and easily access Monon Trail. Take advantage of community pool overlooking the water, a 24-hour fitness center with interactive mirror, sauna, pickleball, tennis and basketball courts, walking trails, expansive green spaces, and a 24-hour business center with conference room access. Modern community clubhouse is a perfect gathering place for neighbors and social activities, creating a vibrant and welcoming atmosphere. Unmatched location with quick access to the main arteries: I465, Meridian St, Keystone Ave within minutes of restaurants, shopping and parks. Come in and experience first hand all that Carmel has to offer.
Pending
$267,000
1443 Sierra Spgs, Indianapolis, IN 46280
2beds
1,329sqft
Residential, Condominium
Built in 2000
-- sqft lot
$-- Zestimate®
$201/sqft
$367/mo HOA
What's special
Airy and light homeOpen layoutExpansive green spacesFreshly paintedAdjacent laundry roomNewly carpeted stairs
- 20 days |
- 1,120 |
- 66 |
Likely to sell faster than
Zillow last checked:
Listing updated:
Listed by:
Irina Mitkevich 317-797-3880,
United Real Estate Indpls
Source: MIBOR as distributed by MLS GRID,MLS#: 22111742
Facts & features
Interior
Bedrooms & bathrooms
- Bedrooms: 2
- Bathrooms: 2
- Full bathrooms: 2
- Main level bathrooms: 2
- Main level bedrooms: 2
Primary bedroom
- Level: Main
- Area: 187 Square Feet
- Dimensions: 17X11
Bedroom 2
- Level: Main
- Area: 165 Square Feet
- Dimensions: 15X11
Dining room
- Level: Main
- Area: 140 Square Feet
- Dimensions: 14X10
Kitchen
- Level: Main
- Area: 108 Square Feet
- Dimensions: 12X9
Laundry
- Level: Main
- Area: 18 Square Feet
- Dimensions: 6X3
Living room
- Level: Main
- Area: 228 Square Feet
- Dimensions: 19X12
Heating
- Forced Air
Cooling
- Central Air
Appliances
- Included: Dishwasher, Dryer, Disposal, MicroHood, Electric Oven, Refrigerator, Washer
- Laundry: In Unit
Features
- Breakfast Bar, Cathedral Ceiling(s), High Ceilings, Ceiling Fan(s), Walk-In Closet(s)
- Has basement: No
- Number of fireplaces: 1
- Fireplace features: Gas Log
- Common walls with other units/homes: 1 Common Wall
Interior area
- Total structure area: 1,329
- Total interior livable area: 1,329 sqft
Property
Parking
- Total spaces: 1
- Parking features: Attached, Asphalt, Garage Door Opener, Guest
- Attached garage spaces: 1
Features
- Levels: One
- Stories: 1
- Entry location: Building Private Entry,Upper Level
- Has view: Yes
- View description: Lake
- Has water view: Yes
- Water view: Lake
Lot
- Size: 5,662 Square Feet
Details
- Parcel number: 291312402008000018
- Horse amenities: None
Construction
Type & style
- Home type: Condo
- Architectural style: Traditional
- Property subtype: Residential, Condominium
- Attached to another structure: Yes
Materials
- Brick
- Foundation: Slab
Condition
- New construction: No
- Year built: 2000
Utilities & green energy
- Water: Public
Community & HOA
Community
- Features: Clubhouse, Fitness Center, Lake, Pool, Racquetball, Tennis Court(s)
- Subdivision: The Retreat
HOA
- Has HOA: Yes
- HOA fee: $367 monthly
- HOA phone: 317-570-4358
Location
- Region: Indianapolis
Financial & listing details
- Price per square foot: $201/sqft
- Annual tax amount: $5,024
- Date on market: 7/2/2026
- Cumulative days on market: 20 days
Estimated market value
Not available
Estimated sales range
Not available
Not available
Price history
| Date | Event | Price |
|---|---|---|
| 7/20/2026 | Pending sale | $267,000$201/sqft |
Source:  MIBOR as distributed by MLS GRID #22111742 Report a problem MIBOR as distributed by MLS GRID #22111742 Report a problem | ||
| 7/2/2026 | Listed for sale | $267,000+67%$201/sqft |
Source: MIBOR as distributed by MLS GRID #22111742 Report a problem | ||
| 10/27/2016 | Sold | $159,900$120/sqft |
Source: MIBOR as distributed by MLS GRID #21444977 Report a problem | ||
Public tax history
Tax history is unavailable.
Monthly payment
Est. payment
Payment breakdown
Explore the cost of this home by adjusting the details. Changes won't be saved.Climate risks
Neighborhood: 46280
Nearby schools
GreatSchools rating
- 8/10Forest Dale Elementary SchoolGrades: PK-5Distance: 1.5 mi
- 8/10Carmel Middle SchoolGrades: 6-8Distance: 3.2 mi
- 10/10Carmel High SchoolGrades: 9-12Distance: 3.5 mi
Schools provided by the listing agent
- High: Carmel High School
Source: MIBOR as distributed by MLS GRID. This data may not be complete. We recommend contacting the local school district to confirm school assignments for this home.
- $265,4002 bd2 ba1.3k sqft1443 Sierra Spgs #H, Indianapolis, IN 46280Off Market
- $255,8002 bd2 ba1.3k sqft1461 Sierra Spgs #G, Indianapolis, IN 46280Off Market
- $219,0001 bd1 ba1k sqft1449 Sierra Spgs #F, Indianapolis, IN 46280Off Market
- $219,0001 bd1 ba1k sqft1455 Sierra Spgs #E, Indianapolis, IN 46280Off Market
- $294,6003 bd2 ba1.7k sqft1437 Sierra Spgs, Indianapolis, IN 46280Off Market
- $309,4003 bd2 ba1.7k sqft1437 Sierra Spgs #D, Indianapolis, IN 46280Off Market
- $314,5003 bd2 ba1.7k sqft1467 Sierra Spgs, Indianapolis, IN 46280Off Market
- $308,4003 bd2 ba1.7k sqft1467 Sierra Spgs #C, Indianapolis, IN 46280Off Market
A local agent can set up tours, give advice and negotiate with sellers.
Similar homes
- $269,9002 bd2 ba1.4k sqft1423 Sierra Spgs #A, Indianapolis, IN 46280Active
 MLS ID #22108175, Steven Koleno, Beycome Brokerage Realty LLC. MIBOR as distributed by MLS GRID
 - $289,9002 bd2 ba1.4k sqft9681 Rialto Trl, Indianapolis, IN 46280Active
 MLS ID #22112129, Lauren Hewitt, F.C. Tucker Company. MIBOR as distributed by MLS GRID
 - $279,9992 bd2 ba1.3k sqft1112 Shadow Ridge Rd, Indianapolis, IN 46280Active
 MLS ID #22105697, Valarie Welty, Keller Williams Indy Metro NE. MIBOR as distributed by MLS GRID
 - $325,0003 bd2 ba1.7k sqft1128 Falcon Rdg, Indianapolis, IN 46280Active
 MLS ID #22105888, David Cronnin, AMR Real Estate LLC. MIBOR as distributed by MLS GRID
 - $285,0002 bd3 ba1.4k sqft11610 Buttonwood Dr, Carmel, IN 46033ActiveMLS ID #22095768, Shelly Walters-Cifelli, F.C. Tucker Company. MIBOR as distributed by MLS GRID
- $229,0002 bd2 ba1.5k sqft209 Faulkner Ct APT 205, Carmel, IN 46032ActiveMLS ID #22100919, Cindy Stockhaus, Better Homes and Gardens Real Estate Gold Key. MIBOR as distributed by MLS GRID
- $260,0002 bd3 ba1.9k sqft2342 The Springs Dr, Indianapolis, IN 46260ActiveMLS ID #22112825, Jamal Miller, Garnet Group. MIBOR as distributed by MLS GRID
- $239,0003 bd3 ba1.5k sqft9509 Brightwell Dr, Indianapolis, IN 46260ActiveMLS ID #22093801, John O'Brien, F.C. Tucker Company. MIBOR as distributed by MLS GRID
- $269,9002 bd4 ba1.8k sqft2378 The Springs Dr, Indianapolis, IN 46260ActiveMLS ID #22107542, Jennifer Deckert, CENTURY 21 Scheetz. MIBOR as distributed by MLS GRID
- $245,0003 bd3 ba1.4k sqft2305 Colfax Ln, Indianapolis, IN 46260ActiveMLS ID #22094451, Gabrielle O'Connor, Trueblood Real Estate. MIBOR as distributed by MLS GRID
- $299,0003 bd3 ba1.6k sqft4132 Much Marcle Dr, Zionsville, IN 46077ActiveMLS ID #22112594, David Tang, Compass Indiana, LLC. MIBOR as distributed by MLS GRID
- $229,5003 bd3 ba1.4k sqft2337 Colfax Ln, Indianapolis, IN 46260ActiveMLS ID #22094131, Zachary Canull, Canull Group LLC. MIBOR as distributed by MLS GRID
- $248,0002 bd2 ba1.4k sqft9278 Oak Run East Dr, Indianapolis, IN 46260ActiveMLS ID #22108155, Ben DeCamp, F.C. Tucker Company. MIBOR as distributed by MLS GRID
- $264,9003 bd2 ba1.4k sqft602 Rockport Pl, Westfield, IN 46074ActiveMLS ID #22112191, Michael Lyons, Keller Williams Indpls Metro N. MIBOR as distributed by MLS GRID
- $309,0002 bd2 ba1.6k sqft9733 Windy Ln Unit 101, Fishers, IN 46037ActiveMLS ID #22113129, Helen Metken, F.C. Tucker Company. MIBOR as distributed by MLS GRID
- $319,0002 bd2 ba1.6k sqft8951 Pennwood Ct, Indianapolis, IN 46240ActiveMLS ID #22102897, James Junkins, Indy's Performance Team Realty. MIBOR as distributed by MLS GRID
- $299,0002 bd2 ba1.7k sqft9733 Windy Ln Unit 103, Fishers, IN 46037ActiveMLS ID #22095412, Cory Frutiger, F.C. Tucker Company. MIBOR as distributed by MLS GRID
- $265,0002 bd2 ba1.2k sqft3564 Thomas Jefferson St, Westfield, IN 46074ActiveMLS ID #22107137, Kim Thomas, F.C. Tucker Company. MIBOR as distributed by MLS GRID
- $225,0002 bd3 ba1.3k sqft12075 Scoria Dr Unit 900, Fishers, IN 46038ActiveMLS ID #22110080, Laura Turner, F.C. Tucker Company. MIBOR as distributed by MLS GRID
- $247,5003 bd2 ba1.3k sqft7433 Redcliff Rd, Indianapolis, IN 46256ActiveMLS ID #22090973, Teresa Homan, Mainstay Brokerage LLC. MIBOR as distributed by MLS GRID
