Discover a distinguished single-family residence in Flint Charter Township, This property offers a unique opportunity to embrace a lifestyle of comfort and potential, inviting you to envision your future within its walls. With three well-proportioned bedrooms, this home provides ample personal space for relaxation and rejuvenation. Each bedroom offers a private retreat, ready to be personalized to your individual taste and needs. This is more than just a house; it's a foundation for your dreams, awaiting your personal touch to transform it into the home you've always desired. Buyers and buyers agent to verify all information. Basement has been waterproofed with a transferable warranty. Lost our last buyer (not the houses fault) so here is your chance to grab a wonderful house that is in a great neighborhood!
Pending
$185,000
1444 Knollridge Ln, Flint, MI 48507
3beds
1,668sqft
Single Family Residence
Built in 1967
0.32 Acres Lot
$-- Zestimate®
$111/sqft
$-- HOA
What's special
- 28 days
- 43
- 0
Zillow last checked:
Listing updated:
Listed by:
Matthew Brown 989-472-4700,
Red Oak Associates 989-472-4700
Source: Realcomp II,MLS#: 20261050815
Facts & features
Interior
Bedrooms & bathrooms
- Bedrooms: 3
- Bathrooms: 2
- Full bathrooms: 1
- 1/2 bathrooms: 1
Primary bedroom
- Level: Entry
- Area: 180
- Dimensions: 15 X 12
Bedroom
- Level: Entry
- Area: 165
- Dimensions: 15 X 11
Bedroom
- Level: Entry
- Area: 110
- Dimensions: 11 X 10
Other
- Level: Entry
- Area: 54
- Dimensions: 9 X 6
Other
- Level: Entry
- Area: 20
- Dimensions: 5 X 4
Dining room
- Level: Entry
- Area: 120
- Dimensions: 12 X 10
Family room
- Level: Entry
- Area: 264
- Dimensions: 22 X 12
Kitchen
- Level: Entry
- Area: 99
- Dimensions: 11 X 9
Living room
- Level: Entry
- Area: 270
- Dimensions: 18 X 15
Heating
- Forced Air, Natural Gas
Features
- Basement: Partially Finished
- Has fireplace: No
Interior area
- Total interior livable area: 1,668 sqft
- Finished area above ground: 1,468
- Finished area below ground: 200
Property
Parking
- Total spaces: 2
- Parking features: Two Car Garage, Attached
- Attached garage spaces: 2
Features
- Levels: One
- Stories: 1
- Entry location: GroundLevelwSteps
- Pool features: None
Lot
- Size: 0.32 Acres
- Dimensions: 78 x 172
Details
- Parcel number: 0736555007
- Special conditions: Short Sale No,Standard
Construction
Type & style
- Home type: SingleFamily
- Architectural style: Ranch
- Property subtype: Single Family Residence
Materials
- Brick
- Foundation: Basement, Block
Condition
- New construction: No
- Year built: 1967
Utilities & green energy
- Sewer: Public Sewer
- Water: Well
Community & HOA
Community
- Subdivision: COLONIAL VILLAGE 2
HOA
- Has HOA: No
Location
- Region: Flint
Financial & listing details
- Price per square foot: $111/sqft
- Tax assessed value: $57,896
- Annual tax amount: $2,498
- Date on market: 7/4/2026
- Cumulative days on market: 28 days
- Listing agreement: Exclusive Right To Sell
- Listing terms: Cash,Conventional
Estimated market value
Not available
Estimated sales range
Not available
$1,599/mo
Price history
| Date | Event | Price |
|---|---|---|
| 9/8/2026 | Pending sale | $185,000$111/sqft |
Source:  Realcomp II #20261050815 Report a problem Realcomp II #20261050815 Report a problem | ||
| 7/4/2026 | Listed for sale | $185,000$111/sqft |
Source: Realcomp II #20261050815 Report a problem | ||
Public tax history
| Year | Property taxes | Tax assessment |
|---|---|---|
| 2025 | $2,428 +5.3% | $96,100 +8.6% |
| 2024 | $2,306 | $88,500 -1.6% |
| 2023 | -- | $89,900 +9.8% |
| 2022 | -- | $81,900 +16.2% |
| 2021 | -- | $70,500 +4% |
| 2020 | -- | $67,800 +17.9% |
| 2019 | -- | $57,500 +5.3% |
| 2018 | $2,006 +11.5% | $54,600 |
| 2017 | $1,800 +0.8% | $54,600 +17.4% |
| 2016 | $1,786 | $46,500 +0.2% |
| 2015 | $1,786 +68.6% | $46,400 +4.5% |
| 2014 | $1,059 | $44,400 -8.8% |
| 2012 | -- | $48,700 -7.8% |
| 2011 | -- | $52,800 -16.6% |
| 2010 | -- | $63,300 -8.8% |
| 2008 | $745 | $69,400 -12.8% |
| 2006 | -- | $79,600 +0.8% |
| 2005 | -- | $79,000 +3% |
| 2004 | -- | $76,700 -0.3% |
| 2003 | -- | $76,900 +8.3% |
| 2002 | $798 +31.8% | $71,000 +12.7% |
| 2001 | $605 +11.7% | $63,000 +9.8% |
| 2000 | $541 | $57,400 |
Find assessor info on the county website
Monthly payment
Est. payment
Payment breakdown
Explore the cost of this home by adjusting the details. Changes won't be saved.Climate risks
Neighborhood: 48507
Similar homes
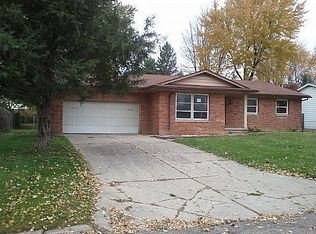
- $198,0004 bd2 ba2.3k sqft1124 Trotwood Ln, Flint, MI 48507For Sale
 MLS ID #20261031255, Kera Lawrence, Century 21 Metro Brokers. Realcomp II
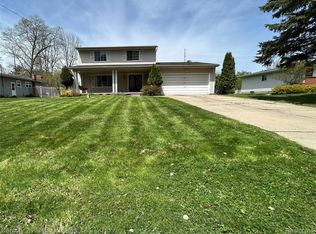
 - $224,9004 bd2 ba1.9k sqft2446 Hutchinson Ln, Flint, MI 48507For Sale
 MLS ID #20261081100, Christopher G Gustafson, Rise Realty. Realcomp II
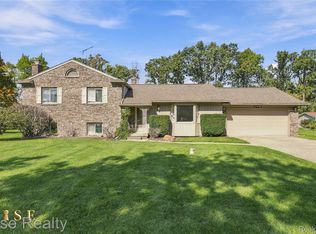
 - $190,0003 bd2 ba1.9k sqft1490 Autumn Dr, Flint, MI 48532For Sale
 MLS ID #20261073928, Manya Triplett, Burrell Real Estate. Realcomp II
 - $180,0004 bd2 ba1.5k sqft3047 Courtesy Dr, Flint, MI 48506For Sale
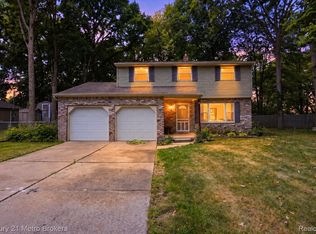 MLS ID #20261079854, Jaime Vasquez, Century 21 Metro Brokers. Realcomp II
 - $190,0004 bd2 ba1.4k sqft5347 Mapletree Dr, Flint, MI 48532For SaleMLS ID #20261064251, Anthony Misplon, Real Estate For A CAUSE. Realcomp II
- $175,0003 bd1 ba1.1k sqft4441 E Court St, Burton, MI 48509For SaleMLS ID #20261079663, Dylan Schumacher, The Brand Real Estate. Realcomp II
- $165,0004 bd2 ba2k sqft3423 Brimfield Dr, Flint, MI 48503For SaleMLS ID #20261080078, Amanda Johnson Bashor, Hand Map Real Estate LLC. Realcomp II
- $219,0003 bd2 ba1.1k sqft5143 Todd St, Grand Blanc, MI 48439For SaleMLS ID #20261080882, Romani Jackson, Keller Williams Paint Creek. Realcomp II
- $196,9003 bd2 ba1.5k sqft1501 Vanderbilt Dr, Flint, MI 48503For SaleMLS ID #20261042774, Tyler Richards, The Sedlarik Group Realty LLC. Realcomp II
- $200,0003 bd2 ba1.3k sqft2334 S Term St, Burton, MI 48519For SaleMLS ID #20261069236, Mathew Belanger, Keller Williams Paint Creek. Realcomp II
- $165,0004 bd2 ba1.6k sqft4272 Reid Rd, Swartz Creek, MI 48473For SaleMLS ID #20261071305, Judy Cox, American Associates Inc. Realcomp II
- $169,0003 bd2 ba1.5k sqft3063 Stockbridge Ave, Flint, MI 48506For SaleMLS ID #20261064248, Keegan G Garrow, Century 21 Metro Brokers. Realcomp II
- $179,9003 bd1 ba1.1k sqft2060 Christner St, Burton, MI 48519For SaleMLS ID #20261057928, Dominic Sirignano, Atlas Real Estate. Realcomp II
- $174,9003 bd1 ba954 sqft2222 Francisco St, Flushing, MI 48433For Sale
 MLS ID #50222354, Lilian Hanna, Keller Williams First. MiRealSource
 - $234,9004 bd3 ba2.4k sqft4064 Sheraton Dr, Flint, MI 48532For SaleMLS ID #20261075500, Bre'Asia Hamlin, EXP Realty Main. Realcomp II
- $199,8993 bd2 ba1.4k sqft2071 E Dodge Rd, Clio, MI 48420For SaleMLS ID #20261069787, Miranda Peterfi, Exclusive House of Real Estate. Realcomp II
- $219,9004 bd3 ba2.1k sqft2196 S Dye Rd, Flint, MI 48532For SaleMLS ID #50219483, Thomas Diegel, The Agency of Gateway. MiRealSource
- $159,9003 bd1 ba1.1k sqft2116 Noble Ave, Flint, MI 48532For SaleMLS ID #20261074157, Thomas C Farrell, Crown Real Estate Group. Realcomp II
