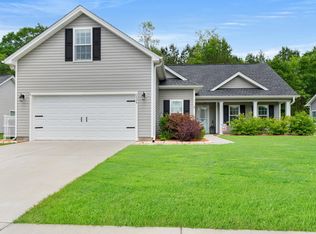
Rare find! A home that offers a fenced backyard, natural gas, and NO HOA all in one package. This spacious 4 bedroom home features new LVP flooring throughout and a functional floor plan designed for comfortable everyday living. Large driveway pad big enough for camper or boat parking. The kitchen offers abundant cabinet and counter space with an eat-in dining area. The private primary suite provides the perfect place to unwind, while three additional bedrooms offer flexibility for family, guests, a home office, or hobby space. Step outside to a large fully fenced backyard with plenty of room for pets, play, gardening, or weekend gatherings. Conveniently located just minutes from Downtown Conway, you'll enjoy quick access to shopping, dining, schools, and everything this growing area has to offer. If you've been searching for space, convenience, and value, this home is one you won't want to miss!
Pending
Price cut: $5K (8/16)
$294,999
1445 Abberbury Dr., Conway, SC 29527
4beds
1,599sqft
Single Family Residence
Built in 2016
0.27 Acres Lot
$291,700 Zestimate®
$184/sqft
$-- HOA
What's special
New lvp flooring throughoutFunctional floor planEat-in dining areaPrivate primary suiteFenced backyard
- 229 days
- 125
- 1
Zillow last checked:
Listing updated:
Listed by:
The Davis Team Cell:843-421-5483,
EXP Realty LLC,
Keely McCaffrey 989-488-3304,
EXP Realty LLC
Source: CCAR,MLS#: 2604460 Originating MLS: Coastal Carolinas Association of Realtors
Originating MLS: Coastal Carolinas Association of RealtorsFacts & features
Interior
Bedrooms & bathrooms
- Bedrooms: 4
- Bathrooms: 2
- Full bathrooms: 2
Rooms
- Room types: Bathroom, Utility Room
Primary bedroom
- Features: Tray Ceiling(s), Ceiling Fan(s), Main Level Primary, Walk-In Closet(s)
- Level: First
Primary bathroom
- Features: Dual Sinks, Tub Shower
Dining room
- Features: Kitchen/Dining Combo
Kitchen
- Features: Dishwasher
Living room
- Features: Vaulted Ceiling(s)
Other
- Features: Bedroom on Main Level, Utility Room
Heating
- Central, Electric
Cooling
- Central Air
Appliances
- Included: Dishwasher, Disposal, Microwave, Range, Refrigerator, Dryer, Washer
- Laundry: Washer Hookup
Features
- Tray Ceiling(s), Ceiling Fan(s), Dual Sinks, Main Level Primary, Split Bedrooms, Tub Shower, Walk-In Closet(s), Bedroom on Main Level
- Flooring: Luxury Vinyl, Luxury VinylPlank
Interior area
- Total structure area: 2,040
- Total interior livable area: 1,599 sqft
Property
Parking
- Total spaces: 5
- Parking features: Attached, Garage, Two Car Garage
- Attached garage spaces: 2
Features
- Levels: One
- Stories: 1
- Patio & porch: Patio
- Exterior features: Patio
Lot
- Size: 0.27 Acres
- Dimensions: 80 x 137 x 82 x 155
- Features: Outside City Limits, Rectangular, Rectangular Lot
Details
- Additional parcels included: ,
- Parcel number: 36911010036
- Zoning: Res
- Special conditions: None
Construction
Type & style
- Home type: SingleFamily
- Architectural style: Ranch
- Property subtype: Single Family Residence
Materials
- Vinyl Siding
- Foundation: Slab
Condition
- Resale
- Year built: 2016
Utilities & green energy
- Water: Public
- Utilities for property: Cable Available, Electricity Available, Natural Gas Available, Phone Available, Sewer Available, Underground Utilities, Water Available
Community & HOA
Community
- Features: Golf Carts OK, Long Term Rental Allowed
- Subdivision: New Castle
HOA
- Has HOA: No
- Amenities included: Owner Allowed Golf Cart, Owner Allowed Motorcycle, Pet Restrictions, Tenant Allowed Golf Cart, Tenant Allowed Motorcycle
Location
- Region: Conway
Financial & listing details
- Price per square foot: $184/sqft
- Date on market: 2/17/2026
- Listing terms: Cash,Conventional,FHA,VA Loan
- Electric utility on property: Yes
Estimated market value
$291,700
$277,000 - $306,000
$1,984/mo
Price history
| Date | Event | Price |
|---|---|---|
| 9/8/2026 | Pending sale | $294,999$184/sqft |
Source:  CCAR #2604460 Report a problem CCAR #2604460 Report a problem | ||
| 8/16/2026 | Price change | $294,999-1.7%$184/sqft |
Source: eXp Realty #2604460 Report a problem | ||
| 8/5/2026 | Price change | $299,999+3.4%$188/sqft |
Source: CCAR #2604460 Report a problem | ||
| 8/4/2026 | Listed for sale | $289,999$181/sqft |
Source: CCAR #2604460 Report a problem | ||
| 8/1/2026 | Pending sale | $289,999$181/sqft |
Source: CCAR #2604460 Report a problem | ||
| 7/1/2026 | Price change | $289,999-1.7%$181/sqft |
Source: eXp Realty #2604460 Report a problem | ||
| 6/24/2026 | Price change | $294,900-1.7%$184/sqft |
Source: CCAR #2604460 Report a problem | ||
| 6/1/2026 | Price change | $299,900-2%$188/sqft |
Source: CCAR #2604460 Report a problem | ||
| 4/9/2026 | Price change | $305,999-4.4%$191/sqft |
Source: CCAR #2604460 Report a problem | ||
| 3/12/2026 | Price change | $319,999-2.7%$200/sqft |
Source: CCAR #2604460 Report a problem | ||
| 2/19/2026 | Listed for sale | $329,000+113.6%$206/sqft |
Source: CCAR #2604460 Report a problem | ||
| 11/9/2016 | Sold | $154,044$96/sqft |
Source: Agent Provided Report a problem | ||
Public tax history
Tax history is unavailable.
Monthly payment
Est. payment
Payment breakdown
Explore the cost of this home by adjusting the details. Changes won't be saved.Climate risks
Neighborhood: 29527
Nearby schools
Schools provided by the listing agent
- Elementary: Pee Dee Elementary School
- Middle: Whittemore Park Middle School
- High: Conway High School
Source: CCAR. This data may not be complete. We recommend contacting the local school district to confirm school assignments for this home.


Similar homes
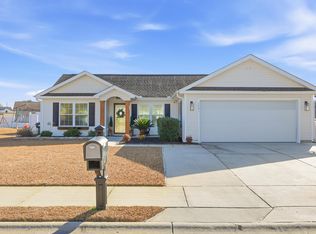
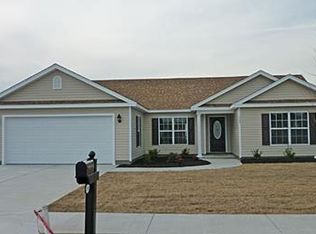
- $284,9003 bd2 ba1.3k sqft3457 Kates Bay Hwy., Conway, SC 29527For Sale
 MLS ID #2622255, Kristin Boullion, RE/MAX Southern Shores. CCAR
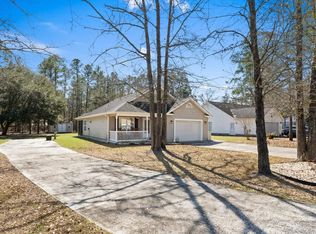
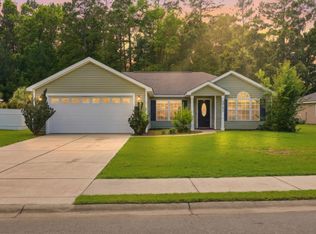
 - $269,9004 bd2 ba1.7k sqft2701 Green Pond Circle, Conway, SC 29527For Sale
 MLS ID #2614554, Hyia Pruger, RE/MAX Southern Shores. CCAR
 - $355,9993 bd2 ba1.7k sqft3324 Merganser Dr., Conway, SC 29527For Sale
 MLS ID #2612261, Corie j Coggins, Anchor Realty. CCAR
 - $284,9004 bd2 ba1.5k sqft276 Beulah Circle, Conway, SC 29527For Sale
 MLS ID #2622113, Darren Woodard Team, INNOVATE Real Estate. CCAR
 - $279,9003 bd2 ba1.2k sqft405 Beulah Circle, Conway, SC 29526For SaleMLS ID #2622298, Terri A Furlong, Iron Oak Properties. CCAR
- $299,0003 bd2 ba1.6k sqft155 Palm Terrace Loop, Conway, SC 29526For SaleMLS ID #2619865, Candice T Spivey, Realty One Group Dockside Cnwy. CCAR
- $334,9995 bd3 ba2.3k sqft546 Appaloosa Way, Conway, SC 29527For SaleMLS ID #2620780, Sarah N Pokorny, Shoreline Realty. CCAR
- $315,0003 bd2 ba1.5k sqft223 Palm Terrace Loop, Conway, SC 29526For SaleMLS ID #2623606, Teddy Hucks, Iron Oak Properties. CCAR
- $275,0004 bd3 ba2.3k sqft420 Sunforest Way, Conway, SC 29526For SaleMLS ID #2608885, Kellie C Coggins, RE/MAX Southern Shores. CCAR
- $294,5003 bd2 ba1.6k sqft221 Maple Oak Dr., Conway, SC 29526For SaleMLS ID #2517489, Amanda L Gunter, INNOVATE Real Estate. CCAR
- $325,0004 bd2 ba1.9k sqft153 Grier Crossing Dr., Conway, SC 29526For SaleMLS ID #2609528, The Myrtle Beach Team, RE/MAX Southern Shores. CCAR
- $260,0003 bd2 ba1.2k sqft406 Shallow Cove Dr., Conway, SC 29527For SaleMLS ID #2607725, Ashlyn W Carmichael, Duncan Group Properties, LLC. CCAR
- $279,0003 bd2 ba1.4k sqft715 Tattlesbury Dr., Conway, SC 29526For SaleMLS ID #2623780, Salty Air Agents, Coastal Cove Realty Group. CCAR
- $254,9003 bd2 ba1.2k sqft815 Esther Ct., Conway, SC 29526For SaleMLS ID #2619374, Crystal M Bradley, Keller Williams Innovate South. CCAR
- $306,9003 bd2 ba1.3k sqft779 Woodside Dr., Conway, SC 29526For SaleMLS ID #2611219, John Clay C Branyon, Beach & Forest Realty North. CCAR
- $299,8003 bd2 ba1.5k sqft429 Black Cherry Way, Conway, SC 29526For SaleMLS ID #2615588, Pete R Mills, Navigate Realty. CCAR
- $265,0003 bd2 ba1.6k sqft323 Woodcross Court, Conway, SC 29526For SaleMLS ID #2604454, Evan M Boruch, CB Sea Coast Advantage MI. CCAR
- $315,0003 bd2 ba1.5k sqft4625 Boxwood Dr., Myrtle Beach, SC 29588For SaleMLS ID #2624442, Blake Sloan, Sloan Realty Group. CCAR
- $260,0003 bd2 ba1.6k sqft142 Pine Forest Dr., Conway, SC 29526For SaleMLS ID #2606354, Jason M Cooksey, Realty ONE Group Dockside. CCAR
- $267,0003 bd2 ba1.3k sqft544 Courtridge Loop, Conway, SC 29526For SaleMLS ID #2622347, The Dulhagen Group, INNOVATE Real Estate. CCAR
