Former Parade of Homes residence showcases uncompromising craftsmanship, timeless design, and elevated finishes throughout. The home features exquisite millwork, architecturally striking decorative ceilings, and custom elements that create an atmosphere of sophistication and warmth. Designed for both grand entertaining and comfortable everyday living, the residence has stunning marble surfaces in the chef's kitchen and bespoke cabinetry. Gorgeous flooring throughout. Seamlessly blending indoor and outdoor living, the home features expansive upper and lower level porches, a full finished basement and a separate bonus room. The beautifully level yard presents an opportunity for resort-style outdoor living with ample space to accommodate a pool and pool house. Each of the five spacious bedrooms has it's own private bath, providing privacy and comfort for family and guests. Don't miss the lovely English Garden near the outdoor grill off the kitchen. This home is a must see!
Under contract - showing
Price cut: $600K (7/17)
$3,695,000
1452 Witherspoon Dr, Brentwood, TN 37027
5beds
7,862sqft
Single Family Residence, Residential
Built in 2017
0.69 Acres Lot
$-- Zestimate®
$470/sqft
$350/mo HOA
What's special
Full finished basementResort-style outdoor livingSeparate bonus roomUncompromising craftsmanshipTimeless designBeautifully level yardCustom elements
- 87 days |
- 510 |
- 14 |
Zillow last checked:
Listing updated:
Listed by:
Heather Rolapp 615-423-2011,
Pilkerton Realtors 615-383-6600,
Allison Greiner 615-498-4222,
Pilkerton Realtors
Source: RealTracs MLS as distributed by MLS GRID,MLS#: 3225523
Facts & features
Interior
Bedrooms & bathrooms
- Bedrooms: 5
- Bathrooms: 7
- Full bathrooms: 5
- 1/2 bathrooms: 2
- Main level bedrooms: 2
Bedroom 1
- Features: Suite
- Level: Suite
- Area: 289 Square Feet
- Dimensions: 17x17
Bedroom 2
- Features: Walk-In Closet(s)
- Level: Walk-In Closet(s)
- Area: 182 Square Feet
- Dimensions: 14x13
Bedroom 3
- Features: Bath
- Level: Bath
- Area: 238 Square Feet
- Dimensions: 17x14
Bedroom 4
- Features: Bath
- Level: Bath
- Area: 238 Square Feet
- Dimensions: 17x14
Primary bathroom
- Features: Double Vanity
- Level: Double Vanity
Den
- Features: Separate
- Level: Separate
- Area: 182 Square Feet
- Dimensions: 14x13
Dining room
- Features: Formal
- Level: Formal
- Area: 224 Square Feet
- Dimensions: 16x14
Kitchen
- Features: Eat-in Kitchen
- Level: Eat-in Kitchen
- Area: 320 Square Feet
- Dimensions: 20x16
Living room
- Features: Great Room
- Level: Great Room
- Area: 506 Square Feet
- Dimensions: 23x22
Other
- Features: Exercise Room
- Level: Exercise Room
- Area: 238 Square Feet
- Dimensions: 17x14
Other
- Features: Gathering Room
- Level: Gathering Room
- Area: 903 Square Feet
- Dimensions: 43x21
Recreation room
- Features: Second Floor
- Level: Second Floor
- Area: 432 Square Feet
- Dimensions: 27x16
Heating
- Central, Dual
Cooling
- Central Air, Dual, Electric, Gas
Appliances
- Included: Built-In Gas Oven, Gas Range, Dishwasher, Disposal, Dryer, Microwave, Refrigerator, Washer
Features
- Built-in Features, Extra Closets, High Ceilings, Open Floorplan, Pantry, Walk-In Closet(s), High Speed Internet
- Flooring: Carpet, Wood, Marble, Tile
- Basement: Finished,Full
- Number of fireplaces: 2
- Fireplace features: Gas, Wood Burning
Interior area
- Total structure area: 7,862
- Total interior livable area: 7,862 sqft
- Finished area above ground: 5,630
- Finished area below ground: 2,232
Property
Parking
- Total spaces: 3
- Parking features: Garage Faces Side, Aggregate, Driveway
- Garage spaces: 3
- Has uncovered spaces: Yes
Features
- Levels: Three Or More
- Stories: 3
- Patio & porch: Patio, Covered, Porch, Screened
- Exterior features: Balcony, Smart Irrigation
- Has private pool: Yes
- Pool features: In Ground, Association
- Fencing: Back Yard
Lot
- Size: 0.69 Acres
- Dimensions: 145.9 x 201.7
- Features: Level, Private
- Topography: Level,Private
Details
- Parcel number: 094035M A 00400 00016035M
- Special conditions: Standard
- Other equipment: Irrigation System
Construction
Type & style
- Home type: SingleFamily
- Architectural style: Contemporary
- Property subtype: Single Family Residence, Residential
Materials
- Brick, Wood Siding
- Roof: Asphalt
Condition
- New construction: No
- Year built: 2017
Utilities & green energy
- Sewer: Public Sewer
- Water: Public
- Utilities for property: Electricity Available, Water Available, Underground Utilities
Community & HOA
Community
- Subdivision: Witherspoon Sec1
HOA
- Has HOA: Yes
- Amenities included: Clubhouse, Playground, Pool, Sidewalks, Underground Utilities, Trail(s)
- Services included: Maintenance Grounds, Recreation Facilities
- HOA fee: $350 monthly
Location
- Region: Brentwood
Financial & listing details
- Price per square foot: $470/sqft
- Tax assessed value: $3,598,400
- Annual tax amount: $13,404
- Date on market: 5/30/2026
- Electric utility on property: Yes
Estimated market value
Not available
Estimated sales range
Not available
Not available
Price history
| Date | Event | Price |
|---|---|---|
| 7/20/2026 | Contingent | $3,695,000$470/sqft |
Source:  RealTracs MLS as distributed by MLS GRID #3225523 Report a problem RealTracs MLS as distributed by MLS GRID #3225523 Report a problem | ||
| 7/17/2026 | Price change | $3,695,000-14%$470/sqft |
Source: RealTracs MLS as distributed by MLS GRID #3225523 Report a problem | ||
| 5/30/2026 | Listed for sale | $4,295,000+87.1%$546/sqft |
Source: RealTracs MLS as distributed by MLS GRID #3225523 Report a problem | ||
| 1/29/2018 | Sold | $2,295,000$292/sqft |
Source: Public Record Report a problem | ||
Public tax history
| Year | Property taxes | Tax assessment |
|---|---|---|
| 2025 | $13,404 +6.6% | $899,600 +55.2% |
| 2024 | $12,580 | $579,725 |
| 2023 | $12,580 | $579,725 |
| 2022 | $12,580 | $579,725 |
| 2021 | $12,580 +0.2% | $579,725 +19.1% |
| 2020 | $12,557 | $486,700 |
| 2019 | $12,557 +8.3% | $486,700 +5.3% |
| 2018 | $11,599 | $462,100 +468.7% |
| 2017 | $11,599 | $81,250 |
Find assessor info on the county website
Monthly payment
Est. payment
Payment breakdown
Explore the cost of this home by adjusting the details. Changes won't be saved.Climate risks
Neighborhood: 37027
Nearby schools
GreatSchools rating
- 9/10Crockett Elementary SchoolGrades: PK-5Distance: 0.6 mi
- 9/10Woodland Middle SchoolGrades: 6-8Distance: 0.7 mi
- 10/10Ravenwood High SchoolGrades: 9-12Distance: 1.5 mi
Schools provided by the listing agent
- Elementary: Crockett Elementary
- Middle: Woodland Middle School
- High: Ravenwood High School
Source: RealTracs MLS as distributed by MLS GRID. This data may not be complete. We recommend contacting the local school district to confirm school assignments for this home.
- $7,681,000-- bd8 ba13k sqft1454 Witherspoon Dr, Brentwood, TN 37027Off Market
- $5,587,100-- bd6 ba5.3k sqft1450 Witherspoon Dr, Brentwood, TN 37027Off Market
- $6,066,200-- bd8 ba3.2k sqft1451 Witherspoon Dr, Brentwood, TN 37027Off Market
- $4,339,1006 bd8 ba8k sqft1453 Witherspoon Dr, Brentwood, TN 37027Off Market
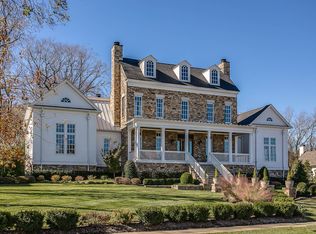
- $--4 bd-- ba5k sqft9305 Crockett Rd, Brentwood, TN 37027Off Market
- $6,750,0006 bd8 ba9.9k sqft1456 Witherspoon Dr, Brentwood, TN 37027For Sale
- $5,097,4005 bd8 ba6.9k sqft1455 Witherspoon Dr, Brentwood, TN 37027Off Market
- $5,562,2005 bd8 ba9k sqft1451 Witherspoon Dr #153-LOT 153, Brentwood, TN 37027Off Market
A local agent can set up tours, give advice and negotiate with sellers.
Similar homes
- $3,450,0005 bd6 ba9k sqft5 Camel Back Ct, Brentwood, TN 37027For Sale

 MLS ID #3185823, Gabrielle C. Dodson. RealTracs MLS as distributed by MLS GRID
 - $2,999,0004 bd6 ba6.7k sqft51 Governors Way, Brentwood, TN 37027For Sale
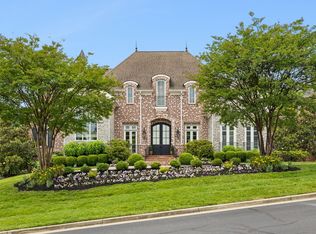 MLS ID #3220536, Kori Kintsch. RealTracs MLS as distributed by MLS GRID
 - $3,050,0006 bd6 ba8.5k sqft81 Governors Way, Brentwood, TN 37027For Sale
 MLS ID #3220932, Erin Krueger. RealTracs MLS as distributed by MLS GRID
 - $2,600,0005 bd6 ba5.3k sqft1510 Beckham Dr, Brentwood, TN 37027For Sale
 MLS ID #3268427, Erin Krueger. RealTracs MLS as distributed by MLS GRID
 - $2,999,9996 bd8 ba7.6k sqft1601 Eastwood Dr, Brentwood, TN 37027For SaleMLS ID #3216602, RL Hesson. RealTracs MLS as distributed by MLS GRID
- $4,249,9006 bd8 ba6.9k sqft8104 Turning Point Dr Lot 16, Brentwood, TN 37027New ConstructionMLS ID #3515183, Susan Gregory. RealTracs MLS as distributed by MLS GRID
- $2,999,9006 bd8 ba6.1k sqft9492 Grand Haven Dr, Brentwood, TN 37027New ConstructionMLS ID #3312388, Darin Cunningham. RealTracs MLS as distributed by MLS GRID
- $4,595,0005 bd7 ba7.5k sqft835 Windstone Blvd, Brentwood, TN 37027For SaleMLS ID #3244887, Maria Holland. RealTracs MLS as distributed by MLS GRID
- $3,195,0005 bd7 ba5.3k sqft1627 Rosebrooke Dr Lot 99, Brentwood, TN 37027New ConstructionMLS ID #3319997, Mary A. Kocina. RealTracs MLS as distributed by MLS GRID
- $3,999,9005 bd7 ba6.1k sqft1702 Southwick Dr, Brentwood, TN 37027For SaleMLS ID #3123924, Craig Edwards. RealTracs MLS as distributed by MLS GRID
- $4,692,0005 bd7 ba7.9k sqft822 Windstone Blvd, Brentwood, TN 37027For SaleMLS ID #3225248, Lisa Culp Taylor. RealTracs MLS as distributed by MLS GRID
- $4,499,0005 bd8 ba6.6k sqft9016 Hood Pl, Brentwood, TN 37027New ConstructionMLS ID #3183992, Denise B. Creswell, Broker. RealTracs MLS as distributed by MLS GRID
- $2,299,9006 bd6 ba5.5k sqft1745 Umbria Dr, Brentwood, TN 37027For SaleMLS ID #3231611, Kori Kintsch. RealTracs MLS as distributed by MLS GRID
- $3,195,0005 bd6 ba5.5k sqft1733 Briarmont Pl Lot 102, Brentwood, TN 37027New ConstructionMLS ID #3220879, Mary A. Kocina. RealTracs MLS as distributed by MLS GRID
- $2,850,0006 bd8 ba5.5k sqft1646 Honeyman Point, Brentwood, TN 37027For SaleMLS ID #3336261, Donnel Milam. RealTracs MLS as distributed by MLS GRID
- $5,100,0006 bd8 ba7k sqft1705 Reflection Ln, Brentwood, TN 37027New ConstructionMLS ID #3510295, Aimee Baker. RealTracs MLS as distributed by MLS GRID
- $1,999,9994 bd5 ba4.3k sqft9403 Arthur Ct, Brentwood, TN 37027For SaleMLS ID #3221639, Tiffany Paige Harwell. RealTracs MLS as distributed by MLS GRID
- $2,299,9005 bd6 ba4.8k sqft1799 Mariner Ln Lot 6, Brentwood, TN 37027New ConstructionMLS ID #3515464, Beth Ann Smith. RealTracs MLS as distributed by MLS GRID
- $4,891,0155 bd7 ba7.5k sqft1669 Heartwood Ln Lot 34, Brentwood, TN 37027New ConstructionMLS ID #3272277, Mary A. Kocina. RealTracs MLS as distributed by MLS GRID
- $3,699,0005 bd7 ba5.4k sqft3719 Woodmont Blvd, Nashville, TN 37215For SaleMLS ID #3272193, Amy R. Tarter. RealTracs MLS as distributed by MLS GRID
