Stately and spacious, this 5-bedroom, 4.5-bath home with a fully finished basement offers an exceptional layout designed for comfortable living and effortless entertaining. Hardwood floors and expansive windows fill the main level with natural light, flowing from formal living and dining areas into a generous family room and a well-appointed kitchen with abundant cabinetry, ample counter space, and a large island. The private primary suite features an en-suite bath, while additional bedrooms provide flexibility for guests or work-from-home needs. The finished basement expands your options with space for a media room, gym, or recreation area, and outdoor living shines with an elevated deck and covered patio overlooking a peaceful, tree-lined setting.
Under contract-show
Price cut: $10K (6/1)
$729,900
14538 Northgreen Dr, Huntersville, NC 28078
5beds
4,121sqft
Single Family Residence
Built in 2000
0.27 Acres Lot
$718,700 Zestimate®
$177/sqft
$47/mo HOA
What's special
Fully finished basementHardwood floorsElevated deckGenerous family roomAmple counter spaceLarge island
- 172 days |
- 82 |
- 0 |
Zillow last checked:
Listing updated:
Listed by:
Steve Metarelis contracts@offerpad.com,
OfferPad Brokerage LLC
Source: Canopy MLS as distributed by MLS GRID,MLS#: 4350960
Facts & features
Interior
Bedrooms & bathrooms
- Bedrooms: 5
- Bathrooms: 5
- Full bathrooms: 4
- 1/2 bathrooms: 1
Primary bedroom
- Features: En Suite Bathroom, Walk-In Closet(s)
- Level: Upper
Kitchen
- Features: Kitchen Island
- Level: Main
Living room
- Level: Main
Heating
- Forced Air
Cooling
- Central Air
Appliances
- Included: Dishwasher, Electric Cooktop, Electric Oven, Microwave
- Laundry: Laundry Room, Main Level
Features
- Basement: Bath/Stubbed,Finished,Walk-Out Access
- Fireplace features: Family Room
Interior area
- Total structure area: 3,192
- Total interior livable area: 4,121 sqft
- Finished area above ground: 3,192
- Finished area below ground: 929
Property
Parking
- Total spaces: 2
- Parking features: Driveway, Attached Garage, Garage on Main Level
- Attached garage spaces: 2
- Has uncovered spaces: Yes
Features
- Levels: Two
- Stories: 2
Lot
- Size: 0.27 Acres
Details
- Parcel number: 02110208
- Zoning: R
- Special conditions: Standard
Construction
Type & style
- Home type: SingleFamily
- Property subtype: Single Family Residence
Materials
- Vinyl
- Foundation: Crawl Space
Condition
- New construction: No
- Year built: 2000
Utilities & green energy
- Sewer: Public Sewer
- Water: City
Community & HOA
Community
- Subdivision: Skybrook
HOA
- Has HOA: Yes
- HOA fee: $565 annually
- HOA name: Cams Property Management
- HOA phone: 877-672-2267
Location
- Region: Huntersville
Financial & listing details
- Price per square foot: $177/sqft
- Tax assessed value: $608,700
- Annual tax amount: $4,592
- Date on market: 2/25/2026
- Cumulative days on market: 145 days
- Listing terms: Cash,Conventional,VA Loan
- Road surface type: Concrete, Paved
Estimated market value
$718,700
$683,000 - $755,000
$4,407/mo
Price history
| Date | Event | Price |
|---|---|---|
| 6/1/2026 | Price change | $729,900-1.4%$177/sqft |
Source:  Canopy MLS as distributed by MLS GRID #4350960 Report a problem Canopy MLS as distributed by MLS GRID #4350960 Report a problem | ||
| 5/1/2026 | Price change | $739,900-1.3%$180/sqft |
Source: Canopy MLS as distributed by MLS GRID #4350960 Report a problem | ||
| 4/1/2026 | Price change | $749,900-1.3%$182/sqft |
Source: Canopy MLS as distributed by MLS GRID #4350960 Report a problem | ||
| 2/25/2026 | Listed for sale | $759,900+9.5%$184/sqft |
Source: Canopy MLS as distributed by MLS GRID #4350960 Report a problem | ||
| 2/13/2026 | Sold | $694,000-12.7%$168/sqft |
Source: Public Record Report a problem | ||
| 10/8/2025 | Listing removed | $795,000$193/sqft |
Source: Canopy MLS as distributed by MLS GRID #4289385 Report a problem | ||
| 9/25/2025 | Price change | $795,000-2.5%$193/sqft |
Source: Canopy MLS as distributed by MLS GRID #4289385 Report a problem | ||
| 9/5/2025 | Price change | $815,000-1.2%$198/sqft |
Source: Canopy MLS as distributed by MLS GRID #4289385 Report a problem | ||
| 8/19/2025 | Listed for sale | $825,000+6.3%$200/sqft |
Source: Canopy MLS as distributed by MLS GRID #4289385 Report a problem | ||
| 11/12/2024 | Sold | $776,000+0.1%$188/sqft |
Source: Canopy MLS as distributed by MLS GRID #4188944 Report a problem | ||
| 10/22/2024 | Pending sale | $775,000$188/sqft |
Source: Canopy MLS as distributed by MLS GRID #4188944 Report a problem | ||
| 10/18/2024 | Listed for sale | $775,000+70%$188/sqft |
Source: Canopy MLS as distributed by MLS GRID #4188944 Report a problem | ||
| 6/29/2020 | Sold | $456,000-0.8%$111/sqft |
Source: Canopy MLS as distributed by MLS GRID #3619132 Report a problem | ||
| 5/9/2020 | Listed for sale | $459,750+37.2%$112/sqft |
Source: My Townhome #3619132 Report a problem | ||
| 6/29/2001 | Sold | $335,000$81/sqft |
Source: Public Record Report a problem | ||
Public tax history
| Year | Property taxes | Tax assessment |
|---|---|---|
| 2025 | $4,592 +1.4% | $608,700 |
| 2024 | $4,529 +9.1% | $608,700 |
| 2023 | $4,150 +6.2% | $608,700 +39.4% |
| 2022 | $3,908 +0.4% | $436,800 |
| 2021 | $3,891 +12.9% | $436,800 +12.6% |
| 2020 | $3,447 +0.2% | $387,800 |
| 2019 | $3,441 -7.2% | $387,800 +21.6% |
| 2018 | $3,709 +1.2% | $318,900 |
| 2017 | $3,666 | $318,900 |
| 2016 | $3,666 | $318,900 |
| 2015 | $3,666 +0.2% | $318,900 |
| 2014 | $3,661 | -- |
| 2013 | -- | $320,400 |
| 2012 | -- | $320,400 |
| 2011 | -- | $320,400 -7% |
| 2010 | -- | $344,600 |
| 2009 | -- | $344,600 |
| 2008 | -- | $344,600 |
| 2007 | -- | $344,600 |
| 2006 | -- | $344,600 |
| 2005 | -- | $344,600 |
| 2004 | -- | $344,600 |
| 2003 | -- | $344,600 +12.6% |
| 2002 | -- | $306,090 +78.4% |
| 2001 | -- | $171,610 |
Find assessor info on the county website
Monthly payment
Est. payment
Payment breakdown
Explore the cost of this home by adjusting the details. Changes won't be saved.Climate risks
Neighborhood: 28078
Nearby schools
GreatSchools rating
- 4/10Legette Blythe ElementaryGrades: PK-5Distance: 4.3 mi
- 2/10John M Alexander MiddleGrades: 6-8Distance: 4.5 mi
- 6/10North Mecklenburg HighGrades: 9-12Distance: 4.6 mi
- $705,0005 bd3 ba3.4k sqft14532 Northgreen Dr, Huntersville, NC 28078Sold

- $671,5005 bd3 ba3.2k sqft14604 Northgreen Dr, Huntersville, NC 28078Off Market
- $646,1004 bd3 ba3.2k sqft14610 Northgreen Dr, Huntersville, NC 28078Off Market

- $679,4004 bd3 ba3.4k sqft14526 Northgreen Dr, Huntersville, NC 28078Off Market
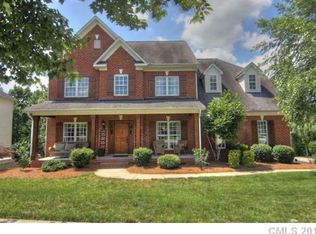
- $581,9004 bd2 ba2.7k sqft10103 Edgecliff Rd, Huntersville, NC 28078Off Market
- $689,8005 bd4 ba3.2k sqft14616 Northgreen Dr, Huntersville, NC 28078Off Market
- $706,7004 bd3 ba3.8k sqft14607 Northgreen Dr, Huntersville, NC 28078Off Market
- $774,8005 bd3 ba4.1k sqft14518 Northgreen Dr, Huntersville, NC 28078Off Market
A local agent can set up tours, give advice and negotiate with sellers.
Similar homes
- $715,0005 bd4 ba3.6k sqft4223 Cherry Mill Ct, Huntersville, NC 28078For Sale

 MLS ID #4395858, Renee Hill, Angela Craghead Realty Group LLC. Canopy MLS as distributed by MLS GRID
 - $682,9005 bd5 ba3.6k sqft5015 Whispy Vines Ln, Huntersville, NC 28078For Sale
 MLS ID #4396777, Andrea Ochoa, Collective Realty LLC. Canopy MLS as distributed by MLS GRID
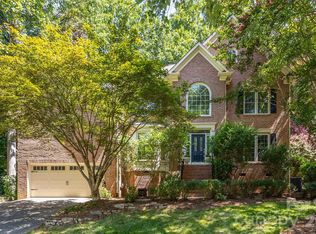
 - $715,0004 bd3 ba3.3k sqft15808 Breton Brook St, Huntersville, NC 28078For Sale
 MLS ID #4409592, Kelly Watson, Realty One Group Revolution. Canopy MLS as distributed by MLS GRID
 - $759,9004 bd4 ba3.7k sqft15319 Venezia Ln, Huntersville, NC 28078For Sale
 MLS ID #4409720, Steve Metarelis, OfferPad Brokerage LLC. Canopy MLS as distributed by MLS GRID
 - $675,0004 bd4 ba2.9k sqft12440 Kane Alexander Dr, Huntersville, NC 28078For SaleMLS ID #4390522, Judy Robertson, Howard Hanna Allen Tate Lake Norman. Canopy MLS as distributed by MLS GRID
- $685,0005 bd4 ba3.4k sqft11119 Grenfell Ave, Huntersville, NC 28078For SaleMLS ID #4397802, Jeff Sny, Blue Oak Realty Group. Canopy MLS as distributed by MLS GRID
- $699,0005 bd4 ba3k sqft6405 Alba Rose Ln, Huntersville, NC 28078For SaleMLS ID #4397325, Lisa Toohey, Lake Norman Realty, Inc.. Canopy MLS as distributed by MLS GRID
- $599,0005 bd4 ba3.2k sqft15718 Gallant Ridge Pl, Huntersville, NC 28078For SaleMLS ID #4405490, Sudhakar Meenige, Sunbright Realty. Canopy MLS as distributed by MLS GRID
- $639,9005 bd3 ba3.3k sqft8712 Cool Meadow Dr, Huntersville, NC 28078For SaleMLS ID #4394882, Andy Wiesner, Douglas Carson, REALTORS. Canopy MLS as distributed by MLS GRID
- $850,0005 bd4 ba4k sqft10611 Euclid Ave NW, Concord, NC 28027For SaleMLS ID #4397396, Consuelo Souders, Keller Williams Lake Norman. Canopy MLS as distributed by MLS GRID
- $675,0006 bd3 ba3.4k sqft660 Vega St NW, Concord, NC 28027For SaleMLS ID #4381255, Jordan Flair, Pacifico Properties LLC. Canopy MLS as distributed by MLS GRID
- $925,0006 bd5 ba5.6k sqft16306 Nicodemus Ln, Huntersville, NC 28078For SaleMLS ID #4386004, Nashira Waldron, NorthGroup Real Estate LLC. Canopy MLS as distributed by MLS GRID
- $650,0003 bd3 ba3.1k sqft13127 Union Square Dr, Huntersville, NC 28078For SaleMLS ID #4369975, Lisa Mitchell, ERA Live Moore. Canopy MLS as distributed by MLS GRID
- $649,5005 bd3 ba3.4k sqft9915 Nicole Ln, Charlotte, NC 28269For SaleMLS ID #4396423, Frankie Carlevatti, Ivester Jackson Christie's. Canopy MLS as distributed by MLS GRID
- $750,0005 bd4 ba3.7k sqft4361 Queensbury Dr, Harrisburg, NC 28075For SaleMLS ID #4404045, Chris Klebba, EXP Realty LLC Ballantyne. Canopy MLS as distributed by MLS GRID
- $615,0003 bd2 ba2k sqft16024 Oxford Glenn Dr, Huntersville, NC 28078For SaleMLS ID #4376217, Angela Buchanan, Howard Hanna Allen Tate Davidson. Canopy MLS as distributed by MLS GRID
- $715,0005 bd4 ba3.9k sqft2827 Donegal Dr, Kannapolis, NC 28081For SaleMLS ID #4402710, Whitney Hesley, Howard Hanna Allen Tate Mooresville/LKN. Canopy MLS as distributed by MLS GRID
- $634,9005 bd3 ba3k sqft1854 Briarcrest Dr NW, Charlotte, NC 28269For SaleMLS ID #4392399, Lawrence Mahool, Helen Adams Realty. Canopy MLS as distributed by MLS GRID
- $535,0004 bd3 ba2.9k sqft13406 Centennial Commons Pkwy, Huntersville, NC 28078For SaleMLS ID #4399839, Jeanette Charlet, NorthGroup Real Estate LLC. Canopy MLS as distributed by MLS GRID
- $579,0004 bd3 ba2.9k sqft14427 Maclauren Ln, Huntersville, NC 28078For SaleMLS ID #4400774, Stacey Fitch, Realty One Group Revolution. Canopy MLS as distributed by MLS GRID
