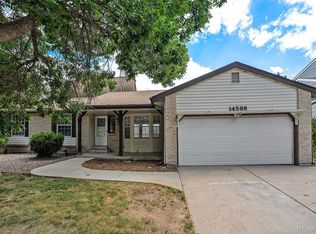
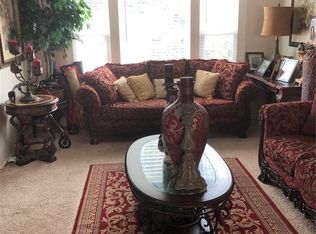
Looking for a true HGTV or Dream Home Makeover opportunity & still a fully functional home? Most homes that are not cosmetically updated are run down, but this home is fully functional and in very good condition. Just waiting for your personal updates to make this a perfect show home! Owned & cared for by original owners since purchased new in 1979, this one-owner home has been meticulously maintained the majority of the time since this home was new, it is fully functional & has great bones, w/ tons of possibilities to be a gorgeous home w/ just cosmetic updating. A rare find! Offering newer higher-end updated dual-pane windows. All brick & siding exterior looks very good & makes for minimal exterior maintenance. Driveway & garage concrete are still level, a rarity for a slightly older home. Open, flexible layout across multiple levels. Main floor offers spacious & open living room, formal dining, & kitchen breakfast nook w/ original cabinets & counters that still look good! This floorpan is often opened up even more w/ the removal of a middle wall providing huge opportunity for this home to have a very large great-room style main floor living space big kitchen & dining. Upstairs are 3 bedrooms, full bath, linen closet & primary bedroom w/ private bath & walk-in closet. Large family room w/ fireplace overlooks backyard & large patio w/ patio cover. Basement provides even more flexible space, including 2 non-conforming rooms (no egress windows so not true bedrooms), separate living area, walk-in storage closet, & 3/4 bath. The yard is flat & usable, in keeping with/ the neighborhood. A Great opportunity to find a home in great functional order, just waiting for its next owner to make the cosmetic changes that will make it their perfect show home w/ ample space!. Seller will provide no repairs or credits, & buyers are encouraged to complete their own inspections. Immaculate maintenance over the years until just the last few years when updating has been less.
Pending
$440,000
14599 E Evans Place, Aurora, CO 80014
5beds
2,428sqft
:
Get pre-qualified$2,689/mo
Single Family Residence
Built in 1979
7,754 Square Feet Lot
$436,400 Zestimate®
$181/sqft
$-- HOA
What's special
- 22 days |
- 1,252 |
- 117 |
Zillow last checked:
Listing updated:
Listed by:
Adam King 303-819-4243,
Kings Kastles, Inc.
Source: REcolorado as distributed by MLS GRID,MLS#: 2721641
Facts & features
Interior
Bedrooms & bathrooms
- Bedrooms: 5
- Bathrooms: 4
- Full bathrooms: 1
- 3/4 bathrooms: 1
- 1/2 bathrooms: 2
Bedroom
- Description: Walk In Closet!
- Features: Primary Suite
- Level: Upper
Bedroom
- Features: Primary Suite
- Level: Upper
Bedroom
- Features: Primary Suite
- Level: Upper
Bedroom
- Description: Possible Non-Conforming - No Window Access Safety
- Level: Basement
Bedroom
- Description: Possible Non-Conforming - No Window Access Safety
- Level: Basement
Bathroom
- Features: Primary Suite
- Level: Upper
Bathroom
- Level: Upper
Bathroom
- Level: Lower
Bathroom
- Level: Basement
Dining room
- Level: Main
Family room
- Description: Large Room With Fireplace!
- Level: Lower
Family room
- Description: Room For Office, Gym, Rec Room, Etc.
- Level: Basement
Kitchen
- Level: Main
Laundry
- Level: Lower
Living room
- Level: Main
Heating
- Baseboard
Cooling
- None
Appliances
- Included: Dryer, Electric Water Heater, Oven, Range Hood, Refrigerator, Washer
Features
- Eat-in Kitchen, Laminate Counters, Walk-In Closet(s)
- Flooring: Carpet, Laminate, Linoleum, Vinyl
- Windows: Double Pane Windows, Window Coverings, Window Treatments
- Basement: Finished
- Number of fireplaces: 1
- Fireplace features: Family Room, Wood Burning
Interior area
- Total structure area: 2,428
- Total interior livable area: 2,428 sqft
- Finished area above ground: 1,798
- Finished area below ground: 610
Property
Parking
- Total spaces: 2
- Parking features: Concrete, Oversized, Storage
- Attached garage spaces: 2
Features
- Levels: Tri-Level
- Patio & porch: Covered, Patio
- Exterior features: Private Yard, Rain Gutters
- Fencing: Partial
Lot
- Size: 7,754 Square Feet
- Features: Irrigated, Landscaped, Near Public Transit, Sprinklers In Front, Sprinklers In Rear
Details
- Parcel number: 031467853
- Special conditions: Standard
Construction
Type & style
- Home type: SingleFamily
- Architectural style: Traditional
- Property subtype: Single Family Residence
Materials
- Brick, Frame, Vinyl Siding
- Roof: Composition
Condition
- Year built: 1979
Utilities & green energy
- Electric: 110V
- Sewer: Public Sewer
- Water: Public
Community & HOA
Community
- Subdivision: Woodrim
HOA
- Has HOA: No
Location
- Region: Aurora
Financial & listing details
- Price per square foot: $181/sqft
- Tax assessed value: $482,800
- Annual tax amount: $2,574
- Date on market: 7/7/2026
- Listing terms: Cash,Conventional,FHA,VA Loan
- Exclusions: None
- Ownership: Individual
- Road surface type: Paved
Estimated market value
$436,400
$415,000 - $458,000
$3,002/mo
Price history
| Date | Event | Price |
|---|---|---|
| 7/18/2026 | Pending sale | $440,000$181/sqft |
Source:  REcolorado as distributed by MLS GRID #2721641 Report a problem REcolorado as distributed by MLS GRID #2721641 Report a problem | ||
| 7/7/2026 | Listed for sale | $440,000$181/sqft |
Source: REcolorado as distributed by MLS GRID #2721641 Report a problem | ||
Public tax history
| Year | Property taxes | Tax assessment |
|---|---|---|
| 2025 | $2,319 +3.1% | $30,175 -2.3% |
| 2024 | $2,249 +25.4% | $30,900 -11.5% |
| 2023 | $1,794 -3.1% | $34,921 +40.7% |
| 2022 | $1,851 | $24,812 -2.8% |
| 2021 | -- | $25,526 -0.3% |
| 2020 | $1,920 +57% | $25,590 |
| 2019 | $1,223 | -- |
| 2018 | $1,223 +15% | $18,763 |
| 2017 | $1,064 | $18,763 +16.9% |
| 2016 | -- | $16,055 |
| 2015 | -- | $16,055 +39.2% |
| 2014 | $734 -32.4% | $11,534 -12% |
| 2013 | $1,086 | $13,110 |
| 2012 | -- | $13,110 |
| 2011 | $1,013 +1.1% | $13,110 +4.9% |
| 2010 | $1,002 -23.3% | $12,500 |
| 2009 | $1,307 | $12,500 -23.4% |
| 2008 | -- | $16,310 |
| 2007 | -- | $16,310 -2.1% |
| 2006 | -- | $16,668 |
| 2005 | -- | $16,668 +6.6% |
| 2002 | $1,200 +15.8% | $15,630 +19% |
| 2001 | $1,037 | $13,130 |
Find assessor info on the county website
Monthly payment
Est. payment
Payment breakdown
Explore the cost of this home by adjusting the details. Changes won't be saved.Climate risks
Neighborhood: Southeast Crossing
Nearby schools
GreatSchools rating
- 4/10Jewell Elementary SchoolGrades: PK-5Distance: 0.3 mi
- 3/10Aurora Hills Middle SchoolGrades: 6-8Distance: 1.8 mi
- 2/10Gateway High SchoolGrades: 9-12Distance: 0.9 mi
Schools provided by the listing agent
- Elementary: Jewell
- Middle: Aurora Hills
- High: Gateway
- District: Adams-Arapahoe 28J
Source: REcolorado as distributed by MLS GRID. This data may not be complete. We recommend contacting the local school district to confirm school assignments for this home.
- $615,9006 bd4 ba4.2k sqft14569 E Evans Pl, Aurora, CO 80014Off Market
- $475,7004 bd3 ba2k sqft14601 E Evans Pl, Aurora, CO 80014Off Market
- $450,0004 bd3 ba2.8k sqft14598 E Evans Ave, Aurora, CO 80014Sold
- $585,6007 bd4 ba3.2k sqft14568 E Evans Ave, Aurora, CO 80014Off Market
- $466,8003 bd3 ba1.7k sqft14600 E Evans Ave, Aurora, CO 80014Off Market
- $442,2003 bd2 ba1.2k sqft14539 E Evans Pl, Aurora, CO 80014Off Market
- $532,6004 bd3 ba2.6k sqft14651 E Evans Pl, Aurora, CO 80014Off Market
- $416,0003 bd2 ba1.1k sqft14590 E Evans Pl, Aurora, CO 80014Off Market
A local agent can set up tours, give advice and negotiate with sellers.
Similar homes
- $434,9004 bd4 ba2.4k sqft11609 E Cornell Circle, Aurora, CO 80014For Sale

 MLS ID #3528399, Susan M Diliberti, Kentwood Real Estate Cherry Creek. REcolorado as distributed by MLS GRID
 - $429,9003 bd3 ba2.2k sqft11750 E Asbury Avenue, Aurora, CO 80014For Sale
 MLS ID #9454626, Julie Maeda, Guardian Real Estate Group. REcolorado as distributed by MLS GRID
 - $425,0003 bd4 ba2.3k sqftHeather Ridge South, Aurora, CO 80014For Sale
 MLS ID #4643600, Brenda Moore, Century 21 Moore Real Estate. REcolorado as distributed by MLS GRID
 - $425,0005 bd3 ba2.3k sqft432 S Potomac Circle, Aurora, CO 80012For Sale
 MLS ID #2190897, Alex Johnson, Atlas Real Estate Group. REcolorado as distributed by MLS GRID
 - $415,0003 bd2 ba1.8k sqft16738 E Bails Place, Aurora, CO 80017For SaleMLS ID #5091775, Tim Hoyman, The Group Inc - Centerra. REcolorado as distributed by MLS GRID
- $460,0003 bd3 ba1.8k sqft1526 S Fraser Way, Aurora, CO 80012For SaleMLS ID #6175831, Katina Farrell, MB Homes By Katina. REcolorado as distributed by MLS GRID
- $430,0003 bd3 ba1.9k sqft2721 S Salida Way, Aurora, CO 80013For SaleMLS ID #4012830, Alex Johnson, Atlas Real Estate Group. REcolorado as distributed by MLS GRID
- $509,0005 bd4 ba2.8k sqft2757 S Salida Street, Aurora, CO 80013For SaleMLS ID #7675892, Ben Eyasu, 303 Realty. REcolorado as distributed by MLS GRID
- $448,0004 bd2 ba1.7k sqft446 S Lima Circle, Aurora, CO 80012For SaleMLS ID #5442178, Mark Jessop, Keller Williams DTC. REcolorado as distributed by MLS GRID
- $579,0004 bd4 ba3k sqft14214 E Idaho Drive, Aurora, CO 80012For SaleMLS ID #3535400, Margo Obrzut, HomeSmart. REcolorado as distributed by MLS GRID
- $489,9004 bd2 ba1.8k sqft16568 E Lasalle Place, Aurora, CO 80013For SaleMLS ID #7161302, Cleveland King, Brokers Guild Homes. REcolorado as distributed by MLS GRID
- $389,9504 bd2 ba1.3k sqft1048 Granby Street, Aurora, CO 80011For SaleMLS ID #3636306, Jerry Boyd, HomeSmart. REcolorado as distributed by MLS GRID
- $450,0003 bd2 ba1.8k sqft4155 S Nucla Way, Aurora, CO 80013For Sale
 MLS ID #1061462, Cherie Venson, eXp Realty LLC. IRES as distributed by MLS GRID
 - $333,0003 bd3 ba2.3k sqftHeather Ridge South, Aurora, CO 80014For SaleMLS ID #7149891, Kimberly Tutor, House2Home LLC. REcolorado as distributed by MLS GRID
- $520,0003 bd4 ba2.5k sqft881 S Memphis Way, Aurora, CO 80017For SaleMLS ID #7950162, Murray Shykind, Colorado Home Agents. REcolorado as distributed by MLS GRID
- $499,0004 bd2 ba2.2k sqft5873 S Nepal Street, Aurora, CO 80015For SaleMLS ID #2466321, Tobias Trujillo, Ed Prather Real Estate. REcolorado as distributed by MLS GRID
- $445,0004 bd2 ba1.7k sqft5042 Scranton Street, Denver, CO 80239For SaleMLS ID #3974391, Amy Olson, Compass - Denver. REcolorado as distributed by MLS GRID
- $479,9003 bd3 ba2.3k sqft24621 E Kansas Circle, Aurora, CO 80018For SaleMLS ID #5294730, Will Nieto, Vision Quest Homes LLC. REcolorado as distributed by MLS GRID
- $325,0003 bd2 ba2.2k sqft15429 E Oberlin Place, Aurora, CO 80013For SaleMLS ID #5589836, Robert Gallegos, PAK Home Realty. REcolorado as distributed by MLS GRID
- $387,0002 bd3 ba1.9k sqft3500 S Telluride Circle #A, Aurora, CO 80013For SaleMLS ID #4784024, Eric Oglesby, HomeSmart Realty. REcolorado as distributed by MLS GRID
