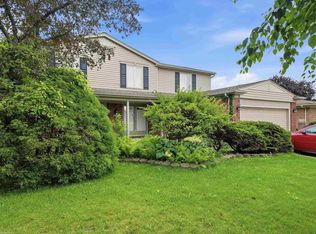
MULTIPLE OFFERS ALL OFFERS DUE 7/19 AT 9:00PM Welcome home! This beautifully updated quad-level is one you won’t want to miss! From the moment you step into the bright, inviting foyer, you’ll notice the pride of ownership and stylish updates throughout. The stunning kitchen features granite countertops, vaulted ceilings, and plenty of space for gathering. Gorgeous wood flooring and crown molding flows throughout the home, adding warmth and character. Offering 4 spacious bedrooms, 2.5 updated bathrooms, and the convenience of first-floor laundry, this home has room for everyone. The lower-level family room is the perfect place to entertain, complete with a cozy fireplace and a wet bar for hosting family and friends. The finished basement provides even more flexible living space—ideal for a home gym, playroom, office, or media room. Step outside and enjoy your own private backyard oasis featuring an inground pool, perfect for relaxing or entertaining all summer long. Combining space, thoughtful updates, and incredible amenities, this is a home you’ll be proud to call your own!
Pending
$400,000
14604 Lakeshore Dr, Sterling Heights, MI 48313
4beds
3,138sqft
:
Get pre-qualified$2,828/mo
Single Family Residence
Built in 1978
9,147 Square Feet Lot
$403,700 Zestimate®
$127/sqft
$-- HOA
What's special
- 29 days |
- 3,431 |
- 311 |
Zillow last checked:
Listing updated:
Listed by:
Olivia Budny-Bartz 586-275-9346,
RE/MAX First 586-799-8000
Source: MiRealSource,MLS#: 50214758 Originating MLS: MiRealSource
Originating MLS: MiRealSourceFacts & features
Interior
Bedrooms & bathrooms
- Bedrooms: 4
- Bathrooms: 3
- Full bathrooms: 2
- 1/2 bathrooms: 1
Rooms
- Room types: Family Room, Laundry, Living Room, Master Bedroom, Master Bathroom, Shared Bathroom, Breakfast Nook/Room, Dining Room
Bedroom 1
- Features: Carpet
- Level: Second
- Area: 208
- Dimensions: 16 x 13
Bedroom 2
- Features: Wood
- Level: Second
- Area: 130
- Dimensions: 13 x 10
Bedroom 3
- Features: Wood
- Level: Second
- Area: 176
- Dimensions: 16 x 11
Bedroom 4
- Features: Carpet
- Level: Lower
- Area: 168
- Dimensions: 14 x 12
Bathroom 1
- Features: Ceramic
- Level: Second
- Area: 40
- Dimensions: 10 x 4
Bathroom 2
- Features: Ceramic
- Level: Second
- Area: 56
- Dimensions: 8 x 7
Dining room
- Features: Wood
- Level: Entry
- Area: 110
- Dimensions: 11 x 10
Family room
- Features: Carpet
- Level: Lower
- Area: 400
- Dimensions: 16 x 25
Kitchen
- Features: Ceramic
- Level: Entry
- Area: 110
- Dimensions: 11 x 10
Living room
- Features: Wood
- Level: Entry
- Area: 322
- Dimensions: 23 x 14
Heating
- Forced Air, Natural Gas
Cooling
- Ceiling Fan(s), Central Air
Appliances
- Included: Bar Fridge, Dishwasher, Microwave, Range/Oven, Refrigerator, Gas Water Heater
- Laundry: First Floor Laundry, Entry
Features
- Sump Pump, Bar, Eat-in Kitchen
- Flooring: Ceramic Tile, Hardwood, Carpet, Wood
- Windows: Bay Window(s), Window Treatments, Skylight(s)
- Basement: Finished,Concrete
- Number of fireplaces: 1
- Fireplace features: Family Room, Gas
Interior area
- Total structure area: 3,208
- Total interior livable area: 3,138 sqft
- Finished area above ground: 2,438
- Finished area below ground: 700
Property
Parking
- Total spaces: 2
- Parking features: Garage, Attached, Garage Door Opener
- Attached garage spaces: 2
Features
- Levels: Multi/Split,Quad-Level
- Patio & porch: Deck, Patio, Porch
- Exterior features: Street Lights
- Has private pool: Yes
- Pool features: In Ground, Outdoor Pool
- Fencing: Fenced
- Waterfront features: None
- Frontage type: Road
- Frontage length: 73
Lot
- Size: 9,147 Square Feet
- Dimensions: 73 x 123
- Features: Subdivision, Sidewalks
Details
- Parcel number: 101001402016
- Zoning description: Residential
- Special conditions: Private
Construction
Type & style
- Home type: SingleFamily
- Property subtype: Single Family Residence
Materials
- Brick, Wood Siding
- Foundation: Basement, Concrete Perimeter
Condition
- New construction: No
- Year built: 1978
Utilities & green energy
- Sewer: Public Sanitary
- Water: Public
- Utilities for property: Cable/Internet Avail.
Community & HOA
Community
- Subdivision: Lakeside South
HOA
- Has HOA: No
Location
- Region: Sterling Heights
Financial & listing details
- Price per square foot: $127/sqft
- Tax assessed value: $337,800
- Annual tax amount: $4,137
- Date on market: 7/14/2026
- Cumulative days on market: 29 days
- Listing agreement: Exclusive Right To Sell
- Listing terms: Cash,Conventional,FHA,VA Loan
- Road surface type: Paved
Estimated market value
$403,700
$384,000 - $424,000
$3,204/mo
Price history
| Date | Event | Price |
|---|---|---|
| 7/23/2026 | Pending sale | $400,000$127/sqft |
Source:  MiRealSource #50214758 Report a problem MiRealSource #50214758 Report a problem | ||
| 7/17/2026 | Listed for sale | $400,000$127/sqft |
Source: MiRealSource #50214758 Report a problem | ||
Public tax history
| Year | Property taxes | Tax assessment |
|---|---|---|
| 2025 | $3,922 +5.6% | $168,900 +5.6% |
| 2024 | $3,714 +5.2% | $160,000 +9.5% |
| 2023 | $3,529 +2.1% | $146,100 +7.2% |
| 2022 | $3,456 | $136,300 +3.7% |
| 2021 | -- | $131,500 +4.2% |
| 2020 | -- | $126,200 +14.1% |
| 2019 | -- | $110,600 +6.8% |
| 2018 | $3,052 | $103,600 +1.3% |
| 2017 | -- | $102,300 |
| 2016 | -- | $102,300 +5.7% |
| 2015 | -- | $96,800 +16.9% |
| 2014 | -- | $82,800 |
| 2012 | -- | -- |
| 2009 | -- | -- |
| 2001 | $2,222 +3.4% | $77,500 +3.2% |
| 2000 | $2,148 | $75,100 |
Find assessor info on the county website
Monthly payment
Est. payment
Payment breakdown
Explore the cost of this home by adjusting the details. Changes won't be saved.Climate risks
Neighborhood: 48313
Nearby schools
GreatSchools rating
- 7/10Graebner Elementary SchoolGrades: PK-6Distance: 0.9 mi
- 7/10Bemis Junior High SchoolGrades: 7-8Distance: 1.3 mi
- 8/10Henry Ford II High SchoolGrades: 9-12Distance: 1.8 mi
Schools provided by the listing agent
- District: Utica Community Schools
Source: MiRealSource. This data may not be complete. We recommend contacting the local school district to confirm school assignments for this home.
- $412,8004 bd3 ba2.3k sqft14492 Lakeshore Dr, Sterling Heights, MI 48313Off Market
- $393,7004 bd3 ba2.4k sqft14616 Lakeshore Dr, Sterling Heights, MI 48313Off Market
- $391,0004 bd3 ba2.2k sqft14480 Lakeshore Dr, Sterling Heights, MI 48313Off Market
- $379,500-- bd2 ba2.4k sqft14561 Kerner Dr, Sterling Heights, MI 48313Off Market
- $374,200-- bd2 ba2.4k sqft14579 Kerner Dr, Sterling Heights, MI 48313Off Market
- $385,0004 bd4 ba2.4k sqft14628 Lakeshore Dr, Sterling Heights, MI 48313Sold
- $387,000-- bd2 ba2.4k sqft14543 Kerner Dr, Sterling Heights, MI 48313Off Market
- $369,900-- bd2 ba1.8k sqft14501 Island Dr, Sterling Heights, MI 48313Off Market
A local agent can set up tours, give advice and negotiate with sellers.
Similar homes
- $409,9004 bd2 ba2.6k sqft14514 Kerner Dr, Sterling Heights, MI 48313For Sale

 MLS ID #50216656, Sydney Sheridan, Realty Executives Home Towne Chesterfield. MiRealSource
 - $350,0004 bd3 ba3.1k sqft43456 Hillcrest Dr, Sterling Heights, MI 48313For Sale
 MLS ID #50214727, Nina Manley, Berkshire Hathaway HomeServices Kee Realty. MiRealSource
 - $399,0004 bd3 ba2.5k sqft14603 Eastport Dr, Sterling Heights, MI 48313For Sale
 MLS ID #50216563, Paula M. Morris, Adlhoch & Associates, REALTORS. MiRealSource
 - $389,9004 bd3 ba2.5k sqft13615 Brookside Dr, Sterling Heights, MI 48313For Sale

 MLS ID #20261051008, Nicole Elliott, KW Platinum. Realcomp II
 - $379,9004 bd2 ba2.4k sqft13622 Biscayne Dr, Sterling Heights, MI 48313For SaleMLS ID #20261057857, Emad Islam, Amin Realty. Realcomp II
- $385,0002 bd3 ba3.5k sqft14008 Lakeshore Dr, Sterling Heights, MI 48313For SaleMLS ID #20261050938, David Fekin, Jim Saros Real Estate Services. Realcomp II
- $369,9004 bd3 ba2.8k sqft12800 Daily Dr, Sterling Heights, MI 48313For SaleMLS ID #50208895, Michael Petrevski, 21 United. MiRealSource
- $364,9003 bd3 ba2.4k sqft14630 Rice Dr, Sterling Heights, MI 48313For SaleMLS ID #20261053287, Basim Naimou, 1st Choice Realty Inc. Realcomp II
- $340,0003 bd2 ba2.2k sqft13758 Charrington Dr, Sterling Heights, MI 48313For SaleMLS ID #20261061675, Caron Koteles Riha, Real Estate One-Rochester. Realcomp II
- $409,9004 bd3 ba3.6k sqft47974 Ben Franklin Dr, Shelby Township, MI 48315For SaleMLS ID #20261061406, Jessica Juel, Arterra Luxe Collection LLC. Realcomp II
- $350,0003 bd3 ba2.1k sqft15046 Annapolis Dr, Sterling Heights, MI 48313For SaleMLS ID #50216134, James Ray, Select RE Prof - James Ray & Associates. MiRealSource
- $330,0003 bd2 ba1.6k sqft43327 Ryer Ct, Sterling Heights, MI 48313For SaleMLS ID #50217993, Tina Pichette, RE/MAX First. MiRealSource
- $399,9003 bd2 ba1.7k sqft8833 Cologne Dr, Sterling Heights, MI 48314For SaleMLS ID #50217691, Michele LaCombe, RE/MAX Eclipse. MiRealSource
- $339,9003 bd2 ba2.3k sqft41499 Harvard Dr, Sterling Heights, MI 48313For SaleMLS ID #50216724, Dominic Torres, Keller Williams Realty Lakeside. MiRealSource
- $395,0003 bd2 ba3.4k sqft13147 Independence Ave, Shelby Township, MI 48315For SaleMLS ID #50216991, Julie Ann Brown, Realty Executives Home Towne Romeo. MiRealSource
- $335,0003 bd2 ba2.4k sqft14530 Alma Dr, Sterling Heights, MI 48313For SaleMLS ID #50216665, Cosmin Hosu, Keller Williams Realty Lakeside. MiRealSource
- $340,0003 bd3 ba2.5k sqft13979 Biscayne Dr, Sterling Heights, MI 48313For SaleMLS ID #20261029250, Sana Brikho, St Jude Realty. Realcomp II
- $384,9005 bd3 ba3k sqft44850 Kemp St, Sterling Heights, MI 48314For SaleMLS ID #50215840, Katie Weaver, Berkshire Hathaway HomeServices Kee Realty Wash. MiRealSource
- $319,0003 bd2 ba2.1k sqft14968 Clemson Dr, Sterling Heights, MI 48313For SaleMLS ID #50214882, Nancy Feldmann, RE/MAX First. MiRealSource
- $384,7773 bd4 ba3.3k sqft42857 Christina Dr #118, Sterling Heights, MI 48313For SaleMLS ID #50217025, John Diamond, RE/MAX First. MiRealSource
