Welcome to 14700 Forest Oaks Drive—a special, well-loved former Homearama home situated on a fabulous lot overlooking the golf course and pond. From the moment you arrive, the pride of ownership is evident throughout this spacious home. The first floor offers a formal dining room, private office and a spacious primary suite tucked away in a wing all its own. The large kitchen is perfect for gathering and entertaining and opens to a wonderful deck—the ideal spot to relax and take in the beautiful golf course and pond views. A beautiful staircase leads upstairs to two additional bedrooms and a versatile flex space. The walkout lower level offers even more finished living space, along with two additional bedrooms and a full bath, providing plenty of flexibility for family, guests, a home office or entertaining. A whole-house generator adds additional peace of mind. This former show home has been truly loved and cared for, and it shows. While ready for its next chapter and personal updates, the home has been priced accordingly, offering an incredible opportunity to make it your own. Fabulous lot, great street, beautiful views and so much potential—this is a special home in an incredible setting. Property is being sold as-is.
Pending
Price increase: $10K (8/17)
$660,000
14700 Forest Oaks Dr, Louisville, KY 40245
4beds
5,223sqft
Single Family Residence
Built in 1991
0.28 Acres Lot
$657,600 Zestimate®
$126/sqft
$96/mo HOA
What's special
Beautiful viewsFabulous lotPrivate officeFormal dining roomBeautiful staircase
- 17 days
- 2,231
- 118
Likely to sell faster than
Zillow last checked:
Listing updated:
Listed by:
Carrie King 502-291-5889,
Homepage Realty
Source: Metro Search Inc. LLC DBA Apex MLS,MLS#: 1726353
Facts & features
Interior
Bedrooms & bathrooms
- Bedrooms: 4
- Bathrooms: 4
- Full bathrooms: 3
- 1/2 bathrooms: 1
Primary bedroom
- Level: First
Bedroom
- Level: Second
Bedroom
- Level: Second
Bedroom
- Level: Basement
Dining room
- Level: First
Family room
- Level: Basement
Kitchen
- Level: First
Living room
- Level: First
Office
- Level: Second
Office
- Level: Basement
Sitting room
- Level: First
Heating
- MiniSplit/Ductless, Forced Air
Cooling
- Central Air
Features
- Basement: Walkout Finished
- Number of fireplaces: 2
Interior area
- Total structure area: 3,388
- Total interior livable area: 5,223 sqft
- Finished area above ground: 3,388
- Finished area below ground: 1,835
Property
Parking
- Total spaces: 2
- Parking features: Attached
- Attached garage spaces: 2
Features
- Stories: 2
- Patio & porch: Deck, Porch
- Pool features: Association, Community
- Fencing: None
Lot
- Size: 0.28 Acres
- Features: Cleared
Details
- Parcel number: 218908620000
Construction
Type & style
- Home type: SingleFamily
- Architectural style: Traditional
- Property subtype: Single Family Residence
Materials
- Wood Frame, Brick
- Foundation: Concrete Perimeter
- Roof: Shingle
Condition
- Year built: 1991
Utilities & green energy
- Sewer: Public Sewer
- Water: Public
- Utilities for property: Electricity Connected, Natural Gas Connected
Community & HOA
Community
- Subdivision: Lake Forest
HOA
- Has HOA: Yes
- Amenities included: Clubhouse, Golf Course, Playground, Pool
- HOA fee: $1,150 annually
Location
- Region: Louisville
Financial & listing details
- Price per square foot: $126/sqft
- Tax assessed value: $530,100
- Annual tax amount: $5,368
- Date on market: 8/14/2026
- Electric utility on property: Yes
Estimated market value
$657,600
$625,000 - $690,000
$4,021/mo
Price history
| Date | Event | Price |
|---|---|---|
| 8/17/2026 | Pending sale | $660,000+1.5%$126/sqft |
Source:  Metro Search Inc. LLC DBA Apex MLS #1726353 Report a problem Metro Search Inc. LLC DBA Apex MLS #1726353 Report a problem | ||
| 8/14/2026 | Listed for sale | $650,000+88.4%$124/sqft |
Source: Metro Search Inc. LLC DBA Apex MLS #1726353 Report a problem | ||
| 10/12/1992 | Sold | $345,000$66/sqft |
Source: Agent Provided Report a problem | ||
Public tax history
| Year | Property taxes | Tax assessment |
|---|---|---|
| 2025 | $5,368 -2.5% | $530,100 |
| 2024 | $5,505 -1.7% | $530,100 |
| 2023 | $5,602 -1.5% | $530,100 |
| 2022 | $5,689 +8.7% | $530,100 +15.9% |
| 2021 | $5,232 +8.6% | $457,390 |
| 2020 | $4,816 | $457,390 |
| 2019 | $4,816 +2.9% | $457,390 |
| 2018 | $4,683 | $457,390 |
| 2017 | $4,683 +25.9% | $457,390 +23% |
| 2013 | $3,719 | $371,860 |
| 2011 | $3,719 -8.3% | $371,860 -8.3% |
| 2010 | $4,054 | $405,400 |
| 2009 | $4,054 | $405,400 |
| 2007 | -- | $405,400 |
| 2006 | -- | $405,400 |
| 2005 | -- | $405,400 |
| 2004 | -- | $405,400 |
Find assessor info on the county website
Monthly payment
Est. payment
Payment breakdown
Explore the cost of this home by adjusting the details. Changes won't be saved.Climate risks
Neighborhood: 40245
- $551,6004 bd3 ba2.3k sqft14606 Forest Oaks Dr, Louisville, KY 40245Off Market
- $800,0005 bd5 ba6.2k sqft14702 Forest Oaks Dr, Louisville, KY 40245Sold

- $679,6002 bd3 ba4k sqft14704 Forest Oaks Dr, Louisville, KY 40245Off Market
- $610,400-- bd3 ba2.8k sqft14604 Forest Oaks Dr, Louisville, KY 40245Off Market
Similar homes
- $599,9004 bd4 ba4.1k sqft14610 Woodstream Pl, Louisville, KY 40245For Sale
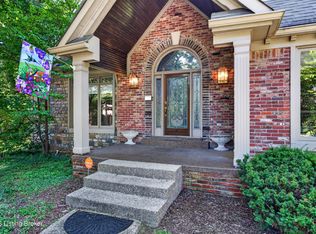
 MLS ID #1727562, Barrett Goff, Allodium Real Estate. Metro Search Inc. LLC DBA Apex MLS
 - $695,0005 bd4 ba5k sqft3907 Oakleigh Meadow Pl, Louisville, KY 40245For Sale
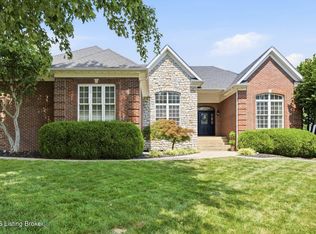 MLS ID #1726425, Kathy Wolford, Homepage Realty. Metro Search Inc. LLC DBA Apex MLS
 - $625,0004 bd3 ba3.6k sqft305 Gablewood Cir, Louisville, KY 40245For Sale
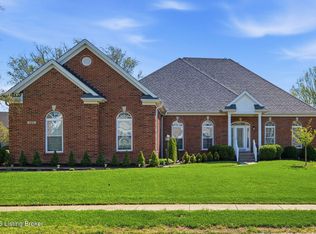 MLS ID #1723046, Stephanie Stewart, Homepage Realty. Metro Search Inc. LLC DBA Apex MLS
 - $699,0005 bd3 ba3.7k sqft106 Cherry Hills Ln, Louisville, KY 40245For Sale
 MLS ID #1727518, Charlie Hall, simpler.realestate. Metro Search Inc. LLC DBA Apex MLS
 - $510,0004 bd3 ba2.9k sqft1201 Crosstimbers Dr, Louisville, KY 40245For SaleMLS ID #1727780, Daniel Wolf, Semonin Realtors. Metro Search Inc. LLC DBA Apex MLS
- $575,0004 bd4 ba5.2k sqft14626 Anderson Woods Trce, Louisville, KY 40245For SaleMLS ID #1725934, The Kidwells, Kentucky Select Properties. Metro Search Inc. LLC DBA Apex MLS
- $650,0004 bd4 ba4k sqft609 Berwyn Dr, Louisville, KY 40223For SaleMLS ID #1724417, Anne Wegert, Keller Williams Collective. Metro Search Inc. LLC DBA Apex MLS
- $646,0004 bd4 ba4.4k sqft9915 White Blossom Blvd, Louisville, KY 40241For SaleMLS ID #1726390, Julia A Davis, Schuler Bauer Real Estate Services ERA Powered. Metro Search Inc. LLC DBA Apex MLS
- $649,9005 bd3 ba4.3k sqft15109 Sycamore Falls Dr, Louisville, KY 40245For SaleMLS ID #1724708, Jimmy Welch Team, Keller Williams Collective. Metro Search Inc. LLC DBA Apex MLS
- $810,0005 bd5 ba4.1k sqft19120 Sturbridge Cir, Louisville, KY 40245For SaleMLS ID #1726208, Joseph E Simms, simpler.realestate. Metro Search Inc. LLC DBA Apex MLS
- $579,5004 bd3 ba4.9k sqft2011 Carabiner Way, Louisville, KY 40245For SaleMLS ID #1720699, Jay Pitts, RE/MAX Premier Properties. Metro Search Inc. LLC DBA Apex MLS
- $695,0004 bd3 ba4.3k sqft6608 Eastwind Way, Crestwood, KY 40014For SaleMLS ID #1726480, Sean Stargel, Coldwell Banker McMahan. Metro Search Inc. LLC DBA Apex MLS
- $699,9004 bd3 ba4.8k sqft5407 Navajo Rd, Indian Hills, KY 40207For SaleMLS ID #1727158, Glenn C Edelen, Edelen & Edelen REALTORS. Metro Search Inc. LLC DBA Apex MLS
- $629,0004 bd4 ba4.3k sqft7642 Deer Meadow Dr, Louisville, KY 40241For SaleMLS ID #1722899, Beam | Feather | Hurley, Lenihan Sotheby's Int'l Realty. Metro Search Inc. LLC DBA Apex MLS
- $659,9004 bd5 ba4.5k sqft3000 Heather Green Blvd, La Grange, KY 40031For SaleMLS ID #1725729, Daren Bailey, Coldwell Banker McMahan. Metro Search Inc. LLC DBA Apex MLS
- $675,0005 bd4 ba3.7k sqft3707 High Crest Ct, Crestwood, KY 40014For SaleMLS ID #1726766, Jennifer W Downs, 85W Real Estate. Metro Search Inc. LLC DBA Apex MLS
- $669,9005 bd4 ba3.9k sqft7216 Shefford Ln, Old Brownsboro Place, KY 40242For SaleMLS ID #1725234, Anne Brundage, Segrest Flaherty Realtors LLC. Metro Search Inc. LLC DBA Apex MLS
- $785,0005 bd4 ba2.6k sqft17618 Fox Spring Way, Louisville, KY 40245For SaleMLS ID #1726145, Jimmy Welch Team, Keller Williams Collective. Metro Search Inc. LLC DBA Apex MLS
- $730,0006 bd4 ba4.4k sqft4702 Tall Grass Ct, La Grange, KY 40031For SaleMLS ID #1727428, Rebecca Steele, Rock N' Realty LLC. Metro Search Inc. LLC DBA Apex MLS
- $465,0004 bd3 ba3.1k sqft309 Rockcrest View Ct, Louisville, KY 40245For SaleMLS ID #1724032, Stephanie Mason, simpler.realestate. Metro Search Inc. LLC DBA Apex MLS
