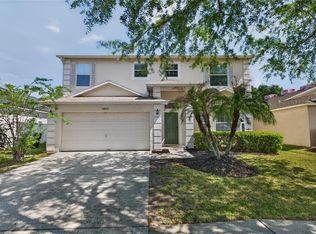
Under contract-accepting backup offers. WATERFRONT POOL HOME with heated pool, spa, and 3-CAR GARAGE in the sought-after guard-gated STONEYBROOK community with A+ rated schools!! Meticulously maintained and move-in ready, this home offers beautiful pond views from the main living areas, the primary bedroom, and the screened lanai, where you can enjoy spectacular Florida sunrises! The spacious floor plan features NO CARPET, THREE upstairs bedrooms, a versatile LOFT, and 2.5 bathrooms. The formal living room and family room are connected by a striking DOUBLE-SIDED GAS FIREPLACE! Major updates provide peace of mind, including a 2025 HYBRID water heater, 2021 HVAC system, and 2017 ROOF, AND NEWER HIGH END KITCHEN APPLIANCES HOA includes Spectrum cable+internet, 24/7 guarded security gates, fitness center, large upgraded weight room, sauna, lighted tennis, pickleball and basketball courts, resort pool, soccer fields, covered playground. Community center hosts events from swim to movie nights, fall festival, and more! THIS HOME WILL GO FAST so don't miss your chance to see this well maintained updated home in this desirable community and make it yours! 18 hole golf course and driving range within Stoneybrook East and Minutes to UCF, Research Parkway, Waterford Lakes Town Center, 528, and 408. Orlando Airport is only a 20 minute drive! Schedule your showing today!
Under contract
$525,000
14740 Yorkshire Run Dr, Orlando, FL 32828
3beds
2,162sqft
:
Get pre-qualified$3,764/mo
Single Family Residence
Built in 2002
5,500 Square Feet Lot
$524,700 Zestimate®
$243/sqft
$251/mo HOA
What's special
Waterfront pool homeScreened lanaiVersatile loftHeated poolSpacious floor planThree upstairs bedrooms
- 23 days |
- 1,193 |
- 118 |
Likely to sell faster than
Zillow last checked:
Listing updated:
Listed by:
Justine Nielsen 407-590-9097,
THE WILKINS WAY LLC 407-874-0230,
Karen Wilkins 850-284-3143,
THE WILKINS WAY LLC
Source: Stellar MLS,MLS#: O6420862 Originating MLS: Orlando Regional
Originating MLS: Orlando Regional
Facts & features
Interior
Bedrooms & bathrooms
- Bedrooms: 3
- Bathrooms: 3
- Full bathrooms: 2
- 1/2 bathrooms: 1
Primary bedroom
- Features: Walk-In Closet(s)
- Level: Second
- Area: 225 Square Feet
- Dimensions: 15x15
Bedroom 2
- Features: Storage Closet
- Level: Second
- Area: 154 Square Feet
- Dimensions: 14x11
Bathroom 3
- Features: Storage Closet
- Level: Second
- Area: 121 Square Feet
- Dimensions: 11x11
Family room
- Level: First
- Area: 234 Square Feet
- Dimensions: 18x13
Great room
- Level: First
- Area: 308 Square Feet
- Dimensions: 11x28
Kitchen
- Level: First
Heating
- Central, Electric
Cooling
- Central Air
Appliances
- Included: Dishwasher, Disposal, Dryer, Microwave, Range, Refrigerator, Washer
- Laundry: Laundry Room
Features
- Ceiling Fan(s), Eating Space In Kitchen, High Ceilings, Kitchen/Family Room Combo, Living Room/Dining Room Combo, PrimaryBedroom Upstairs, Solid Surface Counters, Stone Counters, Thermostat, Vaulted Ceiling(s), Walk-In Closet(s)
- Flooring: Engineered Hardwood, Tile
- Doors: Sliding Doors
- Has fireplace: Yes
- Fireplace features: Living Room, Stone, Wood Burning
Interior area
- Total structure area: 2,802
- Total interior livable area: 2,162 sqft
Video & virtual tour
Property
Parking
- Total spaces: 3
- Parking features: Garage - Attached
- Attached garage spaces: 3
- Details: Garage Dimensions: 23x21
Features
- Levels: Two
- Stories: 2
- Exterior features: Irrigation System, Lighting, Private Mailbox, Sidewalk
- Has private pool: Yes
- Pool features: Heated, In Ground, Screen Enclosure
- Has spa: Yes
- Spa features: Heated, In Ground
Lot
- Size: 5,500 Square Feet
Details
- Additional parcels included: -
- Parcel number: 012331198514168
- Zoning: P-D
- Special conditions: None
Construction
Type & style
- Home type: SingleFamily
- Property subtype: Single Family Residence
Materials
- Block, Concrete, Stucco
- Foundation: Slab
- Roof: Shingle
Condition
- New construction: No
- Year built: 2002
Utilities & green energy
- Sewer: Public Sewer
- Water: Public
- Utilities for property: BB/HS Internet Available, Cable Available, Electricity Connected, Public, Sewer Connected, Underground Utilities, Water Connected
Community & HOA
Community
- Pet fee: $0 monthly
- Subdivision: STONEYBROOK
HOA
- Has HOA: Yes
- HOA fee: $251 monthly
- HOA name: Jeff Webb
- HOA phone: 407-249-7010
Location
- Region: Orlando
Financial & listing details
- Price per square foot: $243/sqft
- Tax assessed value: $466,434
- Annual tax amount: $6,326
- Date on market: 6/30/2026
- Cumulative days on market: 21 days
- Listing terms: Cash,Conventional,FHA,VA Loan
- Ownership: Fee Simple
- Total actual rent: 0
- Electric utility on property: Yes
- Road surface type: Asphalt, Paved
Estimated market value
$524,700
$498,000 - $551,000
$3,023/mo
Price history
| Date | Event | Price |
|---|---|---|
| 7/8/2026 | Contingent | $525,000$243/sqft |
Source:  Stellar MLS #O6420862 Report a problem Stellar MLS #O6420862 Report a problem | ||
| 7/6/2026 | Pending sale | $525,000$243/sqft |
Source: Stellar MLS #O6420862 Report a problem | ||
| 6/30/2026 | Listed for sale | $525,000+42.3%$243/sqft |
Source: Stellar MLS #O6420862 Report a problem | ||
| 12/4/2019 | Sold | $369,000$171/sqft |
Source: Public Record Report a problem | ||
| 10/16/2019 | Pending sale | $369,000$171/sqft |
Source: FLORIDA REALTY INVESTMENTS #O5810320 Report a problem | ||
| 9/7/2019 | Listed for sale | $369,000+37.7%$171/sqft |
Source: FLORIDA REALTY INVESTMENTS #O5810320 Report a problem | ||
| 5/27/2014 | Sold | $268,000-2.5%$124/sqft |
Source: Public Record Report a problem | ||
| 5/22/2014 | Pending sale | $275,000$127/sqft |
Source: Keller Williams Advantage II Realty #O5204945 Report a problem | ||
| 3/26/2014 | Price change | $275,000-1.8%$127/sqft |
Source: Keller Williams Advantage II Realty #O5204945 Report a problem | ||
| 2/8/2014 | Price change | $279,900-1.8%$129/sqft |
Source: Keller Williams Advantage II Realty #O5204945 Report a problem | ||
| 1/24/2014 | Listed for sale | $285,000+26.7%$132/sqft |
Source: Keller Williams Advantage II Realty #O5204945 Report a problem | ||
| 2/20/2012 | Sold | $225,000+51.6%$104/sqft |
Source: Public Record Report a problem | ||
| 9/22/2011 | Sold | $148,400-44.4%$69/sqft |
Source: Public Record Report a problem | ||
| 11/10/2004 | Sold | $267,000+12.5%$123/sqft |
Source: Public Record Report a problem | ||
| 4/30/2002 | Sold | $237,300$110/sqft |
Source: Public Record Report a problem | ||
Public tax history
| Year | Property taxes | Tax assessment |
|---|---|---|
| 2024 | $4,889 +7.3% | $324,962 +3% |
| 2023 | $4,555 +3.5% | $315,497 +3% |
| 2022 | $4,399 +1.6% | $306,308 +3% |
| 2021 | $4,330 +0.8% | $297,386 +1.4% |
| 2020 | $4,295 +22.6% | $293,280 +21.7% |
| 2019 | $3,503 +0.9% | $240,964 +1.9% |
| 2018 | $3,473 | $236,471 -4% |
| 2017 | $3,473 +1.5% | $246,246 +4.1% |
| 2016 | $3,421 +0.8% | $236,645 +5.1% |
| 2015 | $3,394 +15.1% | $225,266 +7.9% |
| 2014 | $2,950 +2.3% | $208,686 +10.4% |
| 2013 | $2,883 -12.8% | $188,979 +8.7% |
| 2012 | $3,307 +32.8% | $173,865 +2.2% |
| 2011 | $2,490 -2.7% | $170,098 -4.9% |
| 2010 | $2,558 | $178,797 -19.1% |
| 2009 | -- | $221,029 -20.1% |
| 2008 | $3,387 -1.6% | $276,578 -11.7% |
| 2007 | $3,441 -3.4% | $313,054 +4% |
| 2006 | $3,561 +0.6% | $300,984 +41.4% |
| 2005 | $3,540 -2.7% | $212,786 +11.6% |
| 2004 | $3,639 -1% | $190,667 +0.8% |
| 2003 | $3,676 +421% | $189,161 +530.5% |
| 2002 | $706 | $30,000 |
Find assessor info on the county website
Monthly payment
Est. payment
Payment breakdown
Explore the cost of this home by adjusting the details. Changes won't be saved.Climate risks
Neighborhood: Alafaya
Nearby schools
GreatSchools rating
- 8/10Stone Lakes Elementary SchoolGrades: K-5Distance: 0.9 mi
- 9/10Avalon Middle SchoolGrades: 6-8Distance: 1.8 mi
- 7/10Timber Creek High SchoolGrades: 9-12Distance: 1.1 mi
Schools provided by the listing agent
- Elementary: Stone Lake Elem
- Middle: Avalon Middle
- High: Timber Creek High
Source: Stellar MLS. This data may not be complete. We recommend contacting the local school district to confirm school assignments for this home.
- $568,7004 bd3 ba2.7k sqft14734 Yorkshire Run Dr, Orlando, FL 32828Off Market

- $488,1004 bd2 ba2.2k sqft14746 Yorkshire Run Dr, Orlando, FL 32828Off Market
- $567,3004 bd3 ba2.8k sqft14728 Yorkshire Run Dr, Orlando, FL 32828Off Market

- $447,4003 bd2 ba1.9k sqft14770 Yorkshire Run Dr, Orlando, FL 32828Off Market
- $492,7004 bd2 ba2k sqft14784 Yorkshire Run Dr, Orlando, FL 32828Off Market
- $536,2003 bd3 ba2.3k sqft14722 Yorkshire Run Dr, Orlando, FL 32828Off Market
- $479,0003 bd3 ba2k sqft14741 Yorkshire Run Dr, Orlando, FL 32828Off Market
- $409,7003 bd2 ba1.5k sqft14735 Yorkshire Run Dr, Orlando, FL 32828Off Market
A local agent can set up tours, give advice and negotiate with sellers.
A local lender can help you make sure your offer is ready when you are.
Similar homes
- $505,0004 bd3 ba2.3k sqft14903 Yorkshire Run Dr, Orlando, FL 32828For Sale
 MLS ID #O6405133, Shelby Serrao, COMPASS FLORIDA LLC. Stellar MLS
 - $495,5004 bd2 ba1.8k sqft2248 Hillshire Dr, Orlando, FL 32828For Sale
 MLS ID #O6408756, Diane Molaka, CHARLES RUTENBERG REALTY ORLANDO. Stellar MLS
 - $539,9004 bd3 ba2.4k sqft1025 Oceanbreeze Ct, Orlando, FL 32828For Sale
 MLS ID #O6421305, Virginia Bellhorn, WATSON REALTY CORP. Stellar MLS
 - $579,0004 bd3 ba2.4k sqft14624 Kitlanselt Way, Orlando, FL 32828For Sale
 MLS ID #O6404451, Stacy Ann Stephens, KELLER WILLIAMS WINTER PARK. Stellar MLS
 - $499,9003 bd2 ba1.9k sqft2144 Stone Cross Cir, Orlando, FL 32828For SaleMLS ID #O6416178, Crystal Adams, RE/MAX INNOVATION. Stellar MLS
- $499,9004 bd3 ba2.2k sqft969 Horseshoe Falls Dr, Orlando, FL 32828For SaleMLS ID #O6411111, Cesar Ayala, KELLER WILLIAMS ADVANTAGE 2 REALTY. Stellar MLS
- $565,0004 bd3 ba3k sqft2254 Abey Blanco Dr, Orlando, FL 32828For SaleMLS ID #O6418261, Jenny Wemert, WEMERT GROUP REALTY LLC. Stellar MLS
- $475,0004 bd2 ba1.6k sqft16236 Deer Chase Loop, Orlando, FL 32828For SaleMLS ID #O6415571, Veronica Figueroa, EXP REALTY LLC. Stellar MLS
- $545,0004 bd4 ba2.8k sqft16249 Tudor Grove Dr, Orlando, FL 32828For SaleMLS ID #O6391290, Kim Lam, LLC, CORCORAN PREMIER REALTY. Stellar MLS
- $629,0004 bd3 ba2.9k sqft14812 Via Winghurst Ct, Orlando, FL 32828For SaleMLS ID #O6409150, Frankie Register, THE WILKINS WAY LLC. Stellar MLS
- $615,0004 bd3 ba2.4k sqft632 Terrace Cove Way, Orlando, FL 32828For SaleMLS ID #O6412482, Ryan Leitter, CHARLES RUTENBERG REALTY ORLANDO. Stellar MLS
- $619,0004 bd3 ba2.6k sqft639 Lakehaven Cir, Orlando, FL 32828For SaleMLS ID #O6378276, Nichole Nelson, COLDWELL BANKER REALTY. Stellar MLS
- $525,0004 bd2 ba2.2k sqft14975 Faversham Cir, Orlando, FL 32826For SaleMLS ID #O6417340, Jean Scott, KELLER WILLIAMS ADVANTAGE REALTY. Stellar MLS
- $680,0006 bd4 ba3.2k sqft1573 Anna Catherine Dr, Orlando, FL 32828For SaleMLS ID #O6405979, Julie Davis, LLC, COLDWELL BANKER REALTY. Stellar MLS
- $535,0003 bd3 ba1.9k sqft941 Mimosa Dr, Chuluota, FL 32766For SaleMLS ID #O6427284, Danielle Pensala, KELLER WILLIAMS HERITAGE REALTY. Stellar MLS
- $510,0004 bd3 ba2.6k sqft1766 Oak Grove Chase Dr, Orlando, FL 32820For SaleMLS ID #G5114552, Kara Puryear, ERA GRIZZARD REAL ESTATE. Stellar MLS
- $489,9004 bd2 ba2.1k sqft5437 Florence Harbor Dr, Orlando, FL 32829For SaleMLS ID #O6418931, Anibal Acevedo, Jr, MARK SPAIN REAL ESTATE. Stellar MLS
- $590,0004 bd3 ba2.9k sqft10555 Arbor View Blvd, Orlando, FL 32825For SaleMLS ID #O6414161, Nancy Tanago, KELLER WILLIAMS ADVANTAGE REALTY. Stellar MLS
- $565,0005 bd3 ba3k sqft10507 Cabbage Tree Loop, Orlando, FL 32825For SaleMLS ID #O6394918, Thomas Nickley, Jr, KELLER WILLIAMS REALTY AT THE PARKS. Stellar MLS
- $539,0003 bd2 ba1.9k sqft1017 Turtle Creek Dr, Oviedo, FL 32765For SaleMLS ID #O6422520, Brian Rotenberger, COMPASS FLORIDA LLC. Stellar MLS
