Beautifully maintained 4-bedroom, 4.5-bath custom rock and stucco home on 1.269 acres in Legacy Ranch. This spacious home features an open layout, vaulted ceilings, custom cabinetry, granite countertops, double ovens, and a wood-burning stove. Each bedroom offers a walk-in closet, with multiple en suite baths and a private primary suite featuring dual vanities, a soaking tub, and walk-in shower. Upstairs includes a bonus room with a full bath, perfect for guests, a game room, or home office. Additional features include a circular driveway, covered parking, and a new roof installed in 2023. One of the best values per square foot in the area!
Pending
$599,999
149 Legacy Trace, La Vernia, TX 78121
4beds
3,882sqft
Single Family Residence
Built in 2006
1.27 Acres Lot
$593,900 Zestimate®
$155/sqft
$-- HOA
What's special
Wood-burning stoveGranite countertopsSoaking tubVaulted ceilingsCircular drivewayDouble ovensDual vanities
- 49 days
- 135
- 1
Likely to sell faster than
Zillow last checked:
Listing updated:
Listed by:
Julio Elias TREC #702710 (210) 493-3030,
Keller Williams Heritage
Source: LERA MLS,MLS#: 2012912
Facts & features
Interior
Bedrooms & bathrooms
- Bedrooms: 4
- Bathrooms: 5
- Full bathrooms: 4
- 1/2 bathrooms: 1
Primary bedroom
- Area: 288
- Dimensions: 18 x 16
Bedroom 2
- Area: 208
- Dimensions: 16 x 13
Bedroom 3
- Area: 156
- Dimensions: 13 x 12
Bedroom 4
- Area: 221
- Dimensions: 17 x 13
Primary bathroom
- Features: Tub/Shower Separate, Double Vanity
- Area: 280
- Dimensions: 20 x 14
Dining room
- Area: 130
- Dimensions: 13 x 10
Kitchen
- Area: 238
- Dimensions: 17 x 14
Living room
- Area: 399
- Dimensions: 21 x 19
Heating
- Central, Heat Pump, Electric
Cooling
- Two Central
Appliances
- Included: Cooktop, Built-In Oven, Self Cleaning Oven, Microwave, Refrigerator, Dishwasher, Vented Exhaust Fan, Electric Water Heater, Electric Cooktop, Double Oven, 2+ Water Heater Units
- Laundry: Washer Hookup, Dryer Connection
Features
- Two Living Area, Master Downstairs, Ceiling Fan(s), Solid Counter Tops, Custom Cabinets
- Flooring: Carpet, Ceramic Tile, Wood
- Has basement: No
- Has fireplace: No
- Fireplace features: Not Applicable, Wood Burning Stove
Interior area
- Total interior livable area: 3,882 sqft
Property
Parking
- Parking features: Attached, Garage Faces Side
- Has attached garage: Yes
Features
- Levels: One
- Stories: 1
- Pool features: None
Lot
- Size: 1.27 Acres
Details
- Parcel number: 07570000011300
- Other equipment: Satellite Dish
Construction
Type & style
- Home type: SingleFamily
- Property subtype: Single Family Residence
Materials
- 4 Sides Masonry
- Foundation: Slab
- Roof: Heavy Composition
Condition
- Pre-Owned
- New construction: No
- Year built: 2006
Utilities & green energy
- Sewer: Septic
- Water: Water System
- Utilities for property: Private Garbage Service
Community & HOA
Community
- Features: None
- Security: Smoke Detector(s)
- Subdivision: Legacy Ranch
Location
- Region: La Vernia
Financial & listing details
- Price per square foot: $155/sqft
- Tax assessed value: $615,430
- Annual tax amount: $10,794
- Price range: $600K - $600K
- Date on market: 8/31/2026
- Cumulative days on market: 50 days
- Listing terms: Conventional,FHA,VA Loan
Estimated market value
$593,900
$564,000 - $624,000
$4,789/mo
Price history
| Date | Event | Price |
|---|---|---|
| 10/6/2026 | Pending sale | $599,999$155/sqft |
Source:  LERA MLS #2012912 Report a problem LERA MLS #2012912 Report a problem | ||
| 9/15/2026 | Contingent | $599,999$155/sqft |
Source: LERA MLS #2012912 Report a problem | ||
| 8/31/2026 | Listed for sale | $599,999-6.8%$155/sqft |
Source: LERA MLS #2012912 Report a problem | ||
| 12/8/2025 | Listing removed | $644,000$166/sqft |
Source: LERA MLS #1915283 Report a problem | ||
| 11/24/2025 | Price change | $644,000-0.9%$166/sqft |
Source: LERA MLS #1915283 Report a problem | ||
| 10/14/2025 | Listed for sale | $649,999-7.1%$167/sqft |
Source: LERA MLS #1915283 Report a problem | ||
| 8/19/2025 | Listing removed | $699,999$180/sqft |
Source: LERA MLS #1881688 Report a problem | ||
| 7/28/2025 | Price change | $699,999-2.2%$180/sqft |
Source: LERA MLS #1881688 Report a problem | ||
| 7/6/2025 | Listed for sale | $715,500+3.7%$184/sqft |
Source: LERA MLS #1881688 Report a problem | ||
| 10/23/2023 | Sold | -- |
Source: eXp Realty #103140448 Report a problem | ||
| 10/10/2023 | Pending sale | $689,900$178/sqft |
Source: LERA MLS #1667309 Report a problem | ||
| 9/27/2023 | Contingent | $689,900$178/sqft |
Source: LERA MLS #1667309 Report a problem | ||
| 9/27/2023 | Listed for sale | $689,900$178/sqft |
Source: LERA MLS #1667309 Report a problem | ||
| 9/27/2023 | Contingent | $689,900$178/sqft |
Source: LERA MLS #1667309 Report a problem | ||
| 9/4/2023 | Listed for sale | $689,900$178/sqft |
Source: LERA MLS #1667309 Report a problem | ||
| 8/7/2023 | Contingent | $689,900$178/sqft |
Source: LERA MLS #1667309 Report a problem | ||
| 7/24/2023 | Price change | $689,900-1.4%$178/sqft |
Source: LERA MLS #1667309 Report a problem | ||
| 6/3/2023 | Price change | $699,900-1.5%$180/sqft |
Source: LERA MLS #1667309 Report a problem | ||
| 5/15/2023 | Price change | $710,900-0.6%$183/sqft |
Source: LERA MLS #1667309 Report a problem | ||
| 4/3/2023 | Listed for sale | $714,900$184/sqft |
Source: LERA MLS #1667309 Report a problem | ||
| 3/8/2023 | Contingent | $714,900$184/sqft |
Source: LERA MLS #1667309 Report a problem | ||
| 2/13/2023 | Listed for sale | $714,900-1.4%$184/sqft |
Source: LERA MLS #1667309 Report a problem | ||
| 11/18/2022 | Listing removed | -- |
Source: LERA MLS #1630070 Report a problem | ||
| 9/26/2022 | Price change | $724,900-3.3%$187/sqft |
Source: LERA MLS #1630070 Report a problem | ||
| 8/10/2022 | Price change | $749,990-2.6%$193/sqft |
Source: LERA MLS #1630070 Report a problem | ||
| 7/19/2022 | Listed for sale | $769,900$198/sqft |
Source: LERA MLS #1607276 Report a problem | ||
Public tax history
| Year | Property taxes | Tax assessment |
|---|---|---|
| 2026 | -- | $615,430 -0.9% |
| 2025 | $9,085 -6.7% | $620,760 -1.6% |
| 2024 | $9,740 +9.5% | $630,590 +8.7% |
| 2023 | $8,894 -8% | $580,282 +10% |
| 2022 | $9,665 +7.7% | $527,529 +10% |
| 2021 | $8,973 -2.4% | $479,572 +4.4% |
| 2020 | $9,198 +2.2% | $459,200 +3.7% |
| 2019 | $9,004 | $442,744 +6% |
| 2017 | -- | $417,850 +3.4% |
| 2016 | -- | $404,070 |
| 2015 | -- | $404,070 +9.7% |
| 2014 | -- | $368,240 |
| 2013 | -- | $368,240 +3.9% |
| 2012 | -- | $354,460 +2.3% |
| 2011 | -- | $346,622 -2.1% |
| 2010 | -- | $354,030 +0.4% |
| 2009 | -- | $352,696 +10.7% |
| 2008 | -- | $318,630 +83.2% |
| 2007 | -- | $173,920 |
Find assessor info on the county website
Monthly payment
Est. payment
Payment breakdown
Explore the cost of this home by adjusting the details. Changes won't be saved.Climate risks
Neighborhood: 78121
Nearby schools
Schools provided by the listing agent
- Elementary: La Vernia
- Middle: La Vernia
- High: La Vernia
- District: La Vernia Isd.
Source: LERA MLS. This data may not be complete. We recommend contacting the local school district to confirm school assignments for this home.

Similar homes
- $595,0004 bd3 ba2.6k sqft229 Legacy Trail Dr, La Vernia, TX 78121For Sale

 MLS ID #1845558, Jill Porter TREC #703003, Fathom Realty. LERA MLS
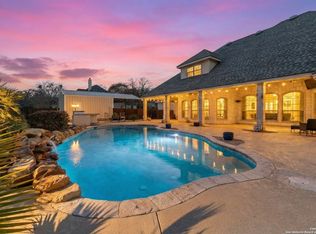
 - $680,0004 bd5 ba3.4k sqft140 Legacy Trail Dr, La Vernia, TX 78121For Sale
 MLS ID #1999544, Catherine Lodge TREC #659769, Kuper Sotheby's Int'l Realty. LERA MLS
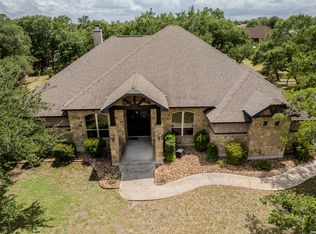
 - $705,0004 bd4 ba3k sqft105 Elk Run, La Vernia, TX 78121For Sale
 MLS ID #2024339, Francisco Martinez TREC #850702, Fulmer Realty, LLC. LERA MLS
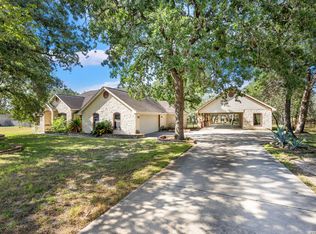
 - $474,9994 bd2 ba2.1k sqft112 LEGACY TRCE, La Vernia, TX 78121For Sale
 MLS ID #1999369, Donald Walker TREC #697847, Keller Williams City-View. LERA MLS
 - $535,0005 bd4 ba2.2k sqft240 OAK HOLLOW DR, La Vernia, TX 78121For SaleMLS ID #2024401, Sherry Marsh TREC #589051, All City San Antonio Registered Series. LERA MLS
- $599,9004 bd3 ba2.6k sqft129 HIDDEN FOREST DR, La Vernia, TX 78121For SaleMLS ID #2016379, Bradley Claus TREC #613810, JLA Realty. LERA MLS
- $664,9004 bd3 ba2.9k sqft128 CHUCKWAGON DR, La Vernia, TX 78121For SaleMLS ID #2004882, Keli Beck TREC #764075, BRAVA Realty. LERA MLS
- $659,9004 bd3 ba2.6k sqft125 BUCKS LN, La Vernia, TX 78121For SaleMLS ID #2012597, Sean Hamilton TREC #596234, Citiwide Alliance Realty. LERA MLS
- $519,0004 bd2 ba2.2k sqft438 Rosewood Dr, La Vernia, TX 78121For SaleMLS ID #2008853, April Tellez-Carrillo TREC #804997, Orchard Brokerage. LERA MLS
- $579,0004 bd3 ba2.7k sqft105 Wild Stallion, La Vernia, TX 78121For SaleMLS ID #1967934, Nichole Stroman TREC #547520, South Roots Realty. LERA MLS
- $630,0004 bd3 ba2.7k sqft148 Woodlands, La Vernia, TX 78121For SaleMLS ID #1966899, Jen Burrows TREC #730006, Legacy Broker Group. LERA MLS
- $549,0004 bd3 ba2.3k sqft1220 Country View Dr.,, La Vernia, TX 78121For SaleMLS ID #1998164, Natalie Salas TREC #647250, eXp Realty. LERA MLS
- $649,0003 bd3 ba2.9k sqft129 Vintage Ranch, La Vernia, TX 78121For SaleMLS ID #2010149, Haley Catlett TREC #585703, Keller Williams City-View. LERA MLS
- $450,0003 bd2 ba1.9k sqft312 Rose Garden, La Vernia, TX 78121For SaleMLS ID #2022324, Tyler Moore TREC #706682, eXp Realty. LERA MLS
- $539,0003 bd3 ba2.3k sqft351 ROSEWOOD DR, La Vernia, TX 78121For SaleMLS ID #1973718, Glenn Dempsey TREC #771855, Texas Edge Realty. LERA MLS
- $529,9004 bd3 ba2.1k sqft552 Jacobs Ln, La Vernia, TX 78121For SaleMLS ID #1964415, Shane Neal TREC #608871, eXp Realty. LERA MLS
- $600,0004 bd3 ba2.4k sqft199 CHAMPIONS BLVD, La Vernia, TX 78121For SaleMLS ID #2001525, Della Krpec TREC #715761, Dwell Real Estate Group. LERA MLS
- $688,0004 bd3 ba2.5k sqft119 SCENIC HILLS, La Vernia, TX 78121For SaleMLS ID #2005514, Lori Fohn TREC #709493, The Realty Place. LERA MLS
- $699,9004 bd3 ba2.7k sqft196 TRIPLE BEND DR, La Vernia, TX 78121For SaleMLS ID #2012006, Thomas Tucker TREC #456569, House Realty, LLC. LERA MLS
