Come and relax in this private and serene outdoor paradise! In the back of this meticulously maintained home with 3 upstairs bedrooms as well as a loft area, and 2.5 bathrooms you can pick mangos, and bananas off the fruit trees in your own backyard, and you can choose to grow your own organic veggies with the raised garden beds. Or you can just lean back and enjoy the beautiful butterfly garden and the visiting deer. This delightful home is move-in ready and gives the new owners peace-of-mind with a newer roof (2016), brand-new A/C unit (09/2019), and new double-pane sliding glass doors to the outside patio. The versatile floor plan offers a formal sitting and formal dining room downstairs as well as a family room and kitchen combination. The upgraded kitchen boasts granite counter-tops, a tiled backsplash and a breakfast nook. New carpet upstairs and on the staircase. The guard-gated community of Stoneybrook provides an abundance of amenities for residents like a large fitness center with brand-new top-of-the-line strength and cardio equipment, a Junior Olympic size community pool, a recently re-modeled playground, a vita-course, sports fields, basketball courts, 4 full size lighted tennis courts and walking trails. Digital HD cable and high-speed broadband internet are included. Stoneybrook is zoned for great schools and is close to shopping, UCF, MCO Airport and 528 as well as 417 and 408.
Pre-foreclosure
Est. $497,400
14914 Hartford Run Dr, Orlando, FL 32828
3beds
2,174sqft
Single Family Residence
Built in 1999
6,137 Square Feet Lot
$497,400 Zestimate®
$229/sqft
$162/mo HOA
Overview
- 157 days |
- 45 |
- 0 |
Originating MLS: Orlando Regional
Facts & features
Interior
Bedrooms & bathrooms
- Bedrooms: 3
- Bathrooms: 3
- Full bathrooms: 2
- 1/2 bathrooms: 1
Heating
- Forced air, Heat pump, Electric
Cooling
- Central
Appliances
- Included: Dishwasher, Dryer, Garbage disposal, Microwave, Range / Oven, Refrigerator, Washer
- Laundry: Inside, Laundry Room
Features
- Ceiling Fans(s), Eating Space In Kitchen, High Ceiling(s), Walk-In Closet(s), Thermostat, Kitchen/Family Room Combo, Solid Surface Counters, Cathedral Ceiling(s), Attic Fan
- Flooring: Tile, Carpet, Hardwood, Laminate
- Windows: Blinds, Shades, Drapes, Rods
Interior area
- Structure area source: Public Records
- Total interior livable area: 2,174 sqft
Property
Parking
- Parking features: Garage - Attached
Features
- Levels: Two
- Patio & porch: Patio
Lot
- Size: 6,137 Square Feet
- Features: Sidewalk, Street Paved, Street Private, Near Golf Course, Street Dead-End, Conservation Area
- Residential vegetation: Fruit Trees, Mature Landscaping
Details
- Parcel number: 312301198514040
- Zoning: P-D
Construction
Type & style
- Home type: SingleFamily
- Architectural style: Traditional
- Property subtype: Single Family Residence
Materials
- masonry
- Roof: Composition
Condition
- Year built: 1999
Utilities & green energy
- Sewer: Public Sewer
- Water: Public
- Utilities for property: Electricity Connected, Sewer Connected, Public, Street Lights, Underground Utilities, Cable Connected, Sprinkler Recycled
Community & HOA
Community
- Security: Smoke Detector(s), Gated Community
- Subdivision: Stoneybrook
HOA
- Has HOA: Yes
- Amenities included: Playground, Cable, Clubhouse, Fitness Center, Maintenance, Park, Pool, Security, Fence Restrictions, Gated, Tennis Court(s), Vehicle Restrictions, Recreation Facilities, Golf Course, Sauna
- Services included: Community Pool, Maintenance Grounds, Recreational Facilities, Security, Cable TV, Common Area Taxes, Internet, Private Road, Escrow Reserves Fund, 24-Hour Guard, Manager
- HOA fee: $162 monthly
Location
- Region: Orlando
Financial & listing details
- Price per square foot: $229/sqft
- Tax assessed value: $420,897
- Annual tax amount: $6,746
- Listing terms: Cash, Conventional, FHA, VA Loan
- Ownership: Fee Simple
Visit our professional directory to find a foreclosure specialist in your area that can help with your home search.
Find a foreclosure agentForeclosure details
Estimated market value
$497,400
$473,000 - $522,000
$2,786/mo
Price history
| Date | Event | Price |
|---|---|---|
| 2/11/2020 | Sold | $333,000$153/sqft |
Source: Public Record Report a problem | ||
| 1/5/2020 | Pending sale | $333,000$153/sqft |
Source: FLORIDA REALTY INVESTMENTS #O5823524 Report a problem | ||
| 11/4/2019 | Listed for sale | $333,000-4.6%$153/sqft |
Source: FLORIDA REALTY INVESTMENTS #O5823524 Report a problem | ||
| 7/27/2005 | Sold | $349,000+43.6%$161/sqft |
Source: Public Record Report a problem | ||
| 11/11/2004 | Sold | $243,000+19.1%$112/sqft |
Source: Public Record Report a problem | ||
| 8/14/2002 | Sold | $204,000+24.3%$94/sqft |
Source: Public Record Report a problem | ||
| 12/9/1999 | Sold | $164,100$75/sqft |
Source: Public Record Report a problem | ||
Public tax history
| Year | Property taxes | Tax assessment |
|---|---|---|
| 2024 | $6,746 +12.3% | $386,593 +10% |
| 2023 | $6,005 +11.5% | $351,448 +10% |
| 2022 | $5,384 +11.2% | $319,498 +10% |
| 2021 | $4,843 +95.2% | $290,453 +61.8% |
| 2020 | $2,481 +1.6% | $179,489 +2.3% |
| 2019 | $2,441 +1% | $175,454 +1.9% |
| 2018 | $2,418 | $172,183 -26% |
| 2017 | $2,418 +1.8% | $232,526 +4.6% |
| 2016 | $2,376 +1.2% | $222,198 +5.8% |
| 2015 | $2,348 -3.6% | $209,972 +7.6% |
| 2014 | $2,436 +2.4% | $195,097 +11.8% |
| 2013 | $2,380 +1.3% | $174,578 +10.3% |
| 2012 | $2,349 +3.2% | $158,243 +3.4% |
| 2011 | $2,276 -2.9% | $153,047 -5.2% |
| 2010 | $2,344 | $161,380 -19.5% |
| 2009 | -- | $200,495 -21.4% |
| 2008 | $3,776 -15.2% | $255,240 -12.3% |
| 2007 | $4,455 -5.9% | $291,038 +4.1% |
| 2006 | $4,733 +30.3% | $279,544 +48.9% |
| 2005 | $3,633 +14.5% | $187,790 +13.7% |
| 2004 | $3,173 -0.7% | $165,176 +1.1% |
| 2003 | $3,196 +43.9% | $163,441 +14.6% |
| 2002 | $2,221 -0.9% | $142,628 +6.4% |
| 2001 | $2,242 +0.2% | $134,105 +1.1% |
| 2000 | $2,238 | $132,620 |
Find assessor info on the county website
Monthly payment
Climate risks
Neighborhood: Alafaya
Nearby schools
GreatSchools rating
- 8/10Stone Lakes Elementary SchoolGrades: K-5Distance: 0.9 mi
- 9/10Avalon Middle SchoolGrades: 6-8Distance: 1.7 mi
- 7/10Timber Creek High SchoolGrades: 9-12Distance: 0.9 mi
Schools provided by the listing agent
- Elementary: Stone Lake Elem
- Middle: Avalon Middle
- High: Timber Creek High
Source: The MLS. This data may not be complete. We recommend contacting the local school district to confirm school assignments for this home.
- $394,8003 bd2 ba2.1k sqft14914 Hartford Run Dr #4, Orlando, FL 32828Off Market

- $521,1004 bd2 ba2.1k sqft14908 Hartford Run Dr, Orlando, FL 32828Off Market

- $574,1004 bd3 ba2.9k sqft14920 Hartford Run Dr, Orlando, FL 32828Off Market

- $444,9004 bd2 ba1.6k sqft14926 Hartford Run Dr, Orlando, FL 32828Off Market

- $496,5003 bd2 ba1.7k sqft14902 Hartford Run Dr, Orlando, FL 32828Off Market
- $538,7004 bd2 ba2.2k sqft14896 Hartford Run Dr, Orlando, FL 32828Off Market
- $100-- bd-- ba-- sqftHartford Run Dr, Orlando, FL 32828Off Market
- $651,5004 bd2 ba2.6k sqft14932 Hartford Run Dr, Orlando, FL 32828Off Market
Similar homes
- $510,0003 bd2 ba2.1k sqft14539 SAINT GEORGES HILL DRIVE, ORLANDO, FL 32828For Sale
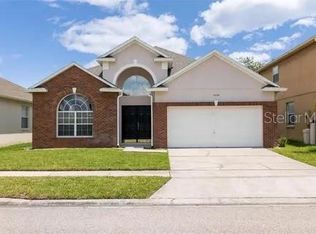
 MLS ID #O6429131, Luiz Lessa, WRA BUSINESS & REAL ESTATE. Stellar MLS
 - $505,0004 bd3 ba2.3k sqft14903 YORKSHIRE RUN DRIVE, ORLANDO, FL 32828For Sale
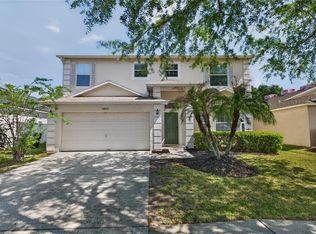 MLS ID #O6405133, Shelby Serrao, COMPASS FLORIDA LLC. Stellar MLS
 - $539,0003 bd2 ba2k sqft13711 DORNOCH DRIVE, ORLANDO, FL 32828For Sale
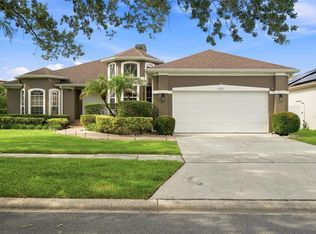 MLS ID #G5115628, Samuel Cruz, PA, LA ROSA RTY WINTER GARDEN LLC. Stellar MLS
 - $535,0003 bd3 ba2.1k sqft14933 YORKSHIRE RUN DRIVE, ORLANDO, FL 32828For Sale
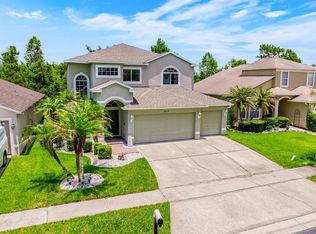 MLS ID #O6423015, Jenny Wemert, WEMERT GROUP REALTY LLC. Stellar MLS
 - $495,0004 bd2 ba2.1k sqft15336 TREVISO STREET, ORLANDO, FL 32828For SaleMLS ID #O6431428, Lynette Lamboy, HOME WISE REALTY GROUP, INC.. Stellar MLS
- $495,5004 bd2 ba1.8k sqft2248 HILLSHIRE DRIVE, ORLANDO, FL 32828For SaleMLS ID #O6408756, Diane Molaka, CHARLES RUTENBERG REALTY ORLANDO. Stellar MLS
- $490,0004 bd3 ba2k sqft13620 WATERHOUSE WAY, ORLANDO, FL 32828For SaleMLS ID #O6431249, Chris Ehlers, PREMIER AGENT NETWORK. Stellar MLS
- $485,0004 bd2 ba1.9k sqft2500 CORBYTON COURT, ORLANDO, FL 32828For SaleMLS ID #O6419952, Miriam Melendez, QUALITY ONE REALTY CORP. Stellar MLS
- $499,0003 bd3 ba2.4k sqft2463 LACERTA DRIVE, ORLANDO, FL 32828For SaleMLS ID #O6425991, Kristina Fricke, FLORIDA REALTY INVESTMENTS. Stellar MLS
- $469,0003 bd2 ba1.8k sqft13736 PHOENIX DRIVE, ORLANDO, FL 32828For SaleMLS ID #O6429037, Morgan Horsley, THE REAL ESTATE COLLECTION LLC. Stellar MLS
- $479,9003 bd2 ba1.8k sqft14127 SOUTHERN RED MAPLE DRIVE, ORLANDO, FL 32828For SaleMLS ID #O6428361, Gary Berkson, RE/MAX CENTRAL REALTY. Stellar MLS
- $450,0003 bd3 ba2.1k sqft14837 HUNTLEY DRIVE, ORLANDO, FL 32828For SaleMLS ID #O6361567, Maria Elena Perez, MEP REALTY INVESTMENTS LLC. Stellar MLS
- $450,0004 bd2 ba2k sqft14580 SAINT GEORGES HILL DRIVE, ORLANDO, FL 32828For SaleMLS ID #O6428435, Jean Scott, KELLER WILLIAMS ADVANTAGE REALTY. Stellar MLS
- $499,0004 bd3 ba2.5k sqft1207 ROYAL SAINT GEORGE DRIVE, ORLANDO, FL 32828For SaleMLS ID #O6396450, Saijun Gong, AAA GLOBAL VENTURES PA. Stellar MLS
- $499,9003 bd2 ba1.9k sqft2144 STONE CROSS CIRCLE, ORLANDO, FL 32828For SaleMLS ID #O6416178, Crystal Adams, RE/MAX INNOVATION. Stellar MLS
- $499,9004 bd3 ba2.2k sqft969 HORSESHOE FALLS DRIVE, ORLANDO, FL 32828For SaleMLS ID #O6411111, Cesar Ayala, KELLER WILLIAMS ADVANTAGE 2 REALTY. Stellar MLS
- $639,9004 bd3 ba2.4k sqft14938 HARTFORD RUN DRIVE, ORLANDO, FL 32828For SaleMLS ID #O6429287, Ana Gazzara, EMPIRE NETWORK REALTY. Stellar MLS
- $419,9003 bd2 ba1.6k sqft13812 CEPHEUS DRIVE, ORLANDO, FL 32828For SaleMLS ID #O6430833, Abdul Aitboukil, SOUTHERN PRESTIGE REALTY INC. Stellar MLS
- $540,0004 bd3 ba2.9k sqft13626 PHOENIX, ORLANDO, FL 32828For SaleMLS ID #TB8530104, Savannah Wyker, P.A., PREMIER SOTHEBY'S INTL REALTY. Stellar MLS
- $500,0003 bd2 ba1.5k sqft14170 SUNRIVER AVENUE, ORLANDO, FL 32828For SaleMLS ID #O6421193, Rick Brown, KELLER WILLIAMS ADVANTAGE 2 REALTY. Stellar MLS
