Welcome to Ridge Haven Condos in the heart of Enumclaw, where comfort meets effortless elegance. This beautifully appointed main-level residence offers 2 bedrooms, 1.75 bathrooms, and a sophisticated den or flex space—perfect for both quiet moments and productivity. The thoughtfully designed floor plan showcases a spacious kitchen that flows seamlessly into an inviting living area, anchored by a warm gas fireplace. Expansive windows bathe the home in natural light, creating an airy and refined ambiance throughout. The primary suite is a private retreat, complete with a well-appointed en suite bath and a generous walk-in closet. Every detail has been designed to offer both comfort and style. An attached 2-car garage provides both convenience and ample storage. Step outside to discover lush, mature landscaping that frames the home in natural beauty. The secluded yard offers a serene escape, featuring a deck ideal for relaxing or entertaining in a peaceful setting. Situated on a desirable corner unit with an expansive side yard, this home offers an added sense of space and privacy. Perfectly positioned just moments from downtown Enumclaw, the golf course, Mud Mountain Dam Park, and Mount Peak hiking trails, with Crystal Mountain within easy reach. This is Pacific Northwest living at its finest—where small-town charm meets year-round recreation.
Pending
Listed by: John L. Scott Enumclaw • Ashley Nybo
Price cut: $15K (6/18)
$499,999
1492 Mountain View Drive #6, Enumclaw, WA 98022
2beds
1,505sqft
:
Get pre-qualified$3,324/mo
Single Family Residence
Built in 2003
0.92 Acres Lot
$493,700 Zestimate®
$332/sqft
$250/mo HOA
What's special
Warm gas fireplaceSpacious kitchenWell-appointed en suite bathGenerous walk-in closetAiry and refined ambiance
- 105 days |
- 224 |
- 10 |
Zillow last checked:
Listing updated:
Listed by:
Ashley Nybo,
John L. Scott Enumclaw
Source: NWMLS as distributed by MLS GRID,MLS#: 2507786
Facts & features
Interior
Bedrooms & bathrooms
- Bedrooms: 2
- Bathrooms: 2
- Full bathrooms: 1
- 3/4 bathrooms: 1
- Main level bathrooms: 2
- Main level bedrooms: 2
Primary bedroom
- Level: Main
Bedroom
- Level: Main
Bathroom full
- Level: Main
Bathroom three quarter
- Level: Main
Den office
- Level: Main
Dining room
- Level: Main
Entry hall
- Level: Main
Kitchen with eating space
- Level: Main
Living room
- Level: Main
Utility room
- Level: Main
Heating
- Fireplace, Forced Air, Electric, Natural Gas
Cooling
- None
Appliances
- Included: Dishwasher, Disposal, Dryer, Microwave, Refrigerator, Stove(s)/Range(s), Washer, Dishwasher(s), Dryer(s), Garbage Disposal, Microwave(s), Refrigerator(s), Washer(s), Water Heater: Gas, Water Heater Location: Garage
Features
- Bath Off Primary, Dining Room
- Flooring: Hardwood, Laminate, Carpet
- Windows: Dbl Pane/Storm Window
- Basement: None
- Number of fireplaces: 1
- Fireplace features: Gas, Main Level: 1, Fireplace
Interior area
- Total structure area: 1,505
- Total interior livable area: 1,505 sqft
Video & virtual tour
Property
Parking
- Total spaces: 4
- Parking features: Driveway, Attached Garage, Off Street
- Has attached garage: Yes
- Covered spaces: 2
- Uncovered spaces: 2
Features
- Levels: One
- Stories: 1
- Entry location: Main
- Patio & porch: Bath Off Primary, Dbl Pane/Storm Window, Dining Room, Fireplace, Sprinkler System, Vaulted Ceiling(s), Walk-In Closet(s), Water Heater
- Has view: Yes
- View description: Mountain(s), Partial, Territorial
Lot
- Size: 0.92 Acres
- Features: Corner Lot, Curbs, Paved, Sidewalk, Cable TV, Deck, Fenced-Partially, Gas Available, High Speed Internet, Patio, Sprinkler System
- Topography: Level,Partial Slope
- Residential vegetation: Brush
Details
- Parcel number: 7301990060
- Special conditions: Standard
Construction
Type & style
- Home type: SingleFamily
- Architectural style: 1 Story
- Property subtype: Single Family Residence
Materials
- Cement Planked, Cement Plank
- Foundation: Poured Concrete
- Roof: Composition
Condition
- Year built: 2003
- Major remodel year: 2003
Utilities & green energy
- Electric: Company: PSE
- Sewer: Sewer Connected, Company: City of Enumclaw
- Water: Public, Company: City of Enumclaw
Community & HOA
Community
- Features: CCRs
- Subdivision: Fairgrounds
HOA
- Services included: Common Area Maintenance, Maintenance Grounds
- HOA fee: $250 monthly
Location
- Region: Enumclaw
Financial & listing details
- Price per square foot: $332/sqft
- Annual tax amount: $4,080
- Date on market: 5/13/2026
- Cumulative days on market: 78 days
- Listing terms: Conventional
- Inclusions: Dishwasher(s), Dryer(s), Garbage Disposal, Microwave(s), Refrigerator(s), Stove(s)/Range(s), Washer(s)
Estimated market value
$493,700
$469,000 - $518,000
$2,742/mo
Price history
| Date | Event | Price |
|---|---|---|
| 7/15/2026 | Pending sale | $499,999$332/sqft |
Source:  NWMLS as distributed by MLS GRID #2507788 Report a problem NWMLS as distributed by MLS GRID #2507788 Report a problem | ||
| 7/9/2026 | Listed for sale | $499,999$332/sqft |
Source: NWMLS as distributed by MLS GRID #2507788 Report a problem | ||
| 6/27/2026 | Pending sale | $499,999$332/sqft |
Source: NWMLS as distributed by MLS GRID #2507788 Report a problem | ||
| 6/18/2026 | Price change | $499,999-2.9%$332/sqft |
Source: NWMLS as distributed by MLS GRID #2507788 Report a problem | ||
| 5/13/2026 | Price change | $515,000-3.7%$342/sqft |
Source: NWMLS as distributed by MLS GRID #2507788 Report a problem | ||
| 4/16/2026 | Listed for sale | $535,000$355/sqft |
Source: NWMLS as distributed by MLS GRID #2507788 Report a problem | ||
Public tax history
Tax history is unavailable.
Monthly payment
Est. payment
Payment breakdown
Explore the cost of this home by adjusting the details. Changes won't be saved.Climate risks
Neighborhood: 98022
Nearby schools
GreatSchools rating
- NAJJ Smith ElementaryGrades: PK-KDistance: 1.6 mi
- 8/10Enumclaw Middle SchoolGrades: 6-8Distance: 2.1 mi
- 4/10Enumclaw Sr High SchoolGrades: 9-12Distance: 2.3 mi
Schools provided by the listing agent
- High: Enumclaw Snr High
Source: NWMLS as distributed by MLS GRID. This data may not be complete. We recommend contacting the local school district to confirm school assignments for this home.
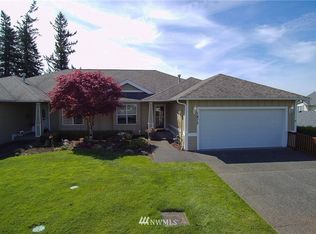
- $508,7002 bd2 ba1.5k sqft1472 Mountain View Dr, Enumclaw, WA 98022Off Market
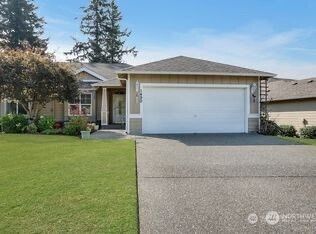
- $450,0002 bd2 ba1.5k sqft1472 Mountain View Dr #3, Enumclaw, WA 98022Sold
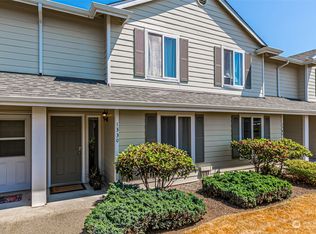
- $365,0002 bd2 ba1k sqft1330 Mountain View Dr UNIT 1330, Enumclaw, WA 98022Sold
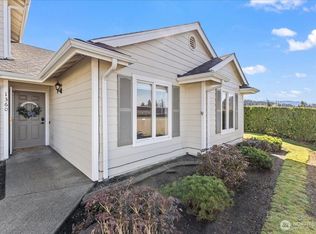
- $399,0002 bd1 ba1k sqft1360 Mountain View Dr #1360, Enumclaw, WA 98022Sold
- $365,0002 bd1 ba1k sqft1410 Mountain View Dr #1410, Enumclaw, WA 98022Sold
- $370,0002 bd2 ba1k sqft1450 Mountain View Dr, Enumclaw, WA 98022Sold
- $236,3003 bd-- ba1.8k sqft1440 Ventura Ave #18, Enumclaw, WA 98022Off Market
- $210,0002 bd2 ba1.3k sqft1504 Sunrise Ave, Enumclaw, WA 98022Sold
A local agent can set up tours, give advice and negotiate with sellers.
Similar homes
- $648,5003 bd3 ba2.1k sqft205 Spring Place, Enumclaw, WA 98022Active
 MLS ID #2554766, James R. Clifford. NWMLS as distributed by MLS GRID
 - $644,9003 bd2 ba1.7k sqft3050 Chelsea Lane, Enumclaw, WA 98022Contingent
 MLS ID #2534298, Tanya Morton. NWMLS as distributed by MLS GRID
 - $498,7502 bd3 ba1.6k sqft14401 106th Avenue Ct E, Puyallup, WA 98374Active
 MLS ID #2561090, Victoria Marchenko. NWMLS as distributed by MLS GRID
 - $489,9903 bd2 ba1.3k sqft20414 LaRita Drive E, Bonney Lake, WA 98391Active
 MLS ID #2507455, Erika Richter. NWMLS as distributed by MLS GRID
 - $495,0002 bd2 ba1.3k sqftLake Wilderness Villa Condo, Maple Valley, WA 98038ActiveMLS ID #2510767, Jesse Tronson. NWMLS as distributed by MLS GRID
- $499,9503 bd3 ba1.5k sqft10714 185th Avenue E, Bonney Lake, WA 98391ActiveMLS ID #2550361, Abbey Beal. NWMLS as distributed by MLS GRID
- $549,0003 bd2 ba1.4k sqft9408 202nd Avenue E, Bonney Lake, WA 98391ActiveMLS ID #2514428, Halle Perry. NWMLS as distributed by MLS GRID
- $509,9004 bd3 ba1.6k sqft411 Rudnick Court NW, Orting, WA 98360ActiveMLS ID #2535824, Chantelle Whittier. NWMLS as distributed by MLS GRID
- $559,9993 bd2 ba1.4k sqftPeach Tree Place, Bonney Lake, WA 98391ContingentMLS ID #2527500, Lisa A. Kimball. NWMLS as distributed by MLS GRID
- $484,9952 bd2 ba1.6k sqft7608 145th Avenue Ct E, Sumner, WA 98390ActiveMLS ID #2525214, Carlina Solvie. NWMLS as distributed by MLS GRID
- $457,5003 bd2 ba1.3k sqft20213 113th Street E, Bonney Lake, WA 98391ActiveMLS ID #2532545, Jaryd Ruffner. NWMLS as distributed by MLS GRID
- $575,0003 bd3 ba1.4k sqft20910 111th Street Ct E, Bonney Lake, WA 98391ActiveMLS ID #2530284, Debi Michael. NWMLS as distributed by MLS GRID
- $600,0003 bd3 ba1.4k sqft4840 N Island Drive E, Bonney Lake, WA 98391ActiveMLS ID #2546270, Desi Heikell. NWMLS as distributed by MLS GRID
- $480,0003 bd2 ba1.4k sqft9422 150th Street Ct E, Puyallup, WA 98375ActiveMLS ID #2549304, Troy Rothermel. NWMLS as distributed by MLS GRID
- $599,9503 bd2 ba1.8k sqft386 Partlon Street, Buckley, WA 98321ContingentMLS ID #2524907, Bryan Johnson. NWMLS as distributed by MLS GRID
- $520,0004 bd2 ba1.9k sqft212 Mazza Street NE, Orting, WA 98360ActiveMLS ID #2550447, Lindsay Mjor. NWMLS as distributed by MLS GRID
- $479,9953 bd2 ba1.2k sqftThe Buttes, Orting, WA 98360ActiveMLS ID #2547411, Judy Jackson. NWMLS as distributed by MLS GRID
- $485,0003 bd3 ba1.5k sqft15804 131st Avenue, Puyallup, WA 98374ActiveMLS ID #2551863, Gabriel Sarno. NWMLS as distributed by MLS GRID
- $540,0003 bd3 ba1.8k sqft8627 136th Street E, Puyallup, WA 98373ActiveMLS ID #2530872, Misty Johnson. NWMLS as distributed by MLS GRID
- $575,0003 bd3 ba1.6k sqft6014 207th Avenue E, Bonney Lake, WA 98391ActiveMLS ID #2497979, Desi Heikell. NWMLS as distributed by MLS GRID
