Welcome to this beautiful Central home in the desirable Cherry Creek School District! This inviting property offers comfortable living spaces, a functional layout, and a great opportunity to make it your own. Enjoy a convenient location close to shopping, dinning, parks, schools, and major roads.
This main floor master. bedroom and spacious bathroom. Granite kitchen counters, Kitchen island with a nice hardwood floors, very large open family room with a high ceilings. very well maintained property,
For sale
$559,000
14923 E Crestridge, Centennial, CO 80015
4beds
3,763sqft
Townhouse
Built in 2016
-- sqft lot
$554,600 Zestimate®
$149/sqft
$585/mo HOA
What's special
- 2 hours |
- 38 |
- 2 |
Zillow last checked:
Listing updated:
Listed by:
Asmae Rachidi 720-560-6621 rachidiasmae22@gmail.com,
RE/MAX Leaders
Source: REcolorado as distributed by MLS GRID,MLS#: 9623317
Facts & features
Interior
Bedrooms & bathrooms
- Bedrooms: 4
- Bathrooms: 3
- Full bathrooms: 2
- 3/4 bathrooms: 1
- Main level bathrooms: 2
- Main level bedrooms: 2
Bedroom
- Level: Main
Bedroom
- Features: Primary Suite
- Level: Main
Bedroom
- Level: Upper
Bedroom
- Level: Upper
Bathroom
- Level: Upper
Bathroom
- Level: Main
Bathroom
- Level: Main
Dining room
- Level: Main
Family room
- Level: Main
Kitchen
- Level: Main
Laundry
- Level: Main
Loft
- Level: Upper
Heating
- Forced Air
Cooling
- Central Air
Features
- Basement: Cellar,Sump Pump,Unfinished
- Common walls with other units/homes: End Unit
Interior area
- Total structure area: 3,763
- Total interior livable area: 3,763 sqft
- Finished area above ground: 2,218
- Finished area below ground: 0
Property
Parking
- Total spaces: 2
- Parking features: Garage - Attached
- Attached garage spaces: 2
Features
- Levels: Two
- Stories: 2
Details
- Parcel number: 034635653
- Special conditions: Standard
Construction
Type & style
- Home type: Townhouse
- Property subtype: Townhouse
- Attached to another structure: Yes
Materials
- Frame
- Roof: Composition
Condition
- Year built: 2016
Utilities & green energy
- Sewer: Public Sewer
Community & HOA
Community
- Subdivision: Pioneer Hills
HOA
- Has HOA: Yes
- HOA fee: $490 monthly
- HOA name: Pioneer Hills
- HOA phone: 303-482-2213
- Second HOA fee: $95 monthly
- Second HOA name: Pioneer Hills
- Second HOA phone: 303-818-9365
Location
- Region: Centennial
Financial & listing details
- Price per square foot: $149/sqft
- Tax assessed value: $584,400
- Annual tax amount: $4,544
- Date on market: 8/17/2026
- Listing terms: Cash,Conventional,FHA,VA Loan
- Exclusions: None
- Ownership: Individual
Estimated market value
$554,600
$527,000 - $582,000
$3,413/mo
Price history
| Date | Event | Price |
|---|---|---|
| 8/17/2026 | Listed for sale | $559,000+2.4%$149/sqft |
Source:  REcolorado as distributed by MLS GRID #9623317 Report a problem REcolorado as distributed by MLS GRID #9623317 Report a problem | ||
| 7/22/2025 | Listing removed | $3,200$1/sqft |
Source: Zillow Rentals Report a problem | ||
| 6/19/2025 | Price change | $3,200-3%$1/sqft |
Source: Zillow Rentals Report a problem | ||
| 5/30/2025 | Price change | $3,300-2.9%$1/sqft |
Source: Zillow Rentals Report a problem | ||
| 5/19/2025 | Listed for rent | $3,400-8.1%$1/sqft |
Source: Zillow Rentals Report a problem | ||
| 1/17/2025 | Listing removed | $3,700$1/sqft |
Source: Zillow Rentals Report a problem | ||
| 12/20/2024 | Listed for rent | $3,700$1/sqft |
Source: Zillow Rentals Report a problem | ||
| 12/2/2024 | Sold | $545,720-2.5%$145/sqft |
Source: REcolorado as distributed by MLS GRID #3363786 Report a problem | ||
| 11/18/2024 | Pending sale | $560,000$149/sqft |
Source: REcolorado as distributed by MLS GRID #3363786 Report a problem | ||
| 11/8/2024 | Price change | $560,000-3.4%$149/sqft |
Source: REcolorado as distributed by MLS GRID #3363786 Report a problem | ||
| 10/4/2024 | Price change | $580,000-1.7%$154/sqft |
Source: REcolorado as distributed by MLS GRID #3363786 Report a problem | ||
| 8/19/2024 | Listed for sale | $590,000+33.3%$157/sqft |
Source: REcolorado as distributed by MLS GRID #3363786 Report a problem | ||
| 12/2/2016 | Sold | $442,600$118/sqft |
Source: Public Record Report a problem | ||
Public tax history
| Year | Property taxes | Tax assessment |
|---|---|---|
| 2025 | $4,560 +8.8% | $36,525 -8.1% |
| 2024 | $4,191 +5.6% | $39,758 -9.4% |
| 2023 | $3,968 -4.7% | $43,864 +28.7% |
| 2022 | $4,164 | $34,083 -2.8% |
| 2021 | -- | $35,064 -3% |
| 2020 | $4,374 +14.9% | $36,165 |
| 2019 | $3,807 | $36,165 +12.3% |
| 2018 | $3,807 -2.8% | $32,206 |
| 2017 | $3,917 | $32,206 +1744.6% |
| 2016 | -- | $1,746 +3.2% |
| 2015 | -- | $1,692 -2.8% |
| 2014 | -- | $1,740 +8.8% |
| 2013 | $233 | $1,600 |
| 2012 | -- | $1,600 |
| 2011 | $343 +18.5% | $1,600 -40.3% |
| 2010 | $290 -35.1% | $2,680 +2.7% |
| 2009 | $446 | $2,610 -34.6% |
| 2008 | -- | $3,988 |
| 2007 | -- | $3,988 |
| 2006 | -- | -- |
Find assessor info on the county website
Monthly payment
Est. payment
Payment breakdown
Explore the cost of this home by adjusting the details. Changes won't be saved.Climate risks
Neighborhood: 80015
Nearby schools
GreatSchools rating
- 9/10Trails West Elementary SchoolGrades: PK-5Distance: 0.1 mi
- 7/10Falcon Creek Middle SchoolGrades: 6-8Distance: 1.5 mi
- 9/10Grandview High SchoolGrades: 9-12Distance: 2.5 mi
Schools provided by the listing agent
- Elementary: Sagebrush
- Middle: Laredo
- High: Smoky Hill
- District: Cherry Creek 5
Source: REcolorado as distributed by MLS GRID. This data may not be complete. We recommend contacting the local school district to confirm school assignments for this home.
- $474,7003 bd2 ba2.2k sqft18129 E Crestline Cir, Centennial, CO 80015Off Market
- $477,0004 bd2 ba1.5k sqft18109 E Crestline Cir, Centennial, CO 80015Off Market
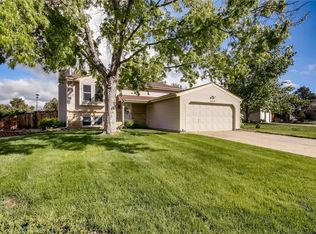
- $519,8003 bd3 ba2.5k sqft5312 S Ventura Ct, Centennial, CO 80015Off Market

- $493,6003 bd3 ba1.8k sqft18139 E Crestline Cir, Centennial, CO 80015Off Market
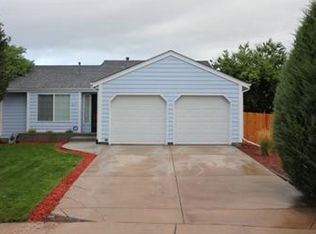
- $437,9002 bd2 ba1.4k sqft5311 S Ventura Ct, Centennial, CO 80015Off Market
- $455,0003 bd2 ba1.5k sqft5332 S Ventura Ct, Centennial, CO 80015Sold
- $5009,583 sqft18000 E Crestridge Dr, Centennial, CO 80015Off Market
- $5006,969 sqft18030 E Crestridge Dr, Centennial, CO 80015Off Market
A local agent can set up tours, give advice and negotiate with sellers.
Similar homes
- $575,0005 bd4 ba3.3k sqft15678 E Quincy Lane, Aurora, CO 80015For Sale

 MLS ID #3039895, Matt S. Mansfield, RE/MAX Professionals. REcolorado as distributed by MLS GRID
 - $660,0004 bd3 ba3.9k sqft5753 S Rome Street, Aurora, CO 80015For Sale
 MLS ID #7741728, Jess Riley, NAV Real Estate. REcolorado as distributed by MLS GRID
 - $539,0004 bd4 ba2.5k sqft21965 E Irish Drive, Aurora, CO 80016For Sale
 MLS ID #3150708, Sarah Phillips, Compass - Denver. REcolorado as distributed by MLS GRID
 - $550,0004 bd4 ba2.8k sqft3771 S Dayton Street, Aurora, CO 80014For Sale
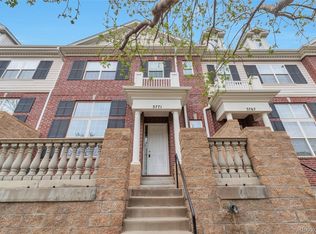 MLS ID #1543635, Qi Zhu, All Pro Realty Inc. REcolorado as distributed by MLS GRID
 - $547,0004 bd3 ba2.6k sqft2153 S Ventura Street, Aurora, CO 80013For SaleMLS ID #9120786, Hilary Benton, EXIT Realty DTC, Cherry Creek, Pikes Peak.. REcolorado as distributed by MLS GRID
- $545,0003 bd4 ba2.3k sqft7602 S Yakima Court, Aurora, CO 80016For SaleMLS ID #9652148, Haylie Evans, Your Castle Real Estate Inc. REcolorado as distributed by MLS GRID
- $585,0002 bd3 ba2.5k sqft11883 E Fair Avenue, Greenwood Village, CO 80111For SaleMLS ID #3451652, Carolyn Kenney, HomeSmart. REcolorado as distributed by MLS GRID
- $545,0004 bd3 ba3.6k sqft1321 Biloxi Court, Aurora, CO 80018For SaleMLS ID #8316853, Laurie Stoessel, Keller Williams Advantage Realty LLC. REcolorado as distributed by MLS GRID
- $574,9503 bd3 ba2.5k sqft19899 E 41st Avenue, Denver, CO 80249For SaleMLS ID #6024231, Gina Acosta, Northside Real Estate Group LLC. REcolorado as distributed by MLS GRID
- $499,9002 bd3 ba2.3k sqftRidgeview Eagle Bend, Aurora, CO 80016For SaleMLS ID #7014956, Erica Chouinard, RE/MAX Professionals. REcolorado as distributed by MLS GRID
- $625,0004 bd4 ba3.6k sqft25748 E Calhoun Place, Aurora, CO 80016For SaleMLS ID #7158545, Story Home Group, LPT Realty. REcolorado as distributed by MLS GRID
- $489,9004 bd2 ba2k sqft3448 S Kalispell Street, Aurora, CO 80013For SaleMLS ID #7079546, Matthew Yost, Realty One Group Platinum Elite Colorado. REcolorado as distributed by MLS GRID
- $644,0005 bd3 ba3.5k sqft23469 E Ottawa Place, Aurora, CO 80016For SaleMLS ID #9193696, Trelora Realty Team, Trelora Realty, Inc.. REcolorado as distributed by MLS GRID
- $615,0004 bd3 ba3.7k sqft97 N Jackson Gap Way, Aurora, CO 80018For SaleMLS ID #7223690, Anne Barrington, The Barrington Group Real Estate, Inc.. REcolorado as distributed by MLS GRID
- $575,8885 bd4 ba2.7k sqft25505 E 1st Avenue, Aurora, CO 80018For SaleMLS ID #8492592, Charles Nicholson, Keller Williams DTC. REcolorado as distributed by MLS GRID
- $549,0003 bd3 ba3.1k sqft19553 E 60th Place, Aurora, CO 80019For SaleMLS ID #3754232, Syed Farzan Sikandarpur, HomeSmart Realty. REcolorado as distributed by MLS GRID
- $600,0003 bd3 ba3k sqft11912 Barrentine Loop, Parker, CO 80138For SaleMLS ID #3001446, Meredith Hotz, Kentwood Real Estate DTC, LLC. REcolorado as distributed by MLS GRID
- $789,7275 bd4 ba4.4k sqft6012 S Ouray Street, Aurora, CO 80016For SaleMLS ID #5311505, David Armayor, Coldwell Banker Realty 24. REcolorado as distributed by MLS GRID
- $599,0003 bd3 ba3k sqft8270 S Jackson Gap Court, Aurora, CO 80016For SaleMLS ID #8090507, Tom Ullrich, RE/MAX Professionals. REcolorado as distributed by MLS GRID
- $589,0004 bd2 ba4.3k sqft5513 Harbor Town Drive, Elizabeth, CO 80107For SaleMLS ID #7722730, Adam Ferguson, Coldwell Banker Realty 24. REcolorado as distributed by MLS GRID
