Nestled in the highly coveted heart of Fox Meadow, this impeccably renovated Colonial offers the perfect blend of classic Scarsdale charm and modern sophistication. Right at the village's edge with easy access to shops and the Metro-North train, the location provides unparalleled convenience for a seamless lifestyle. Every inch of this home was thoughtfully updated in 2017, featuring expansive, sun-drenched rooms that feel both grand and immensely comfortable. The main level is anchored by a chef’s kitchen—a masterpiece with Bosch and Miele high-end appliances which flows effortlessly into a dining room designed for hosting. For more formal gatherings, the large living room centers around a cozy fireplace, while an elevated porch provides a private sanctuary for al fresco dining and relaxing.
The second floor serves as a tranquil retreat, headlined by a luxurious primary suite complete with a walk-in closet and a pristine, contemporary full bath. Three additional generously sized bedrooms share a stylishly updated hall bath, ensuring plenty of space for entertaining. The versatility continues in the finished lower level, which boasts a second fireplace in a spacious family room and a convenient powder room. Elegant French doors lead directly to a lower patio, creating a wonderful indoor-outdoor flow for entertaining. From the welcoming entry foyer to the high-end finishes throughout, this home is a rare find that captures the essence of modern luxury in a premier Scarsdale location. Come - have a look and make it your home!
Pending
$1,925,000
15 Church Lane, Scarsdale, NY 10583
4beds
3,187sqft
Single Family Residence, Residential
Built in 1966
0.28 Acres Lot
$-- Zestimate®
$604/sqft
$-- HOA
What's special
High-end finishes throughoutWelcoming entry foyerExpansive sun-drenched roomsConvenient powder roomStylishly updated hall bath
- 91 days |
- 190 |
- 2 |
Zillow last checked:
Listing updated:
Listed by:
Julia B Fee Sothebys Int. Rlty 914-725-3305,
Sandra Erlinghagen-Goldstein 914-723-1702
Source: OneKey® MLS as distributed by MLS GRID,MLS#: 958906
Facts & features
Interior
Bedrooms & bathrooms
- Bedrooms: 4
- Bathrooms: 4
- Full bathrooms: 2
- 1/2 bathrooms: 2
Other
- Description: Entry Foyer, Dining Room, Kitchen, Living Room, Powder Room, oversized elevated Porch,
- Level: First
Other
- Description: Primary Bedroom with en-suite Bath and walk-in closet, 3 additional bedrooms with Hall Bath
- Level: Second
Other
- Description: Family Room, Powder Room, Laundry Room, Utilities, double car Garage
- Level: Lower
Heating
- Forced Air, Natural Gas
Cooling
- Central Air
Appliances
- Included: Dishwasher, Dryer, Freezer, Gas Cooktop, Microwave, Oven, Range, Refrigerator, Stainless Steel Appliance(s), Washer
- Laundry: Laundry Room
Features
- Built-in Features, Chefs Kitchen, Entrance Foyer, Formal Dining, His and Hers Closets, Primary Bathroom
- Flooring: Hardwood
- Basement: Finished,Full,Walk-Out Access
- Attic: Pull Stairs
- Number of fireplaces: 2
- Fireplace features: Wood Burning
Interior area
- Total structure area: 3,687
- Total interior livable area: 3,187 sqft
Property
Parking
- Total spaces: 2
- Parking features: Attached, Driveway, Garage
- Garage spaces: 2
- Has uncovered spaces: Yes
Lot
- Size: 0.28 Acres
Details
- Parcel number: 50010020020005A0000000
- Special conditions: None
Construction
Type & style
- Home type: SingleFamily
- Architectural style: Colonial
- Property subtype: Single Family Residence, Residential
Materials
- Frame
Condition
- Year built: 1966
- Major remodel year: 2017
Utilities & green energy
- Sewer: Public Sewer
- Water: Public
- Utilities for property: Trash Collection Public
Community & HOA
HOA
- Has HOA: No
Location
- Region: Scarsdale
Financial & listing details
- Price per square foot: $604/sqft
- Tax assessed value: $1,222,000
- Annual tax amount: $34,018
- Date on market: 5/4/2026
- Cumulative days on market: 81 days
- Listing agreement: Exclusive Agency
Estimated market value
Not available
Estimated sales range
Not available
Not available
Price history
| Date | Event | Price |
|---|---|---|
| 5/20/2026 | Pending sale | $1,925,000$604/sqft |
Source:  OneKey® MLS as distributed by MLS GRID #958906 Report a problem OneKey® MLS as distributed by MLS GRID #958906 Report a problem | ||
| 5/4/2026 | Listed for sale | $1,925,000$604/sqft |
Source: OneKey® MLS as distributed by MLS GRID #958906 Report a problem | ||
Public tax history
Tax history is unavailable.
Monthly payment
Climate risks
Neighborhood: 10583
Nearby schools
GreatSchools rating
- 10/10Fox Meadow SchoolGrades: K-5Distance: 1 mi
- 8/10Scarsdale Middle SchoolGrades: 6-8Distance: 1.4 mi
- NAScarsdale Senior High SchoolGrades: 9-12Distance: 0.5 mi
Schools provided by the listing agent
- Elementary: Fox Meadow
- Middle: Scarsdale Middle School
- High: Scarsdale Senior High School
Source: OneKey® MLS as distributed by MLS GRID. This data may not be complete. We recommend contacting the local school district to confirm school assignments for this home.
- $2,165,2004 bd4 ba2.2k sqft15 Church La S, Scarsdale, NY 10583Off Market
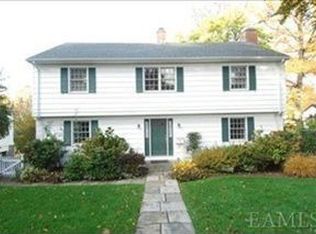
- $2,762,7004 bd5 ba3.3k sqft11 Church Ln, Scarsdale, NY 10583Off Market
- $3,024,1007 bd4 ba4k sqft25 Autenrieth Rd, Scarsdale, NY 10583Off Market
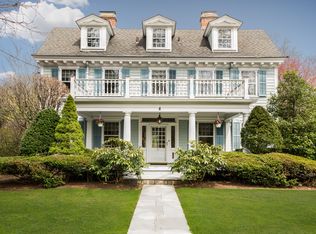
- $---- bd-- ba-- sqft25 Autenreith Rd, Scarsdale, NY 10583Off Market
- $2,299,2005 bd4 ba4.7k sqft42 Crane Rd, Scarsdale, NY 10583Off Market
- $2,444,3005 bd3 ba3k sqft40 Crane Rd, Scarsdale, NY 10583Off Market
- $2,831,2006 bd4 ba3.9k sqft23 Autenrieth Rd, Scarsdale, NY 10583Off Market
- $2,858,0004 bd3 ba3.4k sqft38 Crane Rd, Scarsdale, NY 10583Off Market
A local agent can set up tours, give advice and negotiate with sellers.
Similar homes
- $2,425,0004 bd4 ba4.3k sqft16 Hearthstone Circle, Scarsdale, NY 10583For Sale
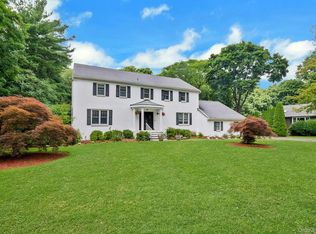
 MLS ID #1017727, Lynn R. Trotta, Listing by: Berkshire Hathaway HS NY Prop. OneKey® MLS as distributed by MLS GRID
 - $1,925,0004 bd4 ba2.8k sqft1355 Roosevelt Avenue, Pelham, NY 10803For Sale
 MLS ID #1011308, Holly Mellstrom, Listing by: Julia B Fee Sothebys Int. Rlty. OneKey® MLS as distributed by MLS GRID
 - $1,975,0006 bd5 ba4.2k sqft18 Sammis Lane, White Plains, NY 10605For Sale
 MLS ID #1025117, Laura Miller, Listing by: Houlihan Lawrence Inc.. OneKey® MLS as distributed by MLS GRID
 - $1,895,0004 bd3 ba2k sqft51 Hill Street, Rye, NY 10580For Sale
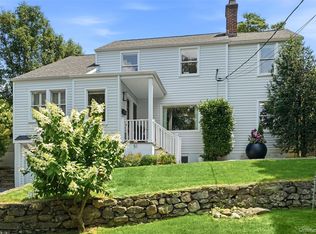 MLS ID #1031651, Christine Hazelton, Listing by: Houlihan Lawrence Inc.. OneKey® MLS as distributed by MLS GRID
 - $1,999,0004 bd5 ba4k sqft26 Century Ridge Road, Purchase, NY 10577For SaleMLS ID #1003883, Lisa Graziano, Listing by: eXp Realty. OneKey® MLS as distributed by MLS GRID
- $1,500,0004 bd5 ba4.2k sqft23 Barnaby Lane, Hartsdale, NY 10530For SaleMLS ID #1029995, Margaret A. Farran, Listing by: Houlihan Lawrence Inc.. OneKey® MLS as distributed by MLS GRID
- $1,895,0005 bd4 ba3.5k sqft129 Emery Drive East, Stamford, CT 06902For Sale
 MLS ID #24194647, Robin B. Schultz, The Agency. Smart MLS
 - $1,575,0004 bd4 ba3.4k sqft191 Beechmont Drive, New Rochelle, NY 10804For SaleMLS ID #1011899, Christina H. Diminno, Listing by: Julia B Fee Sothebys Int. Rlty. OneKey® MLS as distributed by MLS GRID
- $2,125,0004 bd5 ba4.4k sqft34 Eagle Court, White Plains, NY 10605For SaleMLS ID #986962, Miriam E. Dunn, Listing by: RE/MAX Prime Properties. OneKey® MLS as distributed by MLS GRID
- $1,890,0005 bd4 ba2.8k sqft525 3rd Street, Mamaroneck, NY 10543New ConstructionMLS ID #1002276, Mary Stetson, Listing by: Stetson Real Estate. OneKey® MLS as distributed by MLS GRID
- $1,595,0005 bd4 ba2.5k sqft42 Knollwood Drive, Larchmont, NY 10538For SaleMLS ID #1018462, Stacey H. Rechler, Listing by: Douglas Elliman Real Estate. OneKey® MLS as distributed by MLS GRID
- $1,899,0004 bd5 ba3.3k sqft51 Wallace Street, Tuckahoe, NY 10707For SaleMLS ID #991221, Carla M. DaCosta, Listing by: Romano DaCosta Real Estate LLC. OneKey® MLS as distributed by MLS GRID
- $1,549,0003 bd3 ba2.2k sqft15 Cambridge Avenue, Tuckahoe, NY 10707For SaleMLS ID #998427, Giuseppe Masucci, Listing by: Coldwell Banker Realty. OneKey® MLS as distributed by MLS GRID
- $1,399,0007 bd3 ba3.5k sqft39 Lambert Lane, New Rochelle, NY 10804For SaleMLS ID #1004349, Dana Jason, Listing by: Houlihan Lawrence Inc.. OneKey® MLS as distributed by MLS GRID
- $2,200,0006 bd5 ba4.3k sqft2 Dellwood Road, Bronxville, NY 10708For SaleMLS ID #1027312, Patricia Breen, Listing by: Compass Greater NY, LLC. OneKey® MLS as distributed by MLS GRID
- $1,499,4185 bd3 ba2.2k sqft78 Tuckahoe Avenue, Eastchester, NY 10709For SaleMLS ID #1027495, Patricia Breen, Listing by: Compass Greater NY, LLC. OneKey® MLS as distributed by MLS GRID
- $1,980,0004 bd3 ba2.9k sqft279 Hillcrest Lane, Upper Brookville, NY 11771For SaleMLS ID #1010311, Huailing Deng, Listing by: Daniel Gale Sothebys Intl Rlty. OneKey® MLS as distributed by MLS GRID
- $1,450,0004 bd4 ba2.5k sqft30 Birchbrook Road, Bronxville, NY 10708For SaleMLS ID #1030729, Patricia Breen, Listing by: Compass Greater NY, LLC. OneKey® MLS as distributed by MLS GRID
- $1,250,0005 bd5 ba3.2k sqft6 Truman Avenue, Yonkers, NY 10703For SaleMLS ID #1032285, Iliana Fleischman, Listing by: Beyond Real Estate. OneKey® MLS as distributed by MLS GRID
- $1,150,0004 bd3 ba1.8k sqft19 Revere Road, Larchmont, NY 10538For SaleMLS ID #1023814, Patricia Anderson, Listing by: Julia B Fee Sothebys Int. Rlty. OneKey® MLS as distributed by MLS GRID
