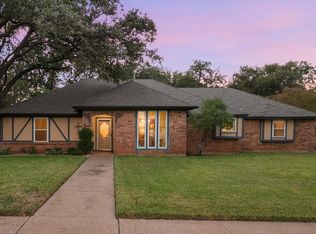
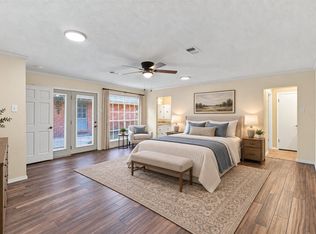
Spacious, updated, and incredibly versatile, this Pantego home offers room for everyone! With 5 to 6 bedrooms and 2 to 3 living areas, the flexible floorplan provides endless options for home offices, game rooms, guest space, or multigenerational living. The primary suite is conveniently located downstairs, along with a beautifully updated kitchen featuring custom cabinetry and plenty of space for gathering and entertaining. Upstairs offers generously sized bedrooms, a Jack-and-Jill bath, an additional full bath, and even more flexible living space. 2 bedrooms share an update Jack and Jill bath and there is a 2nd full bath upstairs. Outside, enjoy a HUGE approximately .3-acre corner lot with plenty of room to play, entertain, garden, or create your own backyard retreat. The rear-entry garage and expansive driveway provide abundant additional parking. Fresh paint throughout and new carpet. Located in desirable Pantego with easy access to schools, shopping, dining, and major highways, this home combines space, flexibility, and an outstanding location! Buyer and Buyer's agent to verify all information. Some photos have been virtually staged or digitally enhanced.
Under contract
$475,000
1500 Arrowhead Dr, Pantego, TX 76013
5beds
3,708sqft
Single Family Residence
Built in 1988
0.32 Acres Lot
$475,600 Zestimate®
$128/sqft
$-- HOA
What's special
Fresh paint throughoutNew carpetJack-and-jill bathRear-entry garage
- 11 days
- 249
- 29
Zillow last checked:
Listing updated:
Listed by:
Elizabeth Deane 0456516 817-239-0038,
TDT Realtors 817-239-0038
Source: NTREIS,MLS#: 21368954
Facts & features
Interior
Bedrooms & bathrooms
- Bedrooms: 5
- Bathrooms: 4
- Full bathrooms: 3
- 1/2 bathrooms: 1
Primary bedroom
- Features: Ceiling Fan(s), Dual Sinks, En Suite Bathroom, Garden Tub/Roman Tub, Linen Closet, Separate Shower, Walk-In Closet(s)
- Level: First
- Dimensions: 13 x 17
Bedroom
- Features: En Suite Bathroom, Split Bedrooms, Walk-In Closet(s)
- Level: Second
- Dimensions: 13 x 13
Bedroom
- Level: Second
- Dimensions: 12 x 15
Bedroom
- Level: Second
- Dimensions: 12 x 13
Bedroom
- Level: Second
- Dimensions: 13 x 14
Breakfast room nook
- Features: Eat-in Kitchen, Granite Counters, Kitchen Island
- Level: First
- Dimensions: 11 x 10
Dining room
- Features: Built-in Features
- Level: First
- Dimensions: 11 x 11
Game room
- Features: Ceiling Fan(s)
- Level: Second
- Dimensions: 18 x 15
Kitchen
- Features: Breakfast Bar, Built-in Features, Ceiling Fan(s), Eat-in Kitchen, Granite Counters, Kitchen Island, Pantry, Stone Counters
- Level: First
- Dimensions: 15 x 9
Living room
- Features: Built-in Features, Ceiling Fan(s), Fireplace
- Level: First
- Dimensions: 20 x 16
Living room
- Level: First
- Dimensions: 19 x 12
Heating
- Central, Natural Gas
Cooling
- Central Air, Electric
Appliances
- Included: Double Oven, Dishwasher, Electric Oven, Gas Cooktop, Disposal
Features
- Eat-in Kitchen, Granite Counters, High Speed Internet, Kitchen Island, Open Floorplan, Pantry, Cable TV, Walk-In Closet(s)
- Flooring: Carpet, Ceramic Tile
- Windows: Window Coverings
- Has basement: No
- Number of fireplaces: 1
- Fireplace features: Wood Burning
Interior area
- Total interior livable area: 3,708 sqft
Video & virtual tour
Property
Parking
- Total spaces: 2
- Parking features: Additional Parking, Driveway, Electric Gate, Garage, Garage Door Opener, Oversized, Garage Faces Rear
- Attached garage spaces: 2
Features
- Levels: Two
- Stories: 2
- Patio & porch: Patio
- Exterior features: Rain Gutters
- Pool features: None
- Fencing: Wood
Lot
- Size: 0.32 Acres
- Features: Back Yard, Corner Lot, Lawn, Landscaped, Subdivision, Sprinkler System, Few Trees
Details
- Parcel number: 02947773
Construction
Type & style
- Home type: SingleFamily
- Architectural style: Traditional,Detached
- Property subtype: Single Family Residence
Materials
- Brick
- Roof: Composition
Condition
- Year built: 1988
Utilities & green energy
- Sewer: Public Sewer
- Water: Public
- Utilities for property: Sewer Available, Water Available, Cable Available
Community & HOA
Community
- Security: Security System
- Subdivision: Stage Coach Estates Add
HOA
- Has HOA: No
Location
- Region: Pantego
Financial & listing details
- Price per square foot: $128/sqft
- Tax assessed value: $480,845
- Annual tax amount: $10,513
- Date on market: 10/2/2026
- Cumulative days on market: 12 days
- Listing terms: Cash,Conventional,FHA,VA Loan
Estimated market value
$475,600
$452,000 - $499,000
$3,862/mo
Price history
| Date | Event | Price |
|---|---|---|
| 10/2/2026 | Contingent | $475,000$128/sqft |
Source: NTREIS #21368954 Report a problem | ||
| 10/2/2026 | Listed for sale | $475,000$128/sqft |
Source: NTREIS #21368954 Report a problem | ||
Public tax history
| Year | Property taxes | Tax assessment |
|---|---|---|
| 2025 | $3,498 -15% | $480,845 |
| 2024 | $4,116 -30.9% | $480,845 -4.5% |
| 2023 | $5,952 +5.5% | $503,378 +12.6% |
| 2022 | $5,642 +6.4% | $447,224 +27.8% |
| 2021 | $5,301 | $350,000 |
| 2020 | $5,301 -0.1% | $350,000 -0.2% |
| 2019 | $5,305 +2.4% | $350,765 +6.8% |
| 2018 | $5,181 +2.7% | $328,539 0% |
| 2017 | $5,047 +3% | $328,670 +18.7% |
| 2016 | $4,900 -0.4% | $276,940 +8.1% |
| 2015 | $4,919 | $256,200 |
| 2014 | $4,919 | $256,200 +4.1% |
| 2013 | -- | $246,000 +0.8% |
| 2012 | -- | $244,000 |
| 2011 | -- | $244,000 -0.2% |
| 2010 | -- | $244,400 -5.3% |
| 2009 | -- | $258,200 |
| 2008 | -- | $258,200 |
| 2007 | -- | $258,200 -7.8% |
| 2006 | -- | $279,900 +40% |
| 2005 | -- | $200,000 |
| 2004 | -- | $200,000 |
| 2003 | -- | $200,000 |
| 2002 | -- | $200,000 +1% |
| 2001 | -- | $198,000 -2% |
| 2000 | -- | $202,000 |
Find assessor info on the county website
Monthly payment
Est. payment
Payment breakdown
Explore the cost of this home by adjusting the details. Changes won't be saved.Climate risks
Neighborhood: 76013
Nearby schools
Schools provided by the listing agent
- Elementary: Hill
- Middle: Bailey
- High: Arlington
- District: Arlington ISD
Source: NTREIS. This data may not be complete. We recommend contacting the local school district to confirm school assignments for this home.
Similar homes
- $409,0004 bd4 ba2.7k sqft3904 Shady Valley Dr, Arlington, TX 76013For Sale
 MLS ID #21382874, Andrea Pratt. NTREIS
 - $377,5003 bd2 ba2.1k sqft2809 Sarah Dr, Pantego, TX 76013For Sale
 MLS ID #21371548, Yardley Harris. NTREIS
 - $489,0005 bd4 ba3.4k sqft2201 Adams Dr, Arlington, TX 76011For Sale
 MLS ID #21382307, Sean Hale. NTREIS
 - $474,9004 bd4 ba2.8k sqft8808 Sylvan Ct, Fort Worth, TX 76120For Sale
 MLS ID #21222290, Vickie Cook. NTREIS
