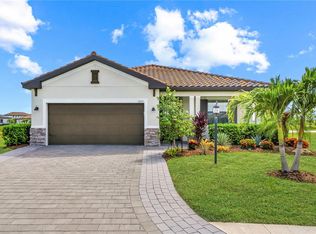
Under contract-accepting backup offers. Welcome to 15008 Verole Place in Esplanade at Azario, Lakewood Ranch. This beautifully appointed NON-GOLF Lazio offers a rare opportunity to own one of the community's most desirable combinations of floor plan and homesite. Perfectly positioned on a premium waterfront corner homesite, this residence is tucked away on an intimate cul-de-sac with just 16 homes. With only one adjoining residence and an easement providing additional space and privacy, the setting is truly special. The builder is sold out of Lazio non-golf waterfront homes, making this an opportunity no longer available through new construction. Offering 2,421 square feet, the home features 3 bedrooms, an open den, 3 baths, and tandem 3-car garage. Structural enhancements include the expanded casual dining area, bay windows in both the primary suite and guest bedroom, and the signature tray ceiling package. The expanded primary suite measures approximately 14' x 20' and includes a separate custom built in walk-in closet. A light-filled, open floor plan showcases 10-foot ceilings, 8-foot doors, crown molding, impact-resistant windows, Storm Smart motorized screens, designer lighting & ceiling fans, automatic shades, blinds, and sealed wood-look tile flooring throughout the main living areas. The kitchen features upgraded painted cabinetry with soft-close doors and full-extension drawers, quartz countertops, GE stainless steel appliances, including the refrigerator, and an oversized island perfect for entertaining. The extended covered lanai is designed for year-round enjoyment with a custom vented outdoor kitchen, an oversized saltwater pool and spa with paver deck overlooking tranquil water with a glimpse of the golf course beyond. The desirable southwest rear exposure provides all-day sunshine across the pool and spectacular Florida sunsets. Additional upgrades include a Lutron smart lighting and alarm system, Aqua Pure water softener, whole-house lightning surge protection, and a Westinghouse 14.5 kW remote-start tri-fuel generator with a professionally installed 50-amp inlet. Esplanade at Azario offers a true resort lifestyle with a spectacular pool, Bahama Bar, Culinary Center, fitness center, spa, tennis, pickleball, bocce, dog park, walking trails, and an active social calendar. Owners also have the opportunity to purchase an Annual Golf Membership (subject to availability), providing championship golf without mandatory deeded golf fees. With its premium homesite, exceptional finishes, and outstanding location, 15008 Verole Place offers an extraordinary opportunity to enjoy luxury living in one of Lakewood Ranch's premier resort communities.
Under contract
$1,016,000
15008 Verole Pl, Bradenton, FL 34211
3beds
2,421sqft
:
Get pre-qualified$7,145/mo
Single Family Residence
Built in 2023
9,091 Square Feet Lot
$993,800 Zestimate®
$420/sqft
$552/mo HOA
What's special
Quartz countertopsCustom vented outdoor kitchenLight-filled open floor planOpen denImpact-resistant windowsExpanded casual dining areaStorm smart motorized screens
- 14 days |
- 1,407 |
- 57 |
Likely to sell faster than
Zillow last checked:
Listing updated:
Listed by:
Danielle Adams 941-961-8087,
ROGUE REALTY 941-842-0005
Source: Stellar MLS,MLS#: A4699735 Originating MLS: Sarasota - Manatee
Originating MLS: Sarasota - Manatee
Facts & features
Interior
Bedrooms & bathrooms
- Bedrooms: 3
- Bathrooms: 3
- Full bathrooms: 3
Rooms
- Room types: Den/Library/Office, Great Room, Utility Room
Primary bedroom
- Features: Ceiling Fan(s), Walk-In Closet(s)
- Level: First
- Area: 280 Square Feet
- Dimensions: 14x20
Bedroom 2
- Features: Ceiling Fan(s), Built-in Closet
- Level: First
Bedroom 3
- Features: Ceiling Fan(s), Built-in Closet
- Level: First
- Area: 145.92 Square Feet
- Dimensions: 11.4x12.8
Primary bathroom
- Features: Shower No Tub
- Level: First
Bathroom 2
- Features: Exhaust Fan, Shower No Tub, Single Vanity
- Level: First
Bathroom 3
- Features: Exhaust Fan, Single Vanity, Tub With Shower, Linen Closet
- Level: First
- Area: 182.4 Square Feet
- Dimensions: 16x11.4
Balcony porch lanai
- Features: Ceiling Fan(s), No Closet
- Level: First
- Area: 545.6 Square Feet
- Dimensions: 24.8x22
Den
- Features: Ceiling Fan(s), No Closet
- Level: First
- Area: 121 Square Feet
- Dimensions: 11x11
Dining room
- Level: First
- Area: 188.8 Square Feet
- Dimensions: 16x11.8
Great room
- Features: Ceiling Fan(s)
- Level: First
- Area: 316.8 Square Feet
- Dimensions: 16x19.8
Kitchen
- Features: Kitchen Island, Pantry
- Level: First
Heating
- Electric, Natural Gas
Cooling
- Central Air
Appliances
- Included: Convection Oven, Dishwasher, Disposal, Dryer, Gas Water Heater, Ice Maker, Microwave, Range, Refrigerator, Tankless Water Heater, Touchless Faucet, Washer, Water Filtration System, Water Softener
- Laundry: Electric Dryer Hookup, Gas Dryer Hookup, Laundry Room, Washer Hookup
Features
- Ceiling Fan(s), Crown Molding, Eating Space In Kitchen, High Ceilings, Open Floorplan, Primary Bedroom Main Floor, Smart Home, Tray Ceiling(s), Walk-In Closet(s)
- Flooring: Carpet, Porcelain Tile
- Doors: Outdoor Kitchen, Sliding Doors
- Windows: Window Treatments, Shutters
- Has fireplace: No
- Common walls with other units/homes: Corner Unit
Interior area
- Total structure area: 3,449
- Total interior livable area: 2,421 sqft
Video & virtual tour
Property
Parking
- Total spaces: 3
- Parking features: Driveway, Garage Door Opener, Oversized, Tandem
- Attached garage spaces: 3
- Has uncovered spaces: Yes
- Details: Garage Dimensions: 32x20
Features
- Levels: One
- Stories: 1
- Patio & porch: Covered, Deck, Patio, Screened
- Exterior features: Irrigation System, Outdoor Kitchen, Sidewalk
- Has private pool: Yes
- Pool features: Deck, Gunite, Heated, In Ground, Lighting, Pool Alarm, Salt Water, Screen Enclosure, Tile
- Has spa: Yes
- Spa features: Heated, In Ground
- Has view: Yes
- View description: Golf Course, Water, Pond
- Has water view: Yes
- Water view: Water,Pond
- Waterfront features: Pond
Lot
- Size: 9,091 Square Feet
- Features: Corner Lot, Cul-De-Sac, Sidewalk
- Residential vegetation: Trees/Landscaped
Details
- Parcel number: 576095909
- Zoning: PD-R
- Special conditions: None
Construction
Type & style
- Home type: SingleFamily
- Property subtype: Single Family Residence
Materials
- Block, Stucco
- Foundation: Slab
- Roof: Tile
Condition
- Completed
- New construction: No
- Year built: 2023
Details
- Builder model: Lazio
- Builder name: Taylor Morrison
Utilities & green energy
- Sewer: Public Sewer
- Water: Public
- Utilities for property: Cable Connected, Electricity Connected, Natural Gas Connected, Public, Sewer Connected, Underground Utilities, Water Connected
Community & HOA
Community
- Features: Clubhouse, Community Mailbox, Deed Restrictions, Dog Park, Fitness Center, Gated Community - Guard, Golf Carts OK, Golf, Irrigation-Reclaimed Water, Park, Playground, Pool, Restaurant, Sidewalks, Tennis Court(s)
- Security: Gated Community, Key Card Entry, Security Gate, Security System, Smoke Detector(s)
- Pet fee: $0 monthly
- Subdivision: AZARIO ESPLANADE PH V
HOA
- Has HOA: Yes
- Amenities included: Clubhouse, Fitness Center, Gated, Park, Pickleball Court(s), Playground, Pool, Spa/Hot Tub, Tennis Court(s), Trail(s)
- Services included: Community Pool
- HOA fee: $552 monthly
- HOA name: Doug Walkowiak
- HOA phone: 941-253-2910
Location
- Region: Bradenton
Financial & listing details
- Price per square foot: $420/sqft
- Tax assessed value: $721,334
- Annual tax amount: $11,812
- Date on market: 7/12/2026
- Cumulative days on market: 14 days
- Listing terms: Cash,Conventional,FHA
- Ownership: Fee Simple
- Total actual rent: 0
- Electric utility on property: Yes
- Road surface type: Paved, Asphalt
Estimated market value
$993,800
$944,000 - $1.04M
$5,640/mo
Price history
| Date | Event | Price |
|---|---|---|
| 7/20/2026 | Contingent | $1,016,000$420/sqft |
Source:  Stellar MLS #A4699735 Report a problem Stellar MLS #A4699735 Report a problem | ||
| 7/20/2026 | Pending sale | $1,016,000$420/sqft |
Source: Stellar MLS #A4699735 Report a problem | ||
| 7/12/2026 | Listed for sale | $1,016,000+26.4%$420/sqft |
Source: Stellar MLS #A4699735 Report a problem | ||
| 11/9/2023 | Sold | $803,967$332/sqft |
Source: Stellar MLS #J968627 Report a problem | ||
Public tax history
| Year | Property taxes | Tax assessment |
|---|---|---|
| 2025 | $11,812 +3% | $721,334 +3.8% |
| 2024 | $11,466 +431.3% | $694,676 +5071.4% |
| 2023 | $2,158 +1.4% | $13,433 |
| 2022 | $2,128 | $13,433 |
Find assessor info on the county website
Monthly payment
Est. payment
Payment breakdown
Explore the cost of this home by adjusting the details. Changes won't be saved.Climate risks
Neighborhood: 34211
Nearby schools
GreatSchools rating
- 8/10B.D. Gullett Elementary SchoolGrades: PK-5Distance: 2 mi
- 8/10Dr Mona Jain Middle SchoolGrades: 6-8Distance: 1.9 mi
- 6/10Lakewood Ranch High SchoolGrades: PK,9-12Distance: 3.5 mi
Schools provided by the listing agent
- Elementary: Gullett Elementary
- Middle: Dr Mona Jain Middle
- High: Lakewood Ranch High
Source: Stellar MLS. This data may not be complete. We recommend contacting the local school district to confirm school assignments for this home.
- $918,6003 bd3 ba2.4k sqft15016 Verole Pl, Bradenton, FL 34211Sold
- $914,8003 bd3 ba2.2k sqft15020 Verole Pl, Bradenton, FL 34211Sold
- $892,3003 bd3 ba3.1k sqft3683 Santa Caterina Blvd, Bradenton, FL 34211Sold
- $876,5003 bd3 ba2.4k sqft15007 Verole Pl, Bradenton, FL 34211Sold
- $866,6003 bd3 ba2.4k sqft15011 Verole Pl, Bradenton, FL 34211Sold
- $1,010,2003 bd3 ba3k sqft3691 Santa Caterina Blvd, Bradenton, FL 34211Sold
- $953,6583 bd3 ba2.9k sqft3679 Santa Caterina Blvd, Bradenton, FL 34211Sold
- $922,9003 bd3 ba2.1k sqft15028 Verole Pl, Bradenton, FL 34211Sold
A local agent can set up tours, give advice and negotiate with sellers.
A local lender can help you make sure your offer is ready when you are.
Similar homes
- $925,0004 bd4 ba3.3k sqft13304 Bridgeport Xing, Bradenton, FL 34211For Sale

 MLS ID #A4687700, Christopher Van Vliet, MICHAEL SAUNDERS & COMPANY. Stellar MLS
 - $659,0003 bd3 ba1.8k sqft5105 Marina Basin Ct, Bradenton, FL 34211For Sale
 MLS ID #TB8519975, Michael Chenkus, LPT REALTY, LLC. Stellar MLS
 - $635,0004 bd3 ba2.2k sqft11825 Perennial Pl, Bradenton, FL 34211For Sale
 MLS ID #A4697427, Carolyn Pugaczewski, KW SUNCOAST. Stellar MLS
 - $1,000,0003 bd3 ba2.9k sqft2362 Little Country Rd, Parrish, FL 34219For Sale
 MLS ID #A4698936, Matt Berg, BERG REALTY LLC. Stellar MLS
 - $1,056,0003 bd4 ba3.1k sqft13860 Siena Loop, Lakewood Ranch, FL 34202For SaleMLS ID #TB8526072, Aimee Millan, DALTON WADE INC. Stellar MLS
- $1,049,9004 bd3 ba2.9k sqft4007 Country View Ct, Bradenton, FL 34211New ConstructionStellar MLS
- $849,9004 bd3 ba2.6k sqft22409 76th Ave E, Bradenton, FL 34211For SaleMLS ID #A4692391, Kimi Newcomb, LLC, BERKSHIRE HATHAWAY HOMESERVICE. Stellar MLS
- $1,100,0003 bd3 ba2.6k sqft14911 Castle Park Ter, Lakewood Ranch, FL 34202For SaleMLS ID #A4687279, Derek Edwards, KELLER WILLIAMS ON THE WATER S. Stellar MLS
- $750,0004 bd5 ba3.3k sqft12822 Del Corso Loop, Bradenton, FL 34211For SaleMLS ID #A4683334, Daniela Madrid-Bermejo, DALTON WADE INC. Stellar MLS
- $865,0004 bd4 ba3k sqft13329 Swallowtail Dr, Lakewood Ranch, FL 34202For SaleMLS ID #A4699248, Lisa Shepard, BETTER HOMES AND GARDENS REAL ESTATE ATCHLEY PROPE. Stellar MLS
- $649,9003 bd2 ba1.9k sqft5102 Savona Run, Bradenton, FL 34211For SaleMLS ID #TB8499214, Amber Perkerson, AMETHYST PROPERTY ADVISORS LLC. Stellar MLS
- $1,074,9004 bd6 ba3k sqft4011 Country View Ct, Bradenton, FL 34211New ConstructionStellar MLS
- $857,0004 bd3 ba2.9k sqft956 145th Street Cir NE, Bradenton, FL 34212For SaleMLS ID #A4694139, Zarrin Falasiri, KW COASTAL LIVING II. Stellar MLS
- $520,0004 bd2 ba2k sqft5736 143rd Ct E, Bradenton, FL 34211For SaleMLS ID #A4697859, Alba Lange, WAGNER REALTY. Stellar MLS
- $799,0003 bd3 ba2.5k sqft309 167th Blvd E, Bradenton, FL 34212For SaleMLS ID #A4664670, Christine Spelman, ENGEL + VOELKERS SARASOTA. Stellar MLS
- $749,9004 bd3 ba3k sqft14711 2nd Avenue Cir NE, Bradenton, FL 34212For SaleMLS ID #A4697736, Joe Murphy, COLDWELL BANKER REALTY. Stellar MLS
- $665,0003 bd3 ba2.4k sqft538 Fire Bush Ct, Bradenton, FL 34212For SaleMLS ID #A4698430, Aaron Wittenstein, KELLER WILLIAMS SUBURBAN TAMPA. Stellar MLS
- $739,9004 bd3 ba2.5k sqft11909 Summer Meadow Dr, Lakewood Ranch, FL 34202For SaleMLS ID #A4697369, Laurie Fox, COLDWELL BANKER REALTY. Stellar MLS
- $819,9004 bd3 ba2.5k sqft3822 Country View Ct, Bradenton, FL 34211New ConstructionStellar MLS
- $1,149,0005 bd3 ba2.9k sqft7511 Heritage Grand Pl, Bradenton, FL 34212For SaleMLS ID #A4696231, Miro Tmej, STARLIGHT PALMS PROPERTY MANAGEMENT, LLC. Stellar MLS
