Beautiful, updated, and filled with character inside and out! From the moment you arrive, you'll fall in love with the charming brick-front exterior, beautiful ivy, arched windows, and picturesque tree-lined street in this established neighborhood. Step inside to find hardwood floors throughout and an inviting open floor plan with wonderful natural light. The beautiful kitchen features shaker-style cabinetry, granite countertops, a glass tile backsplash, and abundant storage, creating a functional and stylish space for everyday living. Enjoy spacious bedrooms and updated bathrooms, plus a lower level family room that feels seamlessly connected to the rest of the home. The fabulous family room features a brick gas fireplace, office nook, and plenty of space to relax or entertain, along with a separate laundry and utility room for added convenience. Venture outside to the generous, fully fenced backyard featuring a spacious patio and plenty of room to play, entertain, garden, or simply enjoy the outdoors! Ideally situated in a quiet neighborhood with incredible access to all that Wheaton and Glen Ellyn have to offer, just minutes from downtown Wheaton, the Metra, downtown Glen Ellyn, the Wheaton Community Center, multiple parks, shopping, restaurants, and more. Recent updates include A/C (2020), furnace (2018), washer & dryer (2026), stove (2025), and siding (2017). A wonderful combination of character, updates, space, and location, this is one you won't want to miss!
Contingent
$450,000
1501 E Elm St, Wheaton, IL 60189
3beds
1,376sqft
Single Family Residence
Built in 1978
7,492 Square Feet Lot
$-- Zestimate®
$327/sqft
$-- HOA
What's special
Brick gas fireplaceCharming brick-front exteriorUpdated bathroomsSpacious bedroomsOffice nookArched windowsWonderful natural light
- 24 days
- 1,236
- 154
Likely to sell faster than
Zillow last checked:
Listing updated:
Listed by:
Kendra Schultz 630-306-3334,
Baird & Warner
Source: MRED as distributed by MLS GRID,MLS#: 12769068
Facts & features
Interior
Bedrooms & bathrooms
- Bedrooms: 3
- Bathrooms: 2
- Full bathrooms: 2
Rooms
- Room types: No additional rooms
Primary bedroom
- Features: Flooring (Hardwood)
- Level: Main
- Area: 156 Square Feet
- Dimensions: 13X12
Bedroom 2
- Features: Flooring (Hardwood)
- Level: Main
- Area: 126 Square Feet
- Dimensions: 14X9
Bedroom 3
- Features: Flooring (Hardwood)
- Level: Main
- Area: 90 Square Feet
- Dimensions: 10X9
Dining room
- Features: Flooring (Hardwood)
- Level: Main
- Area: 110 Square Feet
- Dimensions: 11X10
Family room
- Features: Flooring (Carpet)
- Level: Lower
- Area: 224 Square Feet
- Dimensions: 16X14
Kitchen
- Features: Kitchen (Island, Updated Kitchen), Flooring (Hardwood)
- Level: Main
- Area: 110 Square Feet
- Dimensions: 10X11
Laundry
- Features: Flooring (Vinyl)
- Level: Lower
- Area: 81 Square Feet
- Dimensions: 9X9
Living room
- Features: Flooring (Hardwood)
- Level: Main
- Area: 266 Square Feet
- Dimensions: 19X14
Heating
- Natural Gas, Forced Air
Cooling
- Central Air
Appliances
- Included: Range, Microwave, Dishwasher, Refrigerator, Washer, Dryer, Disposal, Stainless Steel Appliance(s), Humidifier
Features
- Flooring: Hardwood
- Basement: Finished,Crawl Space,Partial,Daylight
- Attic: Full,Unfinished
- Number of fireplaces: 1
- Fireplace features: Gas Log, Gas Starter, Family Room
Interior area
- Total structure area: 1,376
- Total interior livable area: 1,376 sqft
Property
Parking
- Total spaces: 2
- Parking features: Asphalt, Garage Door Opener, Yes, Garage Owned, Attached, Garage
- Attached garage spaces: 2
- Has uncovered spaces: Yes
Accessibility
- Accessibility features: No Disability Access
Features
- Patio & porch: Patio
- Fencing: Fenced
Lot
- Size: 7,492 Square Feet
- Dimensions: 50X150
- Features: Landscaped, Mature Trees
Details
- Parcel number: 0522114017
- Special conditions: None
- Other equipment: Ceiling Fan(s), Sump Pump
Construction
Type & style
- Home type: SingleFamily
- Property subtype: Single Family Residence
Materials
- Vinyl Siding, Brick
- Foundation: Concrete Perimeter
- Roof: Asphalt
Condition
- New construction: No
- Year built: 1978
Utilities & green energy
- Sewer: Public Sewer
- Water: Public
Community & HOA
Community
- Features: Park, Curbs, Sidewalks, Street Lights, Street Paved
- Security: Carbon Monoxide Detector(s)
HOA
- Services included: None
Location
- Region: Wheaton
Financial & listing details
- Price per square foot: $327/sqft
- Tax assessed value: $123,428
- Annual tax amount: $6,991
- Date on market: 9/25/2026
- Ownership: Fee Simple
Estimated market value
Not available
Estimated sales range
Not available
Not available
Price history
| Date | Event | Price |
|---|---|---|
| 10/1/2026 | Contingent | $450,000$327/sqft |
Source:  MRED as distributed by MLS GRID #12769068 Report a problem | ||
| 9/25/2026 | Listed for sale | $450,000+42.9%$327/sqft |
Source: MRED as distributed by MLS GRID #12769068 Report a problem | ||
| 3/28/2019 | Sold | $315,000-1.5%$229/sqft |
Source: MRED as distributed by MLS GRID #10276383 Report a problem | ||
| 2/26/2019 | Pending sale | $319,900$232/sqft |
Source: RE/MAX Suburban #10276383 Report a problem | ||
| 2/19/2019 | Listed for sale | $319,900+26.9%$232/sqft |
Source: RE/MAX Suburban #10276383 Report a problem | ||
| 6/28/2013 | Sold | $252,000-2.7%$183/sqft |
Source: MRED as distributed by MLS GRID #08344570 Report a problem | ||
| 5/29/2013 | Pending sale | $259,000$188/sqft |
Source: Koenig & Strey Real Living #08344570 Report a problem | ||
| 5/20/2013 | Listed for sale | $259,000+3.6%$188/sqft |
Source: Koenig & Strey Real Living #08344570 Report a problem | ||
| 4/13/2013 | Listing removed | $249,900$182/sqft |
Source: Baird & Warner Real Estate #08232782 Report a problem | ||
| 4/5/2013 | Pending sale | $249,900$182/sqft |
Source: Baird & Warner Real Estate #08232782 Report a problem | ||
| 3/28/2013 | Listed for sale | $249,900$182/sqft |
Source: Baird & Warner Real Estate #08232782 Report a problem | ||
| 3/8/2013 | Pending sale | $249,900$182/sqft |
Source: Baird & Warner Real Estate #08232782 Report a problem | ||
| 12/11/2012 | Listed for sale | $249,900$182/sqft |
Source: Baird & Warner Real Estate #08232782 Report a problem | ||
Public tax history
| Year | Property taxes | Tax assessment |
|---|---|---|
| 2025 | $6,992 +2.5% | $123,428 +8.5% |
| 2024 | $6,819 +4.3% | $113,800 +8.6% |
| 2023 | $6,538 +1.5% | $104,750 +5.8% |
| 2022 | $6,441 +0.4% | $99,000 +2.4% |
| 2021 | $6,416 +0.3% | $96,650 +0.9% |
| 2020 | $6,395 +2.4% | $95,750 +2.7% |
| 2019 | $6,244 +1.4% | $93,220 +2.4% |
| 2018 | $6,156 +1.6% | $91,000 +3.8% |
| 2017 | $6,060 +1.4% | $87,650 +4.2% |
| 2016 | $5,973 +0.9% | $84,150 +4.8% |
| 2015 | $5,920 +0.9% | $80,280 +2.5% |
| 2014 | $5,865 +2.6% | $78,340 -0.3% |
| 2013 | $5,715 +2.3% | $78,570 -4.1% |
| 2012 | $5,586 +2.5% | $81,920 -6.4% |
| 2011 | $5,449 +1.1% | $87,496 -6% |
| 2010 | $5,389 +2.8% | $93,080 -3.7% |
| 2009 | $5,245 +2% | $96,700 |
| 2008 | $5,142 +4.1% | $96,700 +4.8% |
| 2007 | $4,938 +5.9% | $92,270 +10% |
| 2006 | $4,661 +4.6% | $83,880 +7.1% |
| 2005 | $4,455 +5.9% | $78,320 +7.3% |
| 2004 | $4,206 +3.5% | $72,990 +8.4% |
| 2003 | $4,065 +8.7% | $67,330 +9% |
| 2002 | $3,740 +2.8% | $61,780 +7.5% |
| 2001 | $3,638 +3.1% | $57,470 +5.1% |
| 2000 | $3,528 | $54,680 |
Find assessor info on the county website
Monthly payment
Est. payment
Payment breakdown
Explore the cost of this home by adjusting the details. Changes won't be saved.Climate risks
Neighborhood: 60189
Nearby schools
Schools provided by the listing agent
- Elementary: Lincoln Elementary School
- Middle: Edison Middle School
- High: Wheaton Warrenville South H S
- District: 200
Source: MRED as distributed by MLS GRID. This data may not be complete. We recommend contacting the local school district to confirm school assignments for this home.
Similar homes
- $460,0004 bd2 ba1.1k sqft1214 Wilson Ave, Wheaton, IL 60189Active
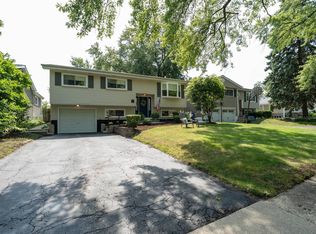 MLS ID #12757709, Polly Berry, CCIM, Winner's Edge, Inc.. MRED as distributed by MLS GRID
- $430,0003 bd2 ba1.2k sqft1309 Wilson Ave, Wheaton, IL 60189Active
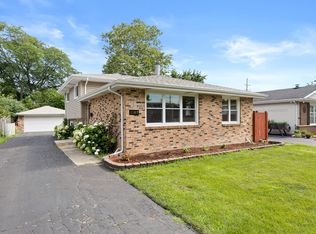 MLS ID #12775137, Mine Beevis, john greene, Realtor. MRED as distributed by MLS GRID
- $435,0003 bd2 ba1.5k sqft1206 Avery Ave, Wheaton, IL 60187New
 MLS ID #12781267, Cheryl Shurtz, CSC,SRES, RE/MAX Suburban. MRED as distributed by MLS GRID
- $434,9003 bd2 ba1.8k sqft2287 Durham Dr, Wheaton, IL 60189Active
 MLS ID #12776865, Carie Holzl, Keller Williams Infinity. MRED as distributed by MLS GRID
