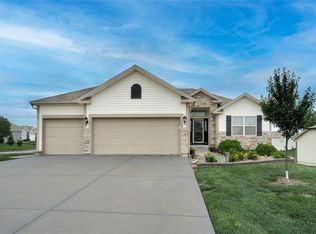
Welcome home to this beautifully updated 5-bedroom, 3-bathroom residence, perfectly situated in a highly sought-after school district. The interior shines with fresh paint throughout, offering a clean and modern canvas for its next owners.
The main level features stunning hardwood floors through the kitchen and dining areas, while the bedrooms offer the comfort of cozy, wall-to-wall carpeting. With two separate family rooms, there is plenty of space for everyone—one of which features a classic fireplace, perfect for chilly evenings. All three full bathrooms are finished with durable, stylish tile flooring.
Step outside to find an expansive backyard, fully enclosed by a privacy fence, providing the ultimate retreat for outdoor entertaining or play. This move-in-ready home combines space, style, and a location that can't be beat!
Show for backups
Price cut: $10K (6/6)
$405,000
1501 Fox Run Trl, Platte City, MO 64079
5beds
2,530sqft
:
Get pre-qualified$2,635/mo
Single Family Residence
Built in 2004
8,233 Square Feet Lot
$-- Zestimate®
$160/sqft
$-- HOA
What's special
- 82 days |
- 241 |
- 13 |
Zillow last checked:
Listing updated:
Listed by:
Jennifer Edlin 816-786-5819,
Keller Williams KC North,
The Edlin Team 816-977-5185,
Keller Williams KC North
Source: Heartland MLS as distributed by MLS GRID,MLS#: 2619190
Facts & features
Interior
Bedrooms & bathrooms
- Bedrooms: 5
- Bathrooms: 3
- Full bathrooms: 3
Bedroom 1
- Level: Main
Bedroom 2
- Level: Main
Bedroom 3
- Level: Main
Bedroom 4
- Level: Lower
Bedroom 5
- Level: Lower
Primary bathroom
- Level: Main
Bathroom 2
- Level: Main
Bathroom 3
- Level: Lower
Other
- Level: Lower
Kitchen
- Level: Main
Living room
- Features: All Carpet
- Level: Main
Heating
- Electric, Natural Gas
Cooling
- Electric
Appliances
- Included: Dishwasher, Disposal, Microwave, Refrigerator
- Laundry: Bedroom Level
Features
- Ceiling Fan(s), Custom Cabinets, Kitchen Island, Stained Cabinets, Walk-In Closet(s)
- Flooring: Carpet, Tile, Wood
- Basement: Basement BR,Egress Window(s),Finished
- Number of fireplaces: 1
- Fireplace features: Family Room
Interior area
- Total structure area: 2,530
- Total interior livable area: 2,530 sqft
- Finished area above ground: 1,430
- Finished area below ground: 1,100
Property
Parking
- Total spaces: 2
- Parking features: Attached, Garage Door Opener, Garage Faces Front
- Attached garage spaces: 2
Features
- Patio & porch: Deck
- Fencing: Privacy,Wood
Lot
- Size: 8,233 Square Feet
Details
- Parcel number: 173006200011038000
Construction
Type & style
- Home type: SingleFamily
- Architectural style: Traditional
- Property subtype: Single Family Residence
Materials
- Lap Siding
- Roof: Composition
Condition
- Year built: 2004
Utilities & green energy
- Sewer: Public Sewer
- Water: Public
Community & HOA
Community
- Security: Smoke Detector(s)
- Subdivision: Estates Of Platte Valley
HOA
- Has HOA: Yes
- Amenities included: Trail(s)
- Services included: No Amenities
Location
- Region: Platte City
Financial & listing details
- Price per square foot: $160/sqft
- Tax assessed value: $225,811
- Annual tax amount: $3,662
- Date on market: 5/8/2026
- Listing terms: Cash,Conventional,FHA,USDA Loan,VA Loan
- Ownership: Private
- Road surface type: Paved
Estimated market value
Not available
Estimated sales range
Not available
Not available
Price history
| Date | Event | Price |
|---|---|---|
| 7/4/2026 | Contingent | $405,000$160/sqft |
Source:  Heartland MLS as distributed by MLS GRID #2619190 Report a problem Heartland MLS as distributed by MLS GRID #2619190 Report a problem | ||
| 6/6/2026 | Price change | $405,000-2.4%$160/sqft |
Source: Heartland MLS as distributed by MLS GRID #2619190 Report a problem | ||
| 5/9/2026 | Listed for sale | $415,000$164/sqft |
Source: Heartland MLS as distributed by MLS GRID #2619190 Report a problem | ||
Public tax history
| Year | Property taxes | Tax assessment |
|---|---|---|
| 2025 | $3,663 +7.5% | $42,905 |
| 2024 | $3,406 +4% | $42,905 |
| 2023 | $3,276 +8.3% | $42,905 +9.4% |
| 2022 | $3,025 -1% | $39,218 |
| 2021 | $3,056 +10.7% | $39,218 +12.4% |
| 2020 | $2,762 | $34,891 -0.2% |
| 2018 | -- | $34,967 |
| 2017 | $2,764 +0.6% | $34,967 |
| 2016 | $2,749 +0% | $34,967 |
| 2015 | $2,748 +5.8% | $34,967 |
| 2013 | $2,597 | $34,967 |
| 2012 | -- | $34,967 |
| 2011 | -- | $34,967 |
| 2010 | -- | $34,967 |
| 2009 | -- | $34,967 |
Find assessor info on the county website
Monthly payment
Est. payment
Payment breakdown
Explore the cost of this home by adjusting the details. Changes won't be saved.Climate risks
Neighborhood: 64079
Nearby schools
GreatSchools rating
- 8/10Donald D. Siegrist Elementary SchoolGrades: PK-5Distance: 0.8 mi
- 7/10Platte City Middle SchoolGrades: 6-8Distance: 0.6 mi
- 6/10Platte County High SchoolGrades: 9-12Distance: 0.9 mi
Schools provided by the listing agent
- Middle: Platte City
Source: Heartland MLS as distributed by MLS GRID. This data may not be complete. We recommend contacting the local school district to confirm school assignments for this home.
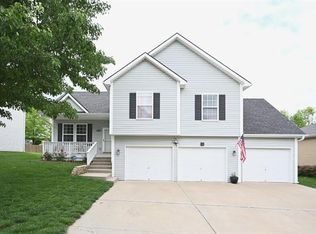
- $377,8003 bd3 ba1.8k sqft1413 Fox Run Trl, Platte City, MO 64079Off Market
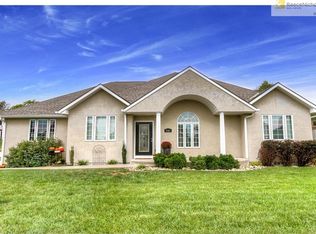
- $415,5004 bd3 ba2.9k sqft2911 Maple Farm Rd, Platte City, MO 64079Off Market
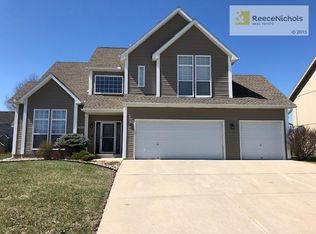
- $391,8004 bd3 ba1.5k sqft2909 Maple Farm Rd, Platte City, MO 64079Off Market
- $343,100-- bd1 ba1.4k sqft1409 Fox Run Trl, Platte City, MO 64079Off Market
- $408,6004 bd3 ba2.9k sqft2908 Willow Ter, Platte City, MO 64079Off Market
- $370,2004 bd3 ba1.6k sqft2905 Maple Farm Rd, Platte City, MO 64111Off Market
- $--3 bd4 ba2.6k sqft2904 Willow Ter, Platte City, MO 64079Sold
- $170,7813 bd3 ba2.3k sqft2905 Maple Farm Rd, Platte City, MO 64079Off Market
A local agent can set up tours, give advice and negotiate with sellers.
A local lender can help you make sure your offer is ready when you are.
Similar homes
- $410,0003 bd3 ba3.5k sqft1 Timber Creek Dr, Platte City, MO 64079For Sale
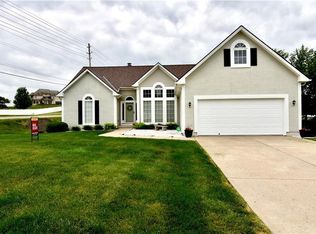 MLS ID #2620668, Teressa Quigley, The Real Estate Store LLC. Heartland MLS as distributed by MLS GRID
 - $380,0003 bd3 ba1.9k sqft12650 Oakwood Dr, Platte City, MO 64079For Sale
 MLS ID #2626800, Tony Farr TEAM, RE/MAX House of Dreams. Heartland MLS as distributed by MLS GRID
 - $439,9004 bd2 ba2.5k sqft15865 NW Morgan St, Platte City, MO 64079For Sale
 MLS ID #2620140, Patty Farr, RE/MAX House of Dreams. Heartland MLS as distributed by MLS GRID
 - $495,0004 bd3 ba1.9k sqft13305 N Copper Ridge Dr, Platte City, MO 64079For Sale
 MLS ID #2621753, Anna Wilson, United Real Estate Kansas City. Heartland MLS as distributed by MLS GRID
 - $515,0004 bd3 ba2.6k sqft17485 NW 128th Ct, Platte City, MO 64079For SaleMLS ID #2631899, Charles Whitfield, Platinum Realty LLC. Heartland MLS as distributed by MLS GRID
- $384,0004 bd4 ba2.2k sqft8406 N Crawford Ave, Kansas City, MO 64153For SaleMLS ID #2628324, Kristin Malfer, Compass Realty Group. Heartland MLS as distributed by MLS GRID
- $400,0004 bd3 ba2.1k sqft4006 N 108th Ct, Kansas City, KS 66109For SaleMLS ID #2629660, Elyam Cedeno Meneses, EXP Realty LLC. Heartland MLS as distributed by MLS GRID
- $425,0004 bd3 ba2.4k sqft2004 NE 196th Pl, Smithville, MO 64089For SaleMLS ID #2631040, Jane Crampton, Coldwell Banker Distinctive Pr. Heartland MLS as distributed by MLS GRID
- $380,0004 bd3 ba2.5k sqft2709 S 23rd St, Leavenworth, KS 66048For SaleMLS ID #2620136, Cherish Cho, Compass Realty Group. Heartland MLS as distributed by MLS GRID
- $405,0003 bd4 ba2.2k sqft9400 N Campbell Ct, Kansas City, MO 64155For SaleMLS ID #2624391, Ray Homes KC Team, Compass Realty Group. Heartland MLS as distributed by MLS GRID
- $364,9503 bd3 ba1.9k sqft8707 N McDonald Ave, Kansas City, MO 64153For SaleMLS ID #2632984, Brent Sledd, Weichert, Realtors Welch & Co.. Heartland MLS as distributed by MLS GRID
- $425,0004 bd3 ba2.6k sqft1208 Tanglewood St, Leavenworth, KS 66048For SaleMLS ID #2622878, Quinn Whimley, Reilly Real Estate LLC. Heartland MLS as distributed by MLS GRID
- $399,0004 bd3 ba2.5k sqft1624 NE 81st St, Kansas City, MO 64118For SaleMLS ID #2621058, Loughlin & Associates Team, Keller Williams KC North. Heartland MLS as distributed by MLS GRID
- $399,0004 bd4 ba2.9k sqft5115 NW 66th Ter, Kansas City, MO 64151For SaleMLS ID #2626872, Urban Cool KC Team, KW KANSAS CITY METRO. Heartland MLS as distributed by MLS GRID
- $398,9003 bd4 ba2.7k sqft7361 N Congress Ave, Kansas City, MO 64152For SaleMLS ID #2628623, Clare Bowen, Kansas City Realty. Heartland MLS as distributed by MLS GRID
- $399,9004 bd3 ba2.5k sqft5305 NW 58th Ter, Kansas City, MO 64151For SaleMLS ID #2623799, Kayla Sullins, Real Broker, LLC. Heartland MLS as distributed by MLS GRID
- $389,5005 bd3 ba2.4k sqft226 NW 43rd St, Kansas City, MO 64116For SaleMLS ID #2629397, Paul Sidwell, RE/MAX Revolution. Heartland MLS as distributed by MLS GRID
- $359,9004 bd3 ba2.2k sqft2501 Olde Creek Ct, Leavenworth, KS 66048For SaleMLS ID #2622975, Quinn Whimley, Reilly Real Estate LLC. Heartland MLS as distributed by MLS GRID
- $390,0003 bd3 ba2.5k sqft3901 NW Old Stagecoach Rd, Kansas City, MO 64154For SaleMLS ID #2627529, Brooke Reinertsen, Redfin Corporation. Heartland MLS as distributed by MLS GRID
- $439,9004 bd3 ba2.5k sqft18109 Guinevere Ct, Smithville, MO 64089For SaleMLS ID #2619195, Peggy Jones-Wilson, ReeceNichols-KCN. Heartland MLS as distributed by MLS GRID
