Welcome home to this charming 4-bedroom, 2-bath property in Sauk Rapids! This well-maintained home offers a functional layout with plenty of space for everyday living. You'll love the open floor plan and added counter space with the kitchen island. Perfect for both daily life and entertaining. The primary bedroom is convenitently located on the main level with a dual-entry bath. Step outside to your own private, fully fenced backyard. An inviting space to relax or host, complete with an above-ground pool for summer enjoyment. Move-in ready with the perfect mix of comfort and outdoor living-- this one could be yours!
Pending
$305,000
1503 Park View Ln NE, Sauk Rapids, MN 56379
4beds
1,776sqft
:
Get pre-qualified$1,943/mo
Single Family
Built in 2005
0.27 Acres Lot
$305,700 Zestimate®
$172/sqft
$-- HOA
What's special
Private fully fenced backyardFunctional layoutOpen floor planDual-entry bath
- 58 days |
- 34 |
- 0 |
Likely to sell faster than
Zillow last checked:
Listing updated:
Listed by:
Hannah Rasmussen 320-420-7650,
Edina Realty, Inc,
David Vee 320-420-0890
Source: NorthstarMLS as distributed by MLS GRID,MLS#: 7084060
Facts & features
Interior
Bedrooms & bathrooms
- Bedrooms: 4
- Bathrooms: 2
- Full bathrooms: 1
- 3/4 bathrooms: 1
Bedroom
- Level: Upper
- Area: 154 Square Feet
- Dimensions: 11 x 14
Bedroom 2
- Level: Upper
- Area: 143 Square Feet
- Dimensions: 11 x 13
Bedroom 3
- Level: Lower
- Area: 121 Square Feet
- Dimensions: 11 x 11
Bedroom 4
- Level: Lower
- Area: 110 Square Feet
- Dimensions: 11 x 10
Bathroom
- Level: Upper
- Area: 42 Square Feet
- Dimensions: 6 x 7
Bathroom
- Level: Lower
- Area: 30 Square Feet
- Dimensions: 5 x 6
Dining room
- Level: Upper
- Area: 140 Square Feet
- Dimensions: 10 x 14
Family room
- Level: Lower
- Area: 299 Square Feet
- Dimensions: 13 x 23
Kitchen
- Level: Upper
- Area: 154 Square Feet
- Dimensions: 11 x 14
Living room
- Level: Upper
- Area: 99 Square Feet
- Dimensions: 11 x 9
Utility room
- Level: Lower
- Area: 99 Square Feet
- Dimensions: 9 x 11
Heating
- Forced Air
Cooling
- Central Air
Appliances
- Included: Dishwasher, Disposal, Dryer, Electric Water Heater, Microwave, Range, Refrigerator, Stainless Steel Appliance(s), Washer, Water Softener Owned
- Laundry: Electric Dryer Hookup, Lower Level, Laundry Room, Washer Hookup
Features
- Basement: Finished
- Has fireplace: No
Interior area
- Total structure area: 1,776
- Total interior livable area: 1,776 sqft
- Finished area above ground: 976
- Finished area below ground: 800
Property
Parking
- Total spaces: 2
- Parking features: Attached, Heated Garage, Insulated Garage
- Attached garage spaces: 2
- Details: Garage Dimensions (22 x 20)
Accessibility
- Accessibility features: None
Features
- Levels: Multi/Split
- Patio & porch: Deck
- Has private pool: Yes
- Pool features: Above Ground
- Fencing: Full,Wood
Lot
- Size: 0.27 Acres
- Dimensions: 90 x 135 x 87 x 431
- Features: Corner Lot
Details
- Foundation area: 1052
- Parcel number: 190410500
- Zoning description: Residential-Single Family
Construction
Type & style
- Home type: SingleFamily
- Property subtype: Single Family
Condition
- New construction: No
- Year built: 2005
Utilities & green energy
- Electric: Circuit Breakers, Power Company: Xcel Energy
- Gas: Natural Gas
- Sewer: City Sewer/Connected
- Water: City Water/Connected
Community & HOA
Community
- Subdivision: Autumn Ridge
HOA
- Has HOA: No
Location
- Region: Sauk Rapids
Financial & listing details
- Price per square foot: $172/sqft
- Tax assessed value: $254,400
- Annual tax amount: $3,122
- Date on market: 6/1/2026
- Cumulative days on market: 49 days
Estimated market value
$305,700
$290,000 - $321,000
$2,286/mo
Price history
| Date | Event | Price |
|---|---|---|
| 6/16/2026 | Pending sale | $305,000$172/sqft |
Source:  NorthstarMLS as distributed by MLS GRID #7084060 Report a problem NorthstarMLS as distributed by MLS GRID #7084060 Report a problem | ||
| 6/10/2026 | Listed for sale | $305,000$172/sqft |
Source: NorthstarMLS as distributed by MLS GRID #7084060 Report a problem | ||
| 6/10/2026 | Pending sale | $305,000$172/sqft |
Source: NorthstarMLS as distributed by MLS GRID #7084060 Report a problem | ||
| 6/1/2026 | Listed for sale | $305,000+131.1%$172/sqft |
Source: NorthstarMLS as distributed by MLS GRID #7084060 Report a problem | ||
| 8/26/2008 | Sold | $132,000-35.4%$74/sqft |
Source:  Lake Superior Area Realtors as distributed by MLS GRID #1163980 Report a problem Lake Superior Area Realtors as distributed by MLS GRID #1163980 Report a problem | ||
| 8/7/2006 | Sold | $204,469$115/sqft |
Source: Public Record Report a problem | ||
Public tax history
| Year | Property taxes | Tax assessment |
|---|---|---|
| 2025 | $2,988 -0.6% | $254,400 +0.8% |
| 2024 | $3,006 +6.4% | $252,300 -2.5% |
| 2023 | $2,824 +17.8% | $258,700 +14.9% |
| 2022 | $2,398 +0.8% | $225,200 +15.8% |
| 2021 | $2,378 | $194,500 +7.9% |
| 2020 | $2,378 +7% | $180,200 +4.5% |
| 2019 | $2,222 +4.3% | $172,400 +8.1% |
| 2018 | $2,130 +9900% | $159,500 +26.8% |
| 2017 | $21 -99% | $125,800 -13.9% |
| 2016 | $2,078 +1.9% | $146,100 +30.6% |
| 2015 | $2,040 | $111,900 +6.1% |
| 2014 | $2,040 | $105,500 -1.3% |
| 2013 | $2,040 -18.4% | $106,900 -26.2% |
| 2012 | $2,500 +17.9% | $144,900 -5% |
| 2010 | $2,120 -7.8% | $152,500 -7.2% |
| 2009 | $2,300 -22.5% | $164,300 |
| 2008 | $2,966 | $164,300 |
Find assessor info on the county website
Monthly payment
Est. payment
Payment breakdown
Explore the cost of this home by adjusting the details. Changes won't be saved.Climate risks
Neighborhood: 56379
Nearby schools
GreatSchools rating
- 6/10Mississippi Heights Elementary SchoolGrades: K-5Distance: 1 mi
- 4/10Sauk Rapids-Rice Middle SchoolGrades: 6-8Distance: 1.1 mi
- 6/10Sauk Rapids-Rice Senior High SchoolGrades: 9-12Distance: 0.9 mi
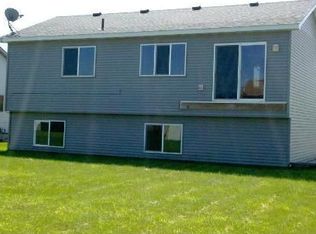
- $292,6003 bd2 ba1.8k sqft1505 Park View Ln NE, Sauk Rapids, MN 56379Off Market
- $297,8004 bd2 ba1.9k sqft1500 Providence Pl NE, Sauk Rapids, MN 56379Off Market

- $307,1003 bd2 ba2k sqft1509 Park View Ln NE, Sauk Rapids, MN 56379Off Market

- $271,8003 bd1 ba964 sqft1504 Providence Pl NE, Sauk Rapids, MN 56379Off Market
- $296,3003 bd2 ba1.6k sqft1508 Providence Pl NE, Sauk Rapids, MN 56379Off Market
- $302,7003 bd2 ba1.5k sqft1502 Park View Ln NE, Sauk Rapids, MN 56379Off Market
- $283,9003 bd2 ba1.5k sqft1513 Park View Ln NE, Sauk Rapids, MN 56379Off Market
- $310,1004 bd2 ba2k sqft1506 Park View Ln NE, Sauk Rapids, MN 56379Off Market
A local agent can set up tours, give advice and negotiate with sellers.
Similar homes
- $315,0005 bd3 ba2.2k sqft1729 Prairie View Ln NE, Sauk Rapids, MN 56379For Sale

 MLS ID #7104960, Nam Hoang Nguyen, Pemberton RE. NorthstarMLS as distributed by MLS GRID
 - $314,9004 bd3 ba2.1k sqft416 13th St N, Sauk Rapids, MN 56379For Sale
 MLS ID #7112612, Peter Matanich, Premier Real Estate Services. NorthstarMLS as distributed by MLS GRID
 - $334,9004 bd2 ba2.1k sqft1154 Garden Brook Dr, Sauk Rapids, MN 56379For Sale
 MLS ID #7097343, Christopher Hauck, Coldwell Banker Realty. NorthstarMLS as distributed by MLS GRID
 - $309,9004 bd3 ba2.2k sqft746-11 1/2 St N, Sauk Rapids, MN 56379For Sale
 MLS ID #7096568, Rachel Koubsky, VoigtJohnson. NorthstarMLS as distributed by MLS GRID
 - $320,0003 bd2 ba2.5k sqft336-9 1/2 St N, Sauk Rapids, MN 56379For SaleMLS ID #7103409, Rachel Kay Orsten, Orsten Realty. NorthstarMLS as distributed by MLS GRID
- $420,0004 bd4 ba2.3k sqft1587 Prairie View Ln NE, Sauk Rapids, MN 56379For SaleMLS ID #7103057, Kathryn Kunzer, Pemberton RE. NorthstarMLS as distributed by MLS GRID
- $264,9005 bd2 ba1.7k sqft1209 2nd Ave S, Sauk Rapids, MN 56379For SaleMLS ID #7102386, Jeffrey Wucherer, Counselor Realty, Inc. NorthstarMLS as distributed by MLS GRID
- $400,0005 bd3 ba2.4k sqft2019 Martini Dr, Sauk Rapids, MN 56379For SaleMLS ID #7095307, Hannah Rasmussen, Edina Realty, Inc. NorthstarMLS as distributed by MLS GRID
- $244,9004 bd2 ba1.4k sqft212 3rd Ave N, Sauk Rapids, MN 56379For SaleMLS ID #7095360, Samuel Lieser, Purpose Driven Realty, LLC. NorthstarMLS as distributed by MLS GRID
- $334,9004 bd2 ba2k sqft1120 4th St N, Sartell, MN 56377For SaleMLS ID #7109237, Scott Shosted, VoigtJohnson. NorthstarMLS as distributed by MLS GRID
- $442,5005 bd3 ba2.5k sqft1256 Osauka Rd NE, Sauk Rapids, MN 56379For SaleMLS ID #7089432, Kelly Schepers, Premier Real Estate Services. NorthstarMLS as distributed by MLS GRID
- $379,9004 bd3 ba2.2k sqft1661 Park View Ln NE, Sauk Rapids, MN 56379New ConstructionMLS ID #7047045, John Russell, John Russell Real Estate Inc.. NorthstarMLS as distributed by MLS GRID
- $319,9004 bd2 ba2.1k sqft1213 15th St S, Sartell, MN 56377For SaleMLS ID #7103100, Andrew Zabel, Edina Realty, Inc. NorthstarMLS as distributed by MLS GRID
- $389,9003 bd2 ba1.5k sqft800 Wollak Way, Sauk Rapids, MN 56379For SaleMLS ID #7066068, Judy Smoley, ERA Prospera Real Estate. NorthstarMLS as distributed by MLS GRID
- $299,5003 bd2 ba1.9k sqft1805 6th St N, Sartell, MN 56377For SaleMLS ID #7103503, Traci Balder, Distinct Realestate LLC. NorthstarMLS as distributed by MLS GRID
- $279,9004 bd2 ba2.3k sqft4211 Center St, Saint Cloud, MN 56303For SaleMLS ID #7106260, Lonnie S. Ness, RE/MAX Select, Inc.. NorthstarMLS as distributed by MLS GRID
- $294,9004 bd2 ba1.8k sqft2630 42nd Ave S, Saint Cloud, MN 56301For SaleMLS ID #7107795, Tina Lake, Better Way Real Estate. NorthstarMLS as distributed by MLS GRID
- $325,0004 bd2 ba1.7k sqft1735 Hazelwood Cir, Saint Cloud, MN 56303For SaleMLS ID #7110314, Ann Riesner, Central MN Realty LLC. NorthstarMLS as distributed by MLS GRID
- $315,0004 bd2 ba2k sqft807 2 1/2 St N, Sartell, MN 56377For SaleMLS ID #7083316, Christopher Hauck, Coldwell Banker Realty. NorthstarMLS as distributed by MLS GRID
- $279,9003 bd2 ba1.6k sqft224 Country Ct, Sartell, MN 56377For SaleMLS ID #7106339, William Robert Hill III, Pemberton RE. NorthstarMLS as distributed by MLS GRID
