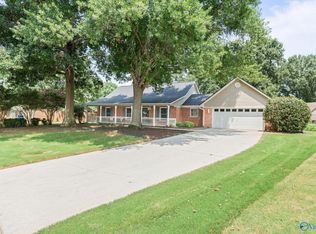
Move right into this meticulously maintained all-brick patio home in highly desirable Morningside in Southeast Huntsville. This 3-bedroom, 2-bath home features beautiful hardwood floors, a cozy gas fireplace, and an open, inviting layout. Enjoy peaceful mornings or relaxing evenings on your private patio overlooking the lake, with a fenced backyard offering added privacy. The Aldridge Creek Greenway is just steps away, providing easy access to walking, running, and biking. Experience carefree, low-maintenance living with the HOA maintaining the front and side yards. Conveniently located near shopping, dining, Redstone Arsenal, and Downtown Huntsville.
Pending
$349,900
15052 Ashmont Blvd SE, Huntsville, AL 35803
3beds
1,979sqft
:
Get pre-qualified$2,328/mo
Single Family Residence
Built in 1991
6,969 Square Feet Lot
$-- Zestimate®
$177/sqft
$100/mo HOA
What's special
Cozy gas fireplaceOpen inviting layoutBeautiful hardwood floors
- 38 days |
- 164 |
- 3 |
Likely to sell faster than
Zillow last checked:
Listing updated:
Listed by:
Stephanie Schrimsher 256-655-0698,
RE/MAX Alliance
Source: ValleyMLS,MLS#: 21922219
Facts & features
Interior
Bedrooms & bathrooms
- Bedrooms: 3
- Bathrooms: 2
- Full bathrooms: 2
Rooms
- Room types: Foyer, Master Bedroom, Living Room, Bedroom 2, Dining Room, Bedroom 3, Kitchen, Breakfast, Laundry, Master Bathroom
Primary bedroom
- Features: Ceiling Fan(s), Carpet
- Level: First
- Area: 221
- Dimensions: 17 x 13
Bedroom 2
- Features: Ceiling Fan(s), Carpet
- Level: First
- Area: 126
- Dimensions: 9 x 14
Bedroom 3
- Features: Ceiling Fan(s), Carpet
- Level: First
- Area: 156
- Dimensions: 12 x 13
Primary bathroom
- Features: Double Vanity, Tile
- Level: First
- Area: 91
- Dimensions: 7 x 13
Bathroom 1
- Features: Double Vanity, Tile
- Level: First
- Area: 91
- Dimensions: 7 x 13
Dining room
- Features: Crown Molding, Chair Rail, Wood Floor
- Level: First
- Area: 144
- Dimensions: 12 x 12
Kitchen
- Features: Granite Counters, Recessed Lighting, Tile
- Level: First
- Area: 130
- Dimensions: 13 x 10
Living room
- Features: Ceiling Fan(s), Fireplace, Wood Floor
- Level: First
- Area: 288
- Dimensions: 18 x 16
Laundry room
- Features: Tile, Built-in Features
- Level: First
- Area: 70
- Dimensions: 7 x 10
Heating
- Central 1
Cooling
- Central 1
Appliances
- Included: Range, Dishwasher, Microwave, Refrigerator, Disposal
Features
- Has basement: No
- Number of fireplaces: 1
- Fireplace features: Gas Log, One
Interior area
- Total interior livable area: 1,979 sqft
Property
Parking
- Parking features: Garage-Two Car, Garage-Attached, Garage Faces Front
Features
- Levels: One
- Stories: 1
- Patio & porch: Covered Porch, Patio
- Exterior features: Curb/Gutters, Sidewalk
Lot
- Size: 6,969 Square Feet
Details
- Parcel number: 2304174002008000
Construction
Type & style
- Home type: SingleFamily
- Architectural style: Ranch
- Property subtype: Single Family Residence
Materials
- Foundation: Slab
Condition
- New construction: No
- Year built: 1991
Utilities & green energy
- Sewer: Public Sewer
- Water: Public
Community & HOA
Community
- Features: Curbs
- Subdivision: Morningside
HOA
- Has HOA: Yes
- Amenities included: Common Grounds
- Services included: Maintenance Grounds, Common Grounds
- HOA fee: $100 monthly
- HOA name: Morningside
Location
- Region: Huntsville
Financial & listing details
- Price per square foot: $177/sqft
- Tax assessed value: $309,800
- Annual tax amount: $1,749
- Date on market: 6/29/2026
Estimated market value
Not available
Estimated sales range
Not available
Not available
Price history
| Date | Event | Price |
|---|---|---|
| 7/3/2026 | Pending sale | $349,900$177/sqft |
Source:  ValleyMLS #21922219 Report a problem ValleyMLS #21922219 Report a problem | ||
| 6/29/2026 | Listed for sale | $349,900+62.7%$177/sqft |
Source: ValleyMLS #21922219 Report a problem | ||
| 12/22/2016 | Sold | $215,000$109/sqft |
Source: Public Record Report a problem | ||
Public tax history
| Year | Property taxes | Tax assessment |
|---|---|---|
| 2025 | $1,749 +1.5% | $30,980 +1.4% |
| 2024 | $1,723 +3.1% | $30,540 +3% |
| 2023 | $1,672 +12.7% | $29,660 +12.3% |
| 2022 | $1,484 +8.3% | $26,420 +8% |
| 2021 | $1,371 +7.1% | $24,460 +6.8% |
| 2020 | $1,280 | $22,900 |
| 2019 | $1,280 | $22,900 +5.4% |
| 2018 | $1,280 -43.5% | $21,720 -44.4% |
| 2017 | $2,264 | $39,040 |
| 2016 | $2,264 | $39,040 |
| 2015 | $2,264 +1.5% | $39,040 +1.5% |
| 2014 | $2,231 | $38,460 |
Find assessor info on the county website
Monthly payment
Est. payment
Payment breakdown
Explore the cost of this home by adjusting the details. Changes won't be saved.Climate risks
Neighborhood: Morningside
Nearby schools
GreatSchools rating
- 4/10Challenger Elementary SchoolGrades: PK-5Distance: 1.1 mi
- 10/10Challenger Middle SchoolGrades: 6-9Distance: 1.1 mi
- 8/10Virgil Grissom High SchoolGrades: 9-12Distance: 3.7 mi
Schools provided by the listing agent
- Elementary: Challenger
- Middle: Challenger
- High: Grissom High School
Source: ValleyMLS. This data may not be complete. We recommend contacting the local school district to confirm school assignments for this home.
- $310,7003 bd2 ba1.7k sqft15054 Ashmont Blvd SE, Huntsville, AL 35803Off Market

- $302,9003 bd2 ba1.6k sqft15050 Ashmont Blvd SE, Huntsville, AL 35803Off Market
- $370,0003 bd2 ba2.2k sqft15056 Ashmont Blvd SE, Huntsville, AL 35803Off Market
- $299,700-- bd0 ba2.1k sqft15048 Ashmont Blvd SE, Huntsville, AL 35803Off Market
- $263,200-- bd1 ba1.4k sqft15055 Ashmont Blvd SE, Huntsville, AL 35803Off Market
- $307,0003 bd2 ba1.6k sqft15053 Ashmont Blvd SE, Huntsville, AL 35803Off Market
- $389,9003 bd2 ba1.9k sqft15057 Ashmont Blvd SE, Huntsville, AL 35803For Sale
- $300,400-- bd0 ba1.7k sqft15058 Ashmont Blvd SE, Huntsville, AL 35803Off Market
A local agent can set up tours, give advice and negotiate with sellers.
Similar homes
- $360,0003 bd2 ba2.1k sqft2228 Cecille Dr SW, Huntsville, AL 35803For Sale
 MLS ID #21925535, Gina Terry. ValleyMLS
 - $347,8523 bd2 ba1.9k sqft1101 Teenajo Dr SE, Huntsville, AL 35803For Sale
 MLS ID #21925218, Allison Click. ValleyMLS
 - $377,0004 bd4 ba2.3k sqft14002 Baymont Dr SE, Huntsville, AL 35803For Sale
 MLS ID #21921124, Holly McDonald. ValleyMLS
 - $330,0003 bd2 ba2k sqft2511 Millwood Cir SE, Huntsville, AL 35803For Sale
 MLS ID #21912972, Misty Guzman. ValleyMLS
 - $379,0003 bd2 ba2.2k sqft2513 Marjorie Ln SW, Huntsville, AL 35803For SaleMLS ID #21925226, David Benefield. ValleyMLS
- $435,0003 bd2 ba2.2k sqft16235 Trestle St, Huntsville, AL 35803For SaleMLS ID #21920514, Tyler Maze. ValleyMLS
- $265,0003 bd2 ba1.3k sqft14003 Whitecastle Ct SW, Huntsville, AL 35803For SaleMLS ID #21916414, Donna Burns. ValleyMLS
- $460,0003 bd3 ba2.4k sqft15124 Lakeside Trl, Huntsville, AL 35803For SaleMLS ID #529374, Julie Perry. Strategic MLS Alliance
- $290,0003 bd2 ba1.4k sqft5036 Montauk Trl SE, Owens Cross Roads, AL 35763For SaleMLS ID #21925838, Susan Baldwin. ValleyMLS
- $385,0003 bd2 ba2.3k sqft705 Wade Rd SE, Owens Cross Roads, AL 35763For SaleMLS ID #21924683, Mike Manosky. ValleyMLS
- $344,9003 bd2 ba1.6k sqft4614 Carrington Blvd SE, Owens Cross Roads, AL 35763For SaleMLS ID #21901263, Misty Pierce. ValleyMLS
- $350,0003 bd2 ba2.3k sqft133 Sydney St, Huntsville, AL 35811For SaleMLS ID #21918887, Leah Miller. ValleyMLS
- $400,0003 bd3 ba2.4k sqft7011 Freedom Park Cir SE, Owens Cross Roads, AL 35763For SaleMLS ID #21925203, Leah Miller. ValleyMLS
- $350,0003 bd2 ba1.9k sqft215 Grasslands Rd, Huntsville, AL 35811For SaleMLS ID #21919561, Hunter Shirley. ValleyMLS
- $399,9005 bd3 ba2.7k sqft8119 Hillside Ln SE, Huntsville, AL 35802For SaleMLS ID #21919531, Debbie Hill. ValleyMLS
- $425,0003 bd3 ba2.6k sqft275 Natchez Trl, Huntsville, AL 35806For SaleMLS ID #21925699, Jason Bodkin. ValleyMLS
- $335,0004 bd2 ba2.1k sqft169 Andover Ln, Huntsville, AL 35811For SaleMLS ID #21925189, Heather Dozhier. ValleyMLS
- $400,0004 bd3 ba2.2k sqft213 Smokey Hills Ct, New Market, AL 35761For SaleMLS ID #21925642, Annie Rapiere. ValleyMLS
- $285,0003 bd2 ba1.8k sqft308 Drake Ave SW, Huntsville, AL 35801For SaleMLS ID #21920966, Jair Cabral-Akinshegun. ValleyMLS
- $330,0003 bd2 ba1.9k sqft112 Fawn Forest Dr, New Market, AL 35761For SaleMLS ID #21924865, Zack Yother. ValleyMLS
